
BEDS2
BATHS1 full 1 partial
SQUARE FEET1,550
MLS#300499
STATUSActive
PROPERTY TYPEResidential - Condominium
SUBDIVISIONTammany Hill
Property Description
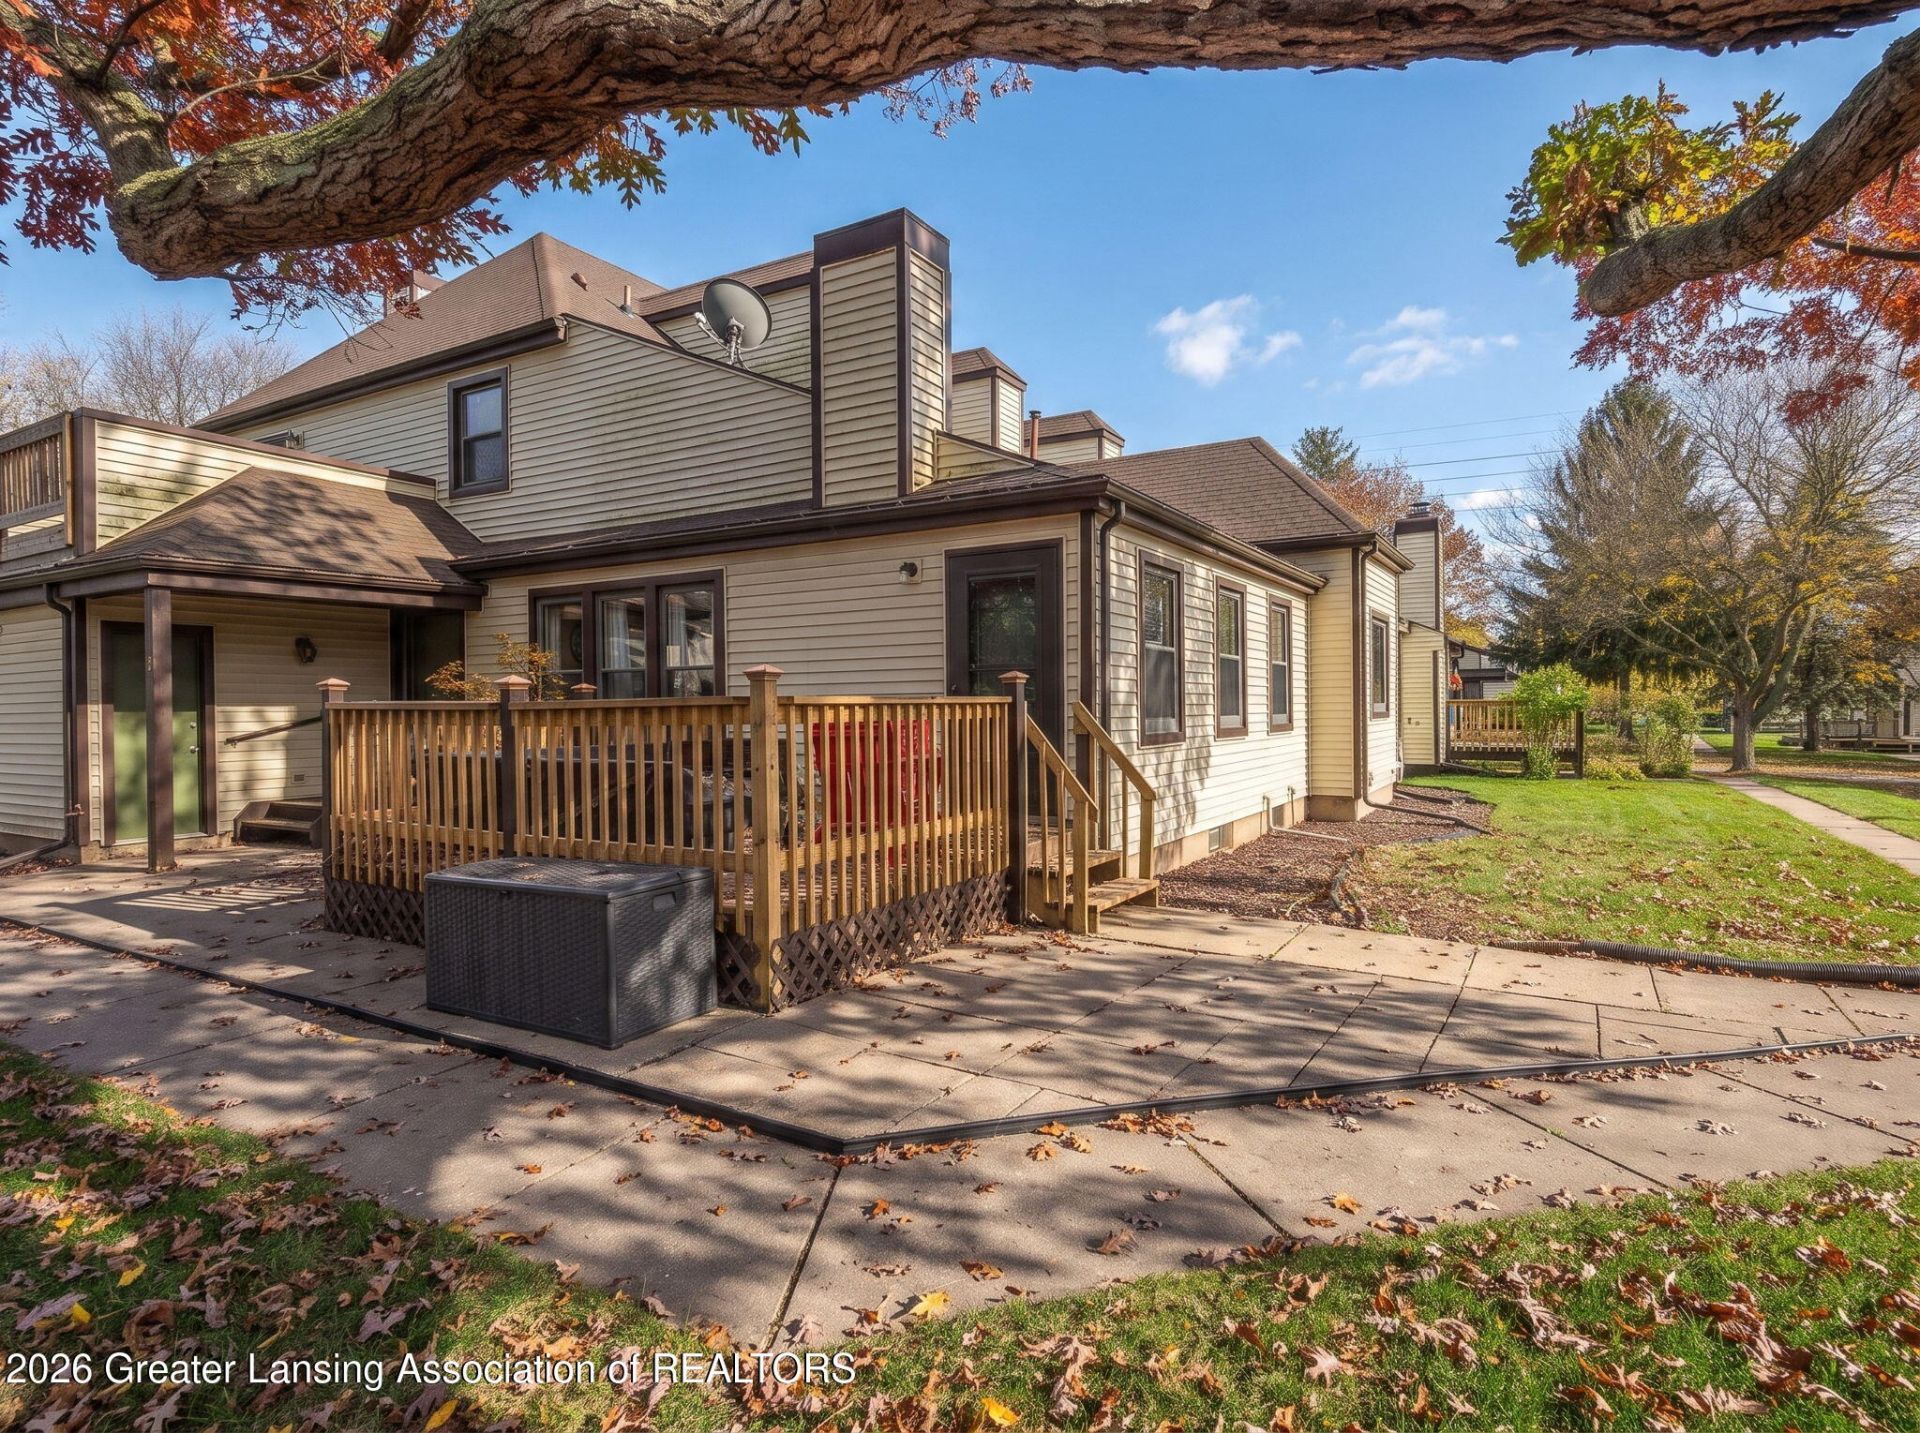
Beautifully remodeled 2-bedroom, 1.5-bath condo in Lansing! This move-in-ready home features recently updated kitchen and bathrooms, new flooring and carpet, custom built-ins and a finished basement complete with a half bath. New deck and attached one car garage with ample storage. Kitchen appliances, washer, and dryer are just four years old, while the HVAC system and water heater have been professionally serviced annually. Conveniently located just down the road from McLaren Hospital. All appliances included in sale. This thoughtfully updated condo offers comfort, functionality, and low-maintenance living! Schedule your showing today! Agent is related to seller.
Property Features
Property Type: Residential - Condominium
Cooling: Central Air
Fuel Type: Gas
Garage: 1 car attached
Heating: Forced Air, Natural Gas
Home Style: Ranch
Lot Size: 0.02 Acres
Roof Type: Shingle
Stories: 1.0
Taxes: $3,522
Year Built: 1984
Feature Descriptions
Appliances: Dishwasher, Disposal, Dryer, Free-Standing Electric Range, Refrigerator, Washer
Association/Condo Fee: 400/Monthly
Association Amenities: Landscaping, Maintenance Structure
Exterior: Vinyl Siding
Flooring: Carpet, Laminate
HOA Y/N: Yes
Interior Amenities: High Speed Internet, Pantry, Smart Thermostat
Laundry: Electric Dryer Hookup, In Unit, Sink, Washer Hookup
Lot: Gentle Sloping, Landscaped
Lot Dimensions: Irregular
Parcel #: 33-01-01-26-407-011
Parking: Attached, Driveway, Garage Door Opener
Patio/Porch: Deck
Road Frontage: City Street
Road Surface: Concrete, Paved
Sewer: Public Sewer
SQFT Total: 1550
Utilities: High Speed Internet Available
Water: Public
Listed By / Shown By
Listed By
Agency Name: Key Realty
Agent Name: Bethany Coffin

Shown By
Agent Name: Brian Bennett
Agent Phone: (734) 717-5637
Estimate Your Payment
Estimated Payment
$ 1,323.44 per month $978.90 Principal & Interest $293.50 Property Tax $51.04 Homeowner's Insurance
2811 Trudy Lane | MLS# 300499
This condo located at 2811 Trudy Lane, Lansing, MI 48910 is currently listed for sale by Key Realty, with an asking price of $175,000. This property was built in 1984 and has 2 bedrooms and 1 full and 1 partial baths with 1550 sq. ft. Trudy Lane is located in the Tammany Hill subdivision. Search Tammany Hill real estate on brianbennett.ikeyrealty.com today.