
BEDS5
BATHS2 full
SQUARE FEET1,840
MLS#26039910
STATUSActive
PROPERTY TYPEResidential - Single Family
SCHOOLLincoln Consolidated
Property Description
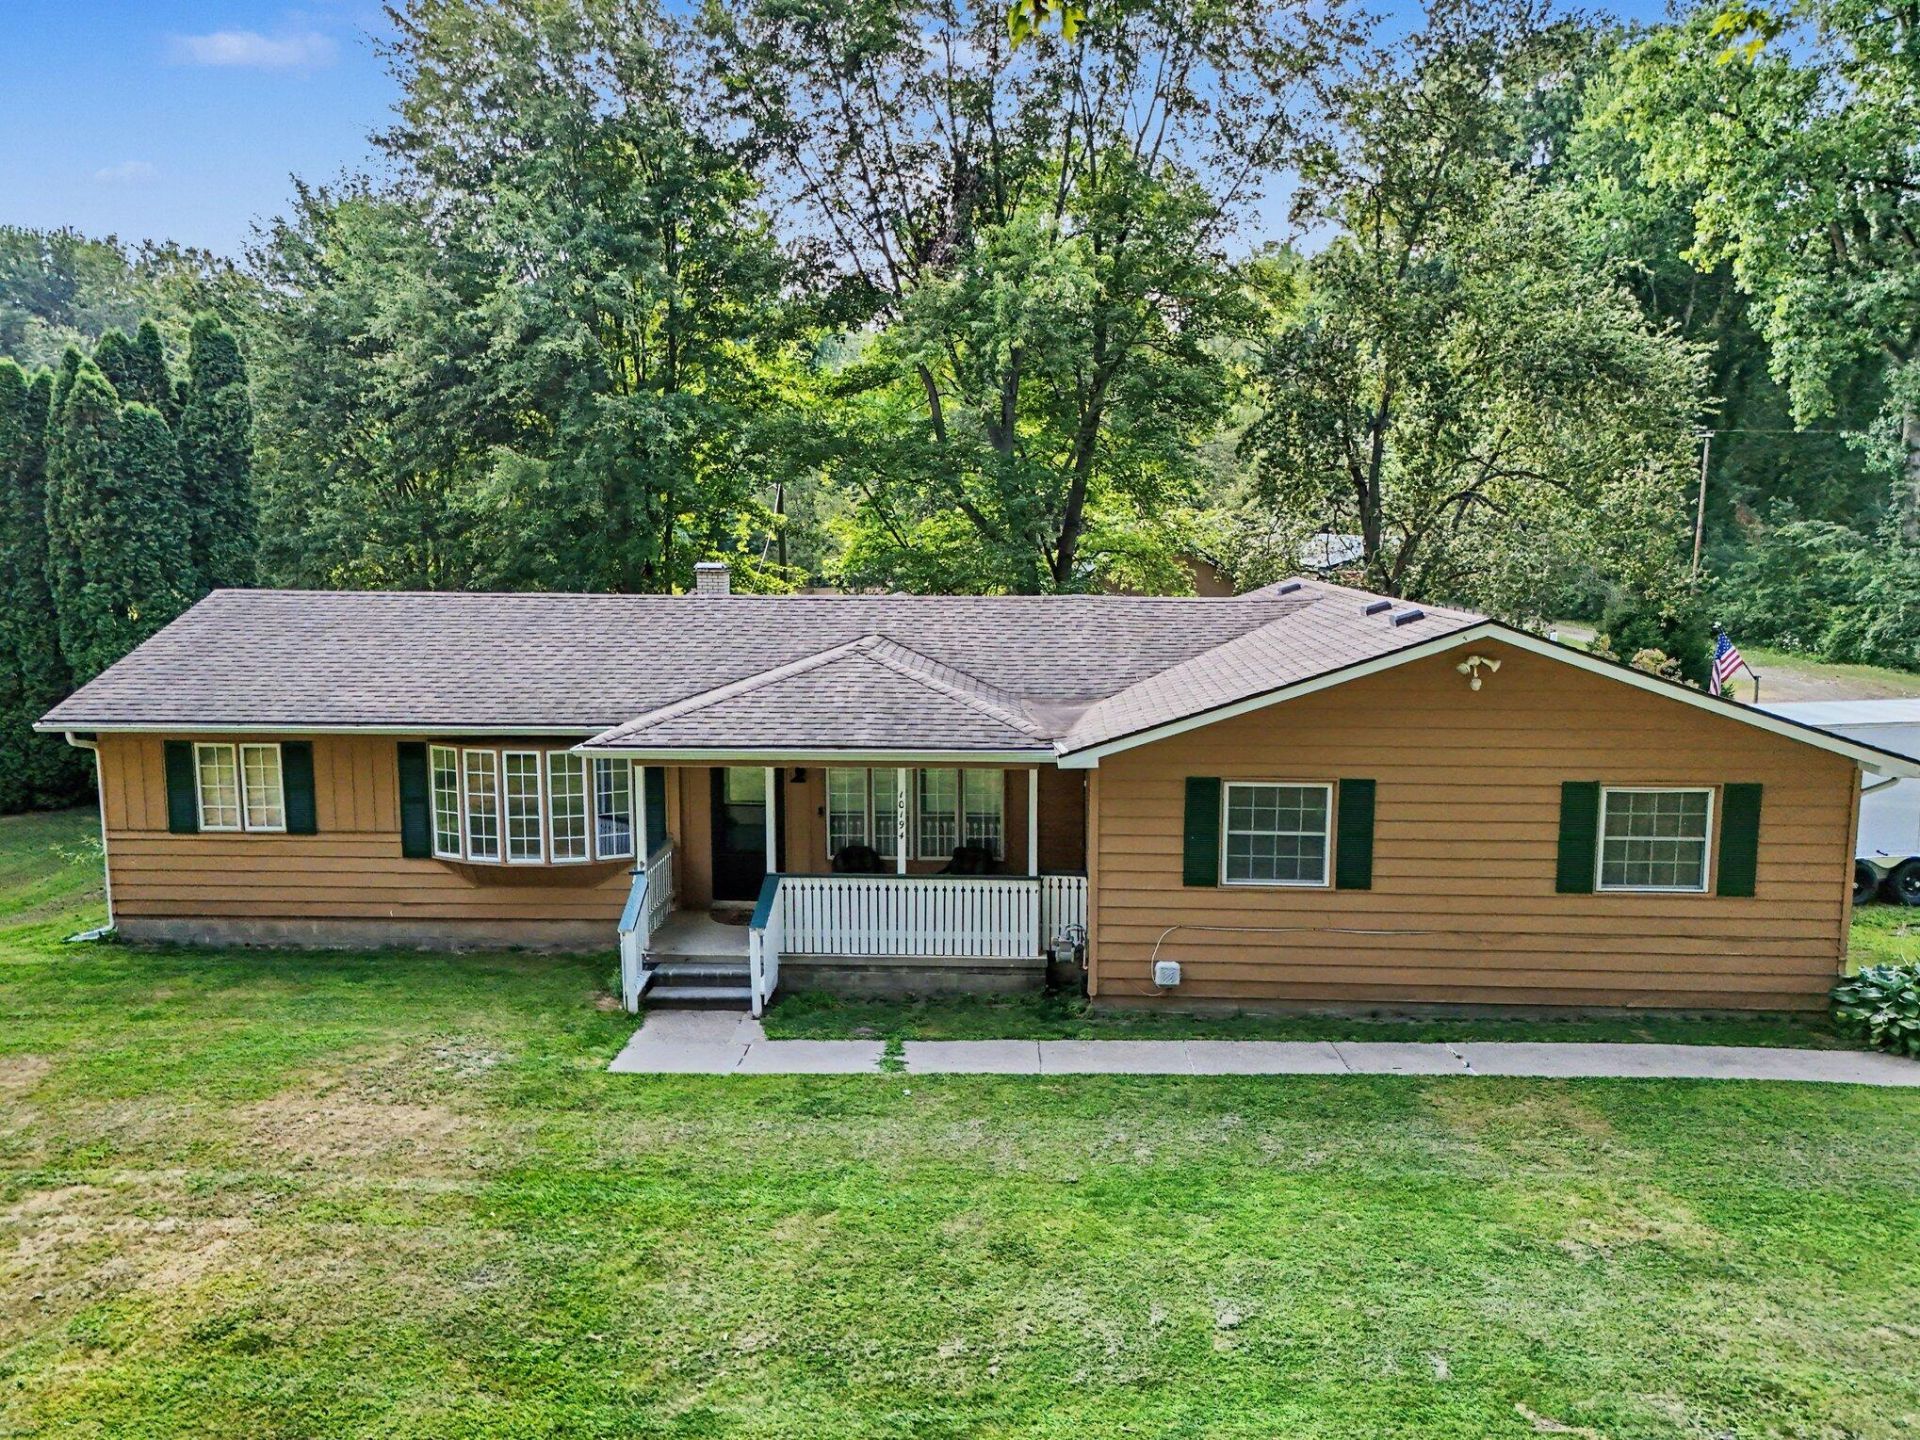
A sprawling country ranch, ready for the next owner - first time on the market. A great candidate for multi-generational living, owner occupied duplex, or a group home boasting 5 bedrooms and 2 full baths divided at opposite ends of the home, and even a separate front entrance. This home also features two septic systems. Accessible features include entry ramp, doors, bedrooms, bath, and more. A spacious pantry and mudroom compliment the large floorplan, and covered deck overlooking nearly 3 acres, and just steps away from the 30x32, 2-story pole barn and RV port. Rest easy in any storm with a backup generator. Furnace and water heater less than 2 years old, and additional blown insulation was added within the past year. Agent related to seller.
Property Features
Property Type: Residential - Single Family
Basement: Crawl Space
Cooling: Central Air
Fireplaces: 1
Heating: Forced Air
Home Style: Ranch
Lot Size: 2.86 Acres
Roof Type: Asphalt
Taxes: $2,739
Year Built: 1968
Feature Descriptions
Accessibility: Ramped Entrance,36 Inch Entrance Door, Accessible Bath Sink, Accessible Mn Flr Bedroom, Accessible Mn Flr Full Bath, Covered Entrance, Grab Bar Mn Flr Bath, Low Threshold Shower
Appliances: Dishwasher, Dryer, Microwave, Oven, Range, Refrigerator, Washer
Electric: Generator
Exterior: Aluminum Siding
Fireplace: Living Room
Fireplace Y/N: Yes
Flooring: Carpet, Ceramic Tile, Vinyl, Wood
Interior: Ceiling Fan(s), Pantry
Laundry: Laundry Room, Main Level
Lot Dimensions: 199x625
Parcel Number: T-20-14-100-027
Patio/Porch: Covered, Deck, Porch(es)
Road Surface: Paved
Rooms Total: 14
Sewer: Septic Tank
Structures: Pole Barn
Sub Type: Single Family Residence
Water: Public
Window: Bay/Bow
Local Schools
School District: Lincoln Consolidated
Listed By / Shown By
Listed By
Agency Name: EXIT Realty 1st
Agent Name: Cassie Kurowicki
Agency Phone: 734-627-1400

Shown By
Agent Name: Brian Bennett
Agent Phone: (734) 717-5637
Agency Title: Key Realty
 | The property comes from the Member MLS's of the Michigan Regional Information Center, LLC (MichRIC). Copyright 2026 Michigan Regional Information Center, LLC (MichRIC). All rights reserved. Information deemed reliable, but not guaranteed. Data Last Updated 08/01/2026. |
Estimate Your Payment
Estimated Payment
$ 2,435.27 per month $2,097.64 Principal & Interest $228.25 Property Tax $109.38 Homeowner's Insurance
10194 Bunton Road | MLS# 26039910
This single family home located at 10194 Bunton Road, Willis, MI 48191 is currently listed for sale with an asking price of $375,000. This property was built in 1968 and has 5 bedrooms and 2 full baths with 1840 sq. ft. Bunton Road is located within the Lincoln Consolidated school district. Search Willis real estate on brianbennett.ikeyrealty.com today.