
BEDS3
BATHS2 full
SQUARE FEET1,863
MLS#26042265
STATUSPending
PROPERTY TYPEResidential - Condominium
SCHOOLForest Hills
Property Description
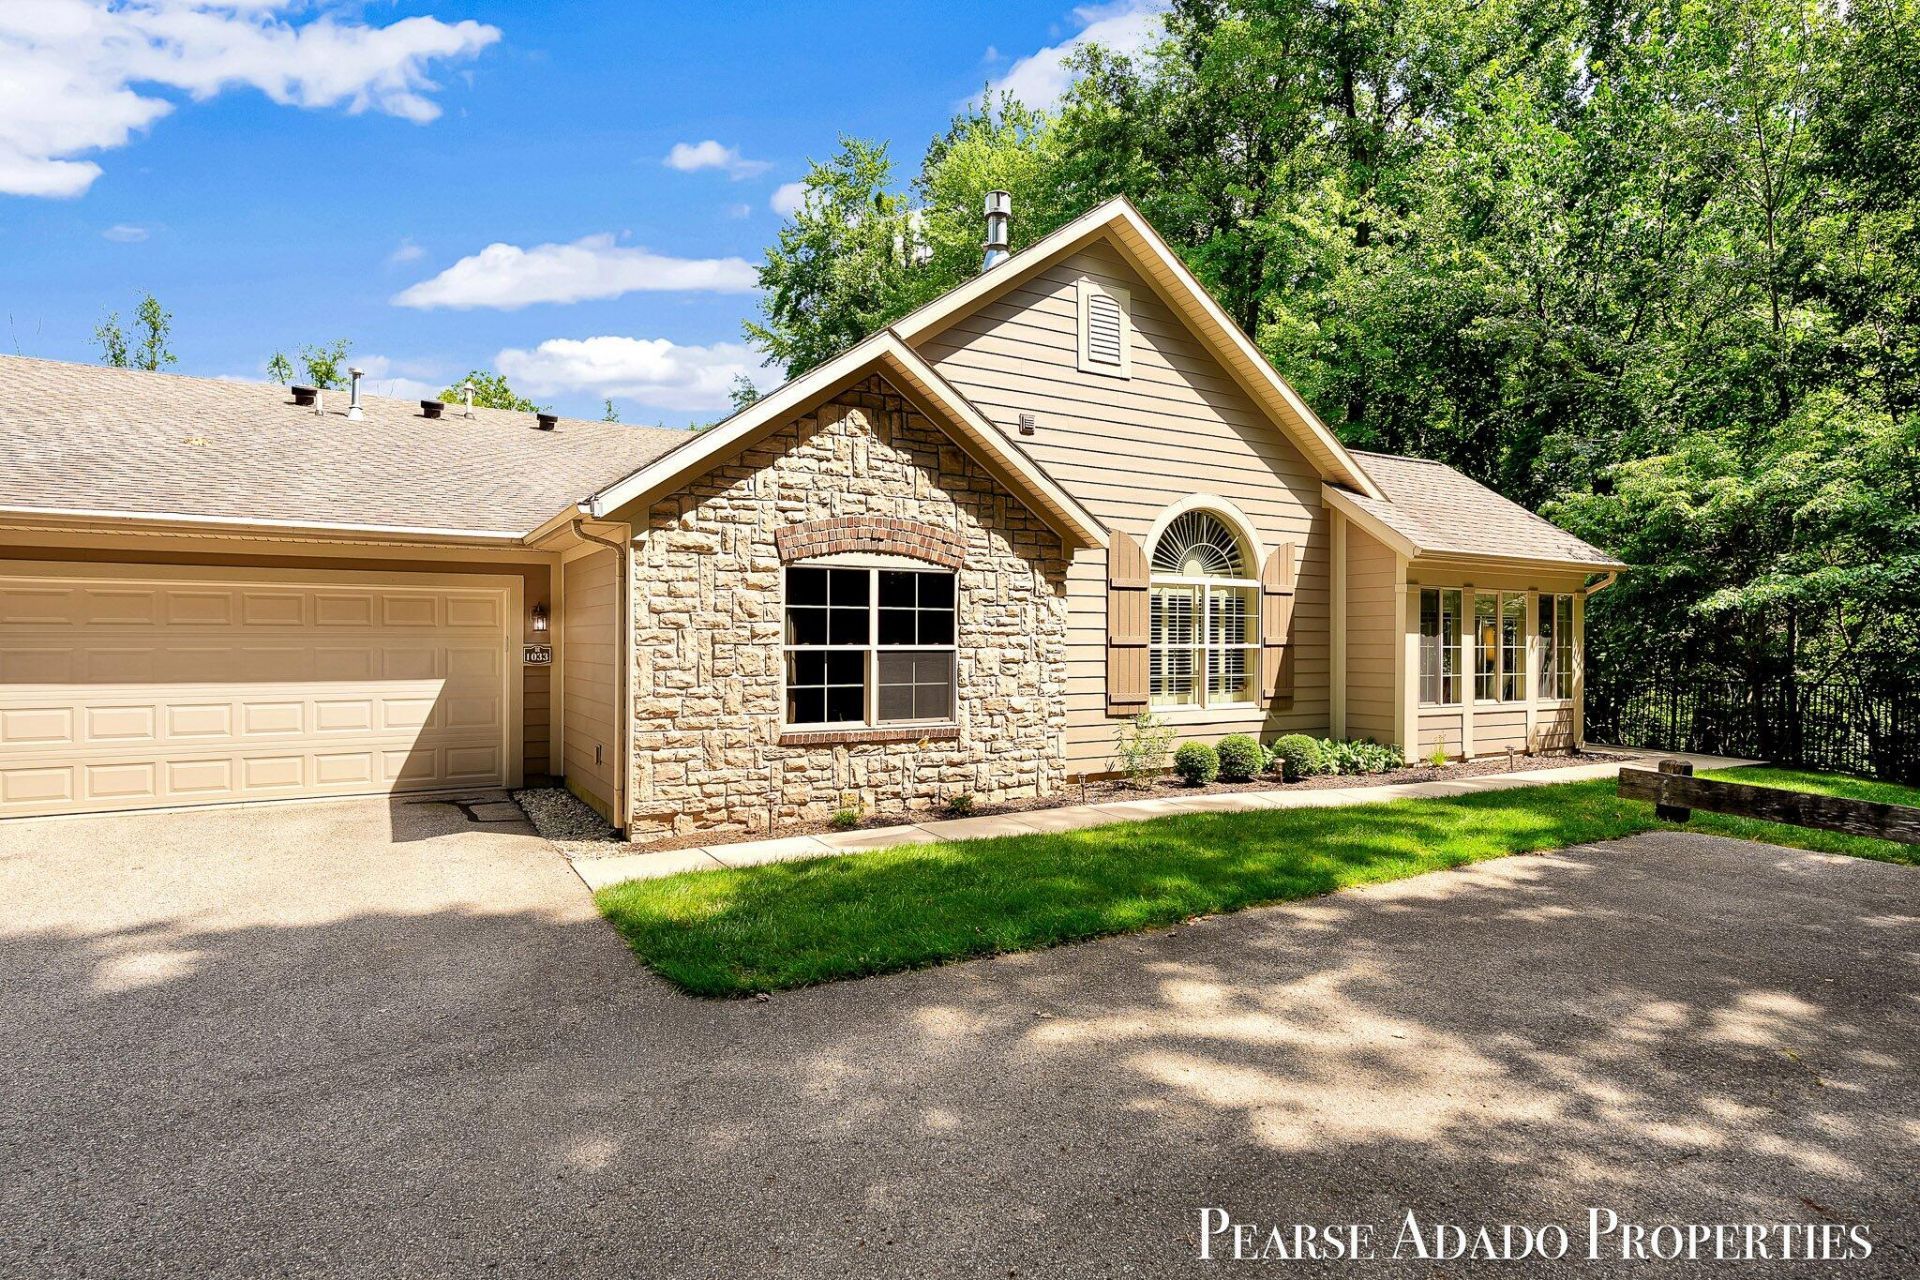
Welcome to effortless, main-floor living in a prime location set between Cascade and downtown Ada. Tucked into a quiet, private corner of the community, this home pairs peaceful wooded views with the relaxing sounds of surrounding nature. Enjoy true convenience for every stage of life, whether youre looking for low-maintenance ease or a design that scales with your long-term needs. Luxury vinyl plank runs through the entire layout, inviting you into the living room with gas fireplace, cathedral ceilings and sunlit sunroom. The spacious primary suite features a generous walk-in closet, dual-sink vanity, and a custom tile shower. Two additional bedrooms serve well as a guest space or home office. An additional room off the laundry area provides the perfect setup for extra storage or crafts, while pull-down stairs in the garage unlock convenient attic storage above. With resort-style amenities you can take advantage of the community clubhouse, fully equipped exercise room, and pool. Neighborhood sidewalks and community walking paths support a welcoming, active atmosphere and connect all the way to downtown Ada. Combining low-maintenance ease, top-tier community amenities, and an unbeatable location close to local dining, shopping, and parks, this home offers low-stress living at its finest. OFFER DEADLINE Sunday 16th at 3pm.
Property Features
Property Type: Residential - Condominium
Basement: Slab
Cooling: Central Air
Fenced: Yes
Fireplaces: 1
Garage: 2 car attached
Heating: Forced Air
Home Style: Ranch
Roof Type: Composition
Taxes: $7,600
Year Built: 2009
Feature Descriptions
Accessibility: 36 Inch Entrance Door,36 or + Hallway, Accessible Mn Flr Full Bath, Grab Bar Mn Flr Bath, Accessible Entrance
Appliances: Dishwasher, Dryer, Microwave, Range, Refrigerator, Washer
Association Amenities: Clubhouse, End Unit, Fitness Center, Meeting Room, Pets Allowed, Pool
Association Fee Includes: Other, Water, Trash, Snow Removal, Sewer, Lawn/Yard Care
Days on Site: 6
Exterior: Stone, Vinyl Siding
Fencing: Fenced Back
Fireplace: Gas Log, Living Room
Fireplace Y/N: Yes
Flooring: Ceramic Tile, Vinyl
HOA: Yes
HOA Fee: 550/Monthly
Interior: Ceiling Fan(s), Broadband, Garage Door Opener, Pantry
Laundry: Laundry Room, Main Level
Lot: Level, Sidewalk, Wooded, Cul-De-Sac
Parcel Number: 41-15-31-429-053
Parking: Garage Door Opener, Attached
Patio/Porch: Patio
Pool Features: In Ground
Road Surface: Paved
Rooms Total: 8
Sewer: Public
Sub Type: Condominium
Utilities: Electricity Available, Cable Available
Water: Public
Window: Low-Emissivity Windows, Screens, Window Treatments
Wooded: Yes
Local Schools
School District: Forest Hills
Listed By / Shown By
Listed By
Agency Name: Five Star Real Estate (Main)
Agent Name: Nicholas Adado
Agency Phone: 616-791-1500

Shown By
Agent Name: Brian Bennett
Agent Phone: (734) 717-5637
Agency Title: Key Realty
 | The property comes from the Member MLS's of the Michigan Regional Information Center, LLC (MichRIC). Copyright 2026 Michigan Regional Information Center, LLC (MichRIC). All rights reserved. Information deemed reliable, but not guaranteed. Data Last Updated 08/19/2026. |
Estimate Your Payment
Estimated Payment
$ 3,864.41 per month $3,070.95 Principal & Interest $633.33 Property Tax $160.13 Homeowner's Insurance
1033 Bridge Crest Drive Se | MLS# 26042265
This condo located at 1033 Bridge Crest Drive Se, Ada, MI 49301 is currently listed for sale with an asking price of $549,000. This property was built in 2009 and has 3 bedrooms and 2 full baths with 1863 sq. ft. Bridge Crest Drive Se is located within the Forest Hills school district. Search Ada real estate on brianbennett.ikeyrealty.com today.