
BEDS0
BATHS
MLS#1950164
STATUSActive
PROPERTY TYPEMulti Unit - Multiple
SUBDIVISIONMI
SCHOOLTraverse City Area Public Schools
Property Description
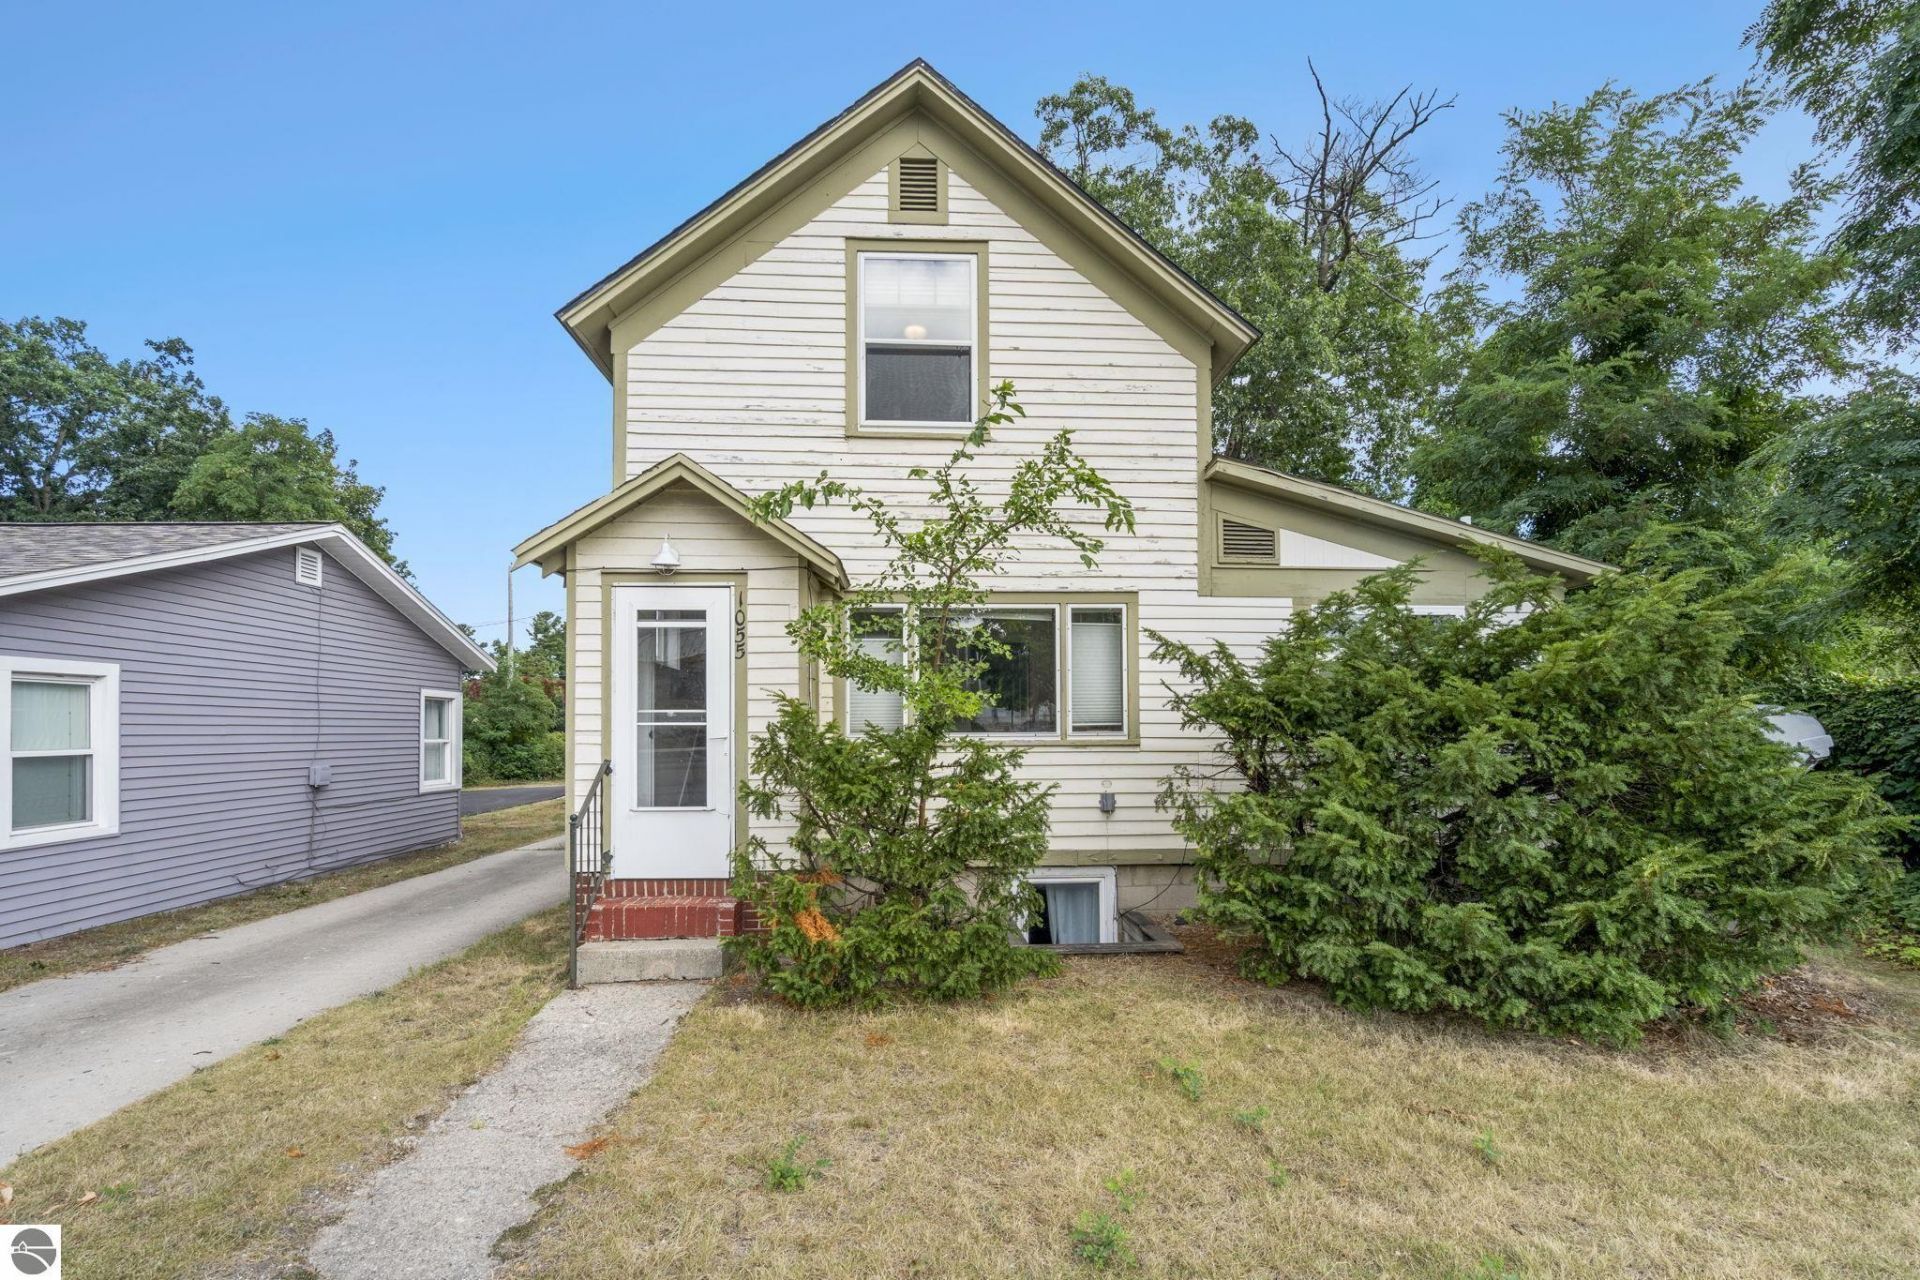
Turnkey Four-Unit Investment Set on a rare double lot (.19 acres) just off East Front Street's downtown-to-bay corridor, this four-unit property offers a strong income stream in one of Traverse City's most walkable, in-demand locations. Mature trees give the property a shaded, established feel just minutes from downtown shops, restaurants, and the East Bay waterfront. Three of the four units are currently leased, generating $3,425/month in combined rent; Unit 2 is available and listed at $1,750/month. Units 2 and 4 have been most recently updated, and Unit 3 includes its own washer and dryer. Each unit offers a private entryway and an efficient layout that appeals to a steady renter pool. This walk-everywhere location has a track record of long-term tenants. On-site parking for tenants is located in the rear of the building, off the alley. This is a compelling opportunity for an investor to step into immediate cash flow while retaining long-term upside through lease renewals and light updates.
Property Features
Property Type: Multi Unit - Multiple
Basement: Full, Finished Rooms, Entrance Outside, Egress Windows
Home Style: 2 Story, Victorian, 2 Story, Victorian
Lot Size: 0.19 Acres
Roof Type: Asphalt
Year Built: 1895
Feature Descriptions
Appliance(s)/Equipment: Refrigerator, Oven/Range, Microwave, Washer, Dryer, Exhaust Fan, Blinds, Smoke Alarms
Construction: Frame
Days on Site: 7
Garage/Parking: Alley Entrance
Heating/Cooling: Forced Air
Heating/Cooling Source: Natural Gas
Interior: Walk-In Closets, Hardwood Floors, Laundry Hook-up, Foyer Entrance, Mud Room
Lot Dimensions: 50X165X49X162
Outbuilding(s): Yes
Road: Public Maintained, Blacktop
Sewer: Municipal
Water: Municipal
Water Features: Near Pub.Access w/in 500'
Waterfront Type: No
Local Schools
School District: Traverse City Area Public Schools
Listed By / Shown By
Listed By
Agency Name: REO-TCFront-233021
Agency Phone: 231-947-9800
Shown By
Agent Name: Brian Bennett
Agent Phone: (734) 717-5637
Agency Title: Key Realty

Estimate Your Payment
Estimated Payment
$ 3,177.52 per month $3,020.05 Principal & Interest $0.00 Property Tax (data not provided by mls) $157.47 Homeowner's Insurance
1055 Front Street E | MLS# 1950164
This multi-family property located at 1055 Front Street E, Traverse City, MI 49686 is currently listed for sale with an asking price of $539,900. Front Street E is located within the Traverse City Area Public Schools school district. Search Traverse City real estate on brianbennett.ikeyrealty.com today.