
BEDS3
BATHS2
SQUARE FEET1,904
MLS#1947587
STATUSActive
PROPERTY TYPEResidential - Single Family
SUBDIVISIONMI
SCHOOLWest Branch-Rose City Area Schoo
Property Description
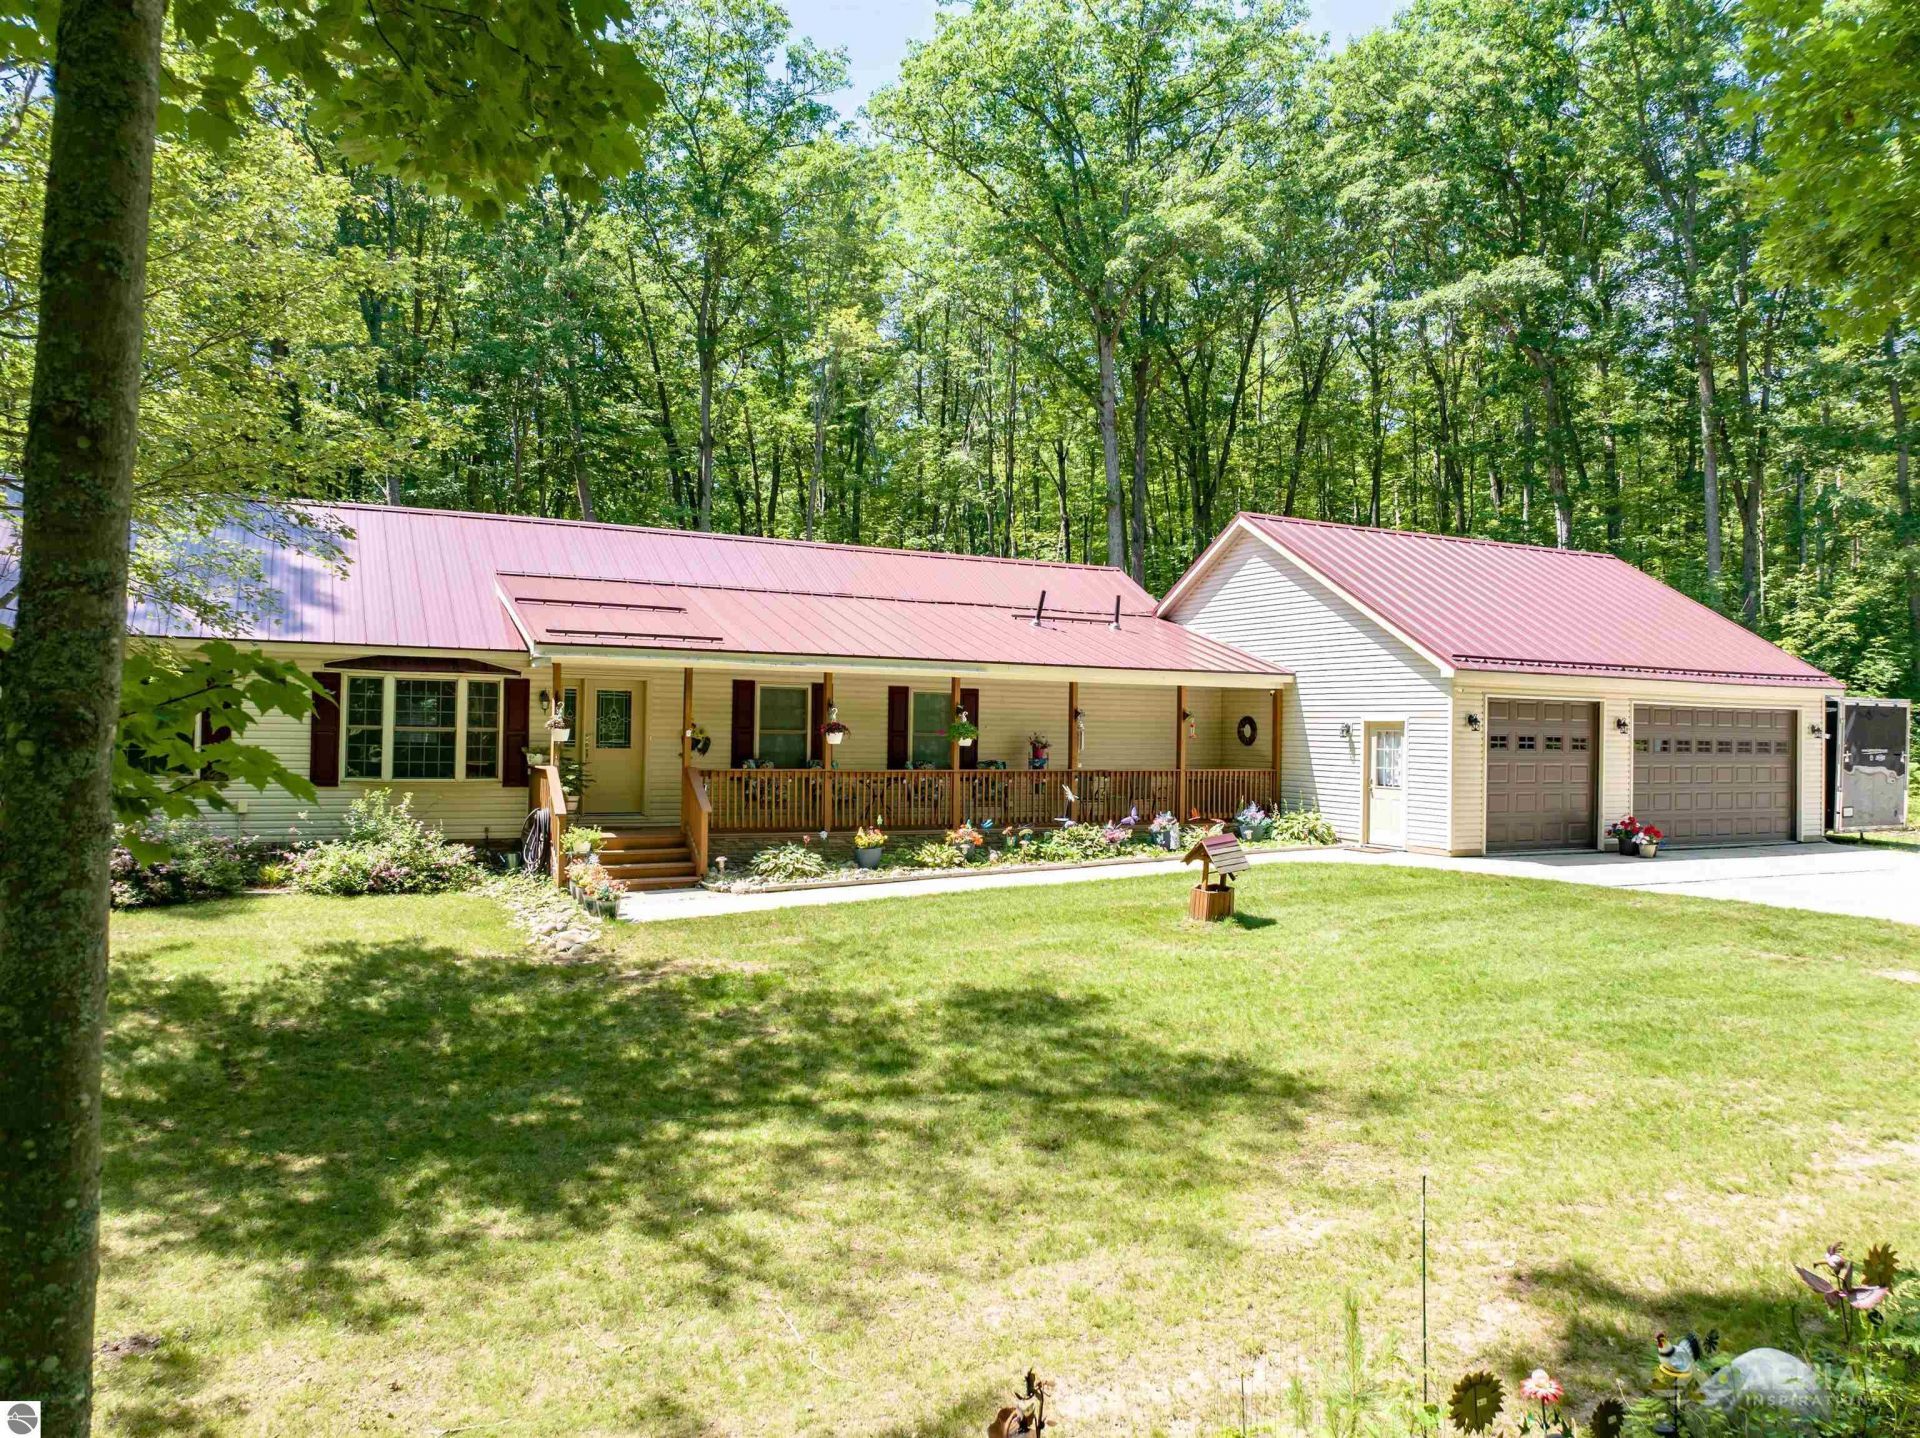
Welcome to this move-in ready home set on 10 beautiful wooded acres that directly borders state land, offering exceptional privacy and immediate access to outdoor recreation. This well-cared-for property features 3 bedrooms and 2 full baths, including a private primary suite with a jet tub. The spacious 1,904 square feet of living space includes an eat-in kitchen with beautiful quartz counter tops, formal dining area, knotty pine throughout and both a family room and living room, providing comfortable space for everyday living and entertaining. Enjoy peaceful country views from the covered front porch or relax on the large rear deck surrounded by mature oak and hardwood trees. The impressive 32x32 partially finished 3-car garage offers excellent storage, workspace, and parking with a large concrete apron, while a 50x40 pole barn (insulated and finished) provides additional storage for equipment, toys, or hobby use. A garden shed adds even more convenience for tools and outdoor essentials. Groomed trails throughout property to walk and enjoy nature plus an established deer blind already in place! The property adjoins state land, with the nearby Huron National Forest and miles of ORV and recreational trails just minutes away. Tucked in a quiet, natural setting yet close to abundant outdoor opportunities, this property offers the perfect blend of comfort, functionality, and charm.
Property Features
Property Type: Residential - Single Family
Basement: Crawl Space, Block
Home Style: 1 Story, 1 Story
Lot Size: 10.01 Acres
Roof Type: Metal/Steel
Year Built: 2005
Feature Descriptions
Above Ground Finished SQFT: 1904
Annual Association Fee: 250.00
Appliance(s)/Equipment: Refrigerator, Oven/Range, Dishwasher, Washer, Dryer
Construction: Modular/BOCA
Days on Site: 3
Exterior: Deck, Sidewalk, Countryside View, Covered Porch, Landscaped
Garage/Parking: Attached, Concrete Floors
Heating/Cooling: Forced Air, Central Air
Heating/Cooling Source: Propane, Electric
Interior: Jetted Tub, Walk-In Closet(s), Breakfast Nook, Island Kitchen, Formal Dining Room, Drywall
Lot: Metes and Bounds, Joins State/Federal Land
Lot Dimensions: 10.01 Acre(s)
Outbuilding(s): Yes
Outbuilding(s): Garden/Storage Shed
Road: Gravel, Privately Maintained
Sewer: Private Septic
Special View Info: Countryside
Water: Private Well
Waterfront Type: No
Room Sizes
Primary Bedroom: 14x12
Bedroom 2: 11x12
Bedroom 3: 10x12
Kitchen: 21x12
Living Room: 18x14
Local Schools
School District: West Branch-Rose City Area Schoo
Listed By / Shown By
Listed By
Agency Name: MORRIS-RICHARDSON RE
Agency Phone: 989-345-2828
Shown By
Agent Name: Brian Bennett
Agent Phone: (734) 717-5637
Agency Title: Key Realty

Estimate Your Payment
Estimated Payment
$ 2,707.28 per month $2,573.11 Principal & Interest $0.00 Property Tax (data not provided by mls) $134.17 Homeowner's Insurance
1081 Carlisle Drive | MLS# 1947587
This single family home located at 1081 Carlisle Drive, Rose City, MI 48654 is currently listed for sale with an asking price of $460,000. This property was built in 2005 and has 3 bedrooms with 1904 sq. ft. Carlisle Drive is located in the MI subdivision within the West Branch-Rose City Area Schoo school district. Search MI real estate on brianbennett.ikeyrealty.com today.