
BEDS3
BATHS2 full
SQUARE FEET2,175
MLS#26042612
STATUSPending
PROPERTY TYPEResidential - Single Family
SCHOOLConcord
Property Description
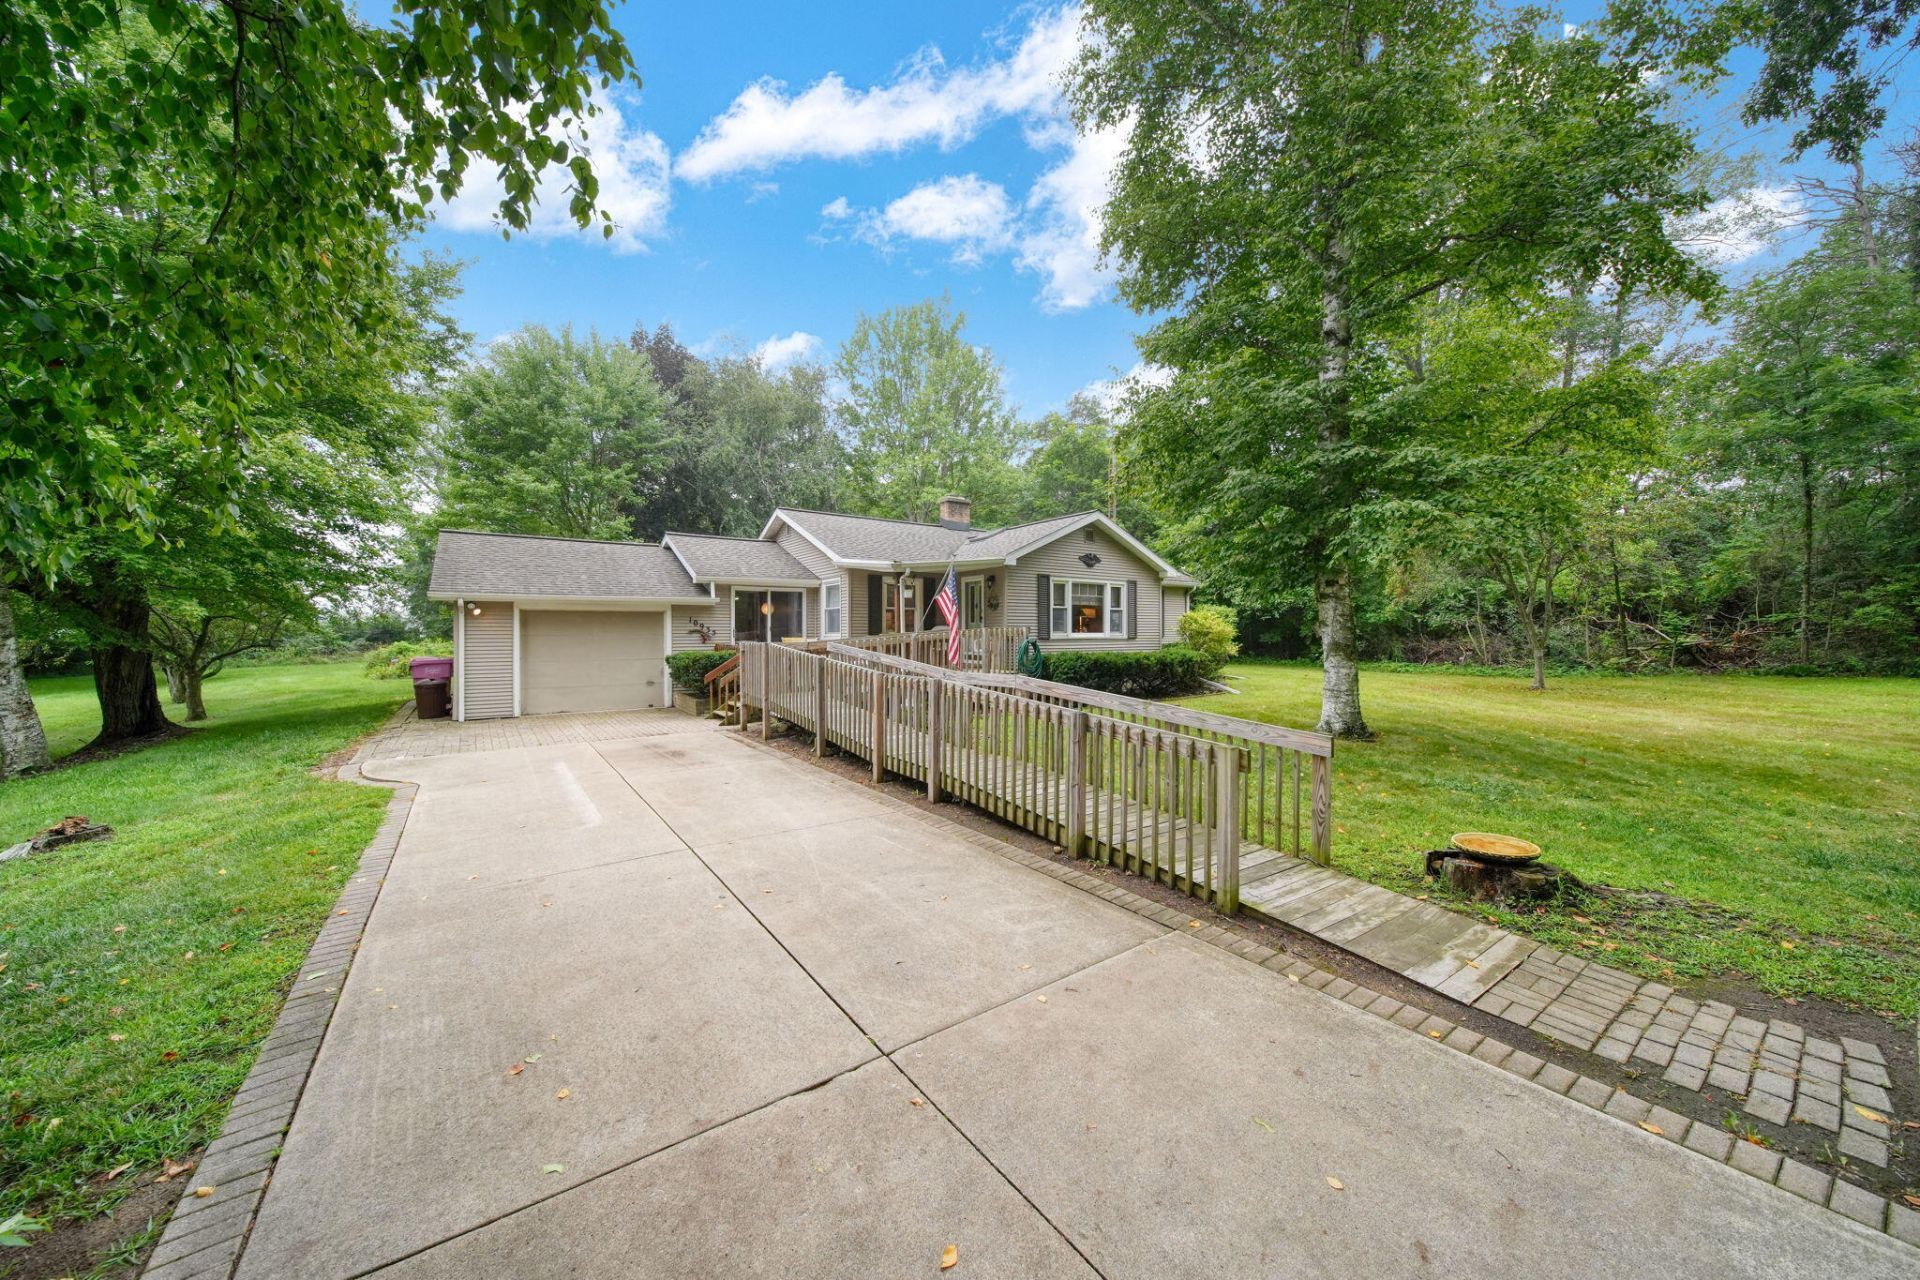
Experience the Best of Country Living on 5.26 Acres with this One Level 3 Bedroom & 2 Bath Home. The Primary Bedroom features New Carpet & its own Bath with Access to a Relaxing 3 Season Porch. A Cozy Living Room with a Wood Burning Fireplace. The Dining Area looks into the Spacious Kitchen with Plenty of Cupboards & Counter Space. All Appliances are included. Enjoy the Country Air in the Breezeway between the Home & 1 Car Attached Garage. Need Extra storage space, Check out the Large 2.5 Car Detached Garage with Garage Door Opener. Partial Finished Basement with Dry Bar offers More Living Space. Laundry in Basement with Plenty of Storage. Outside, Enjoy a Private Backyard with a Large, Mowed Area for a Garden, Small Animals, etc.. Small Shed has Electric connected. Plenty of Room to Enjoy the Peace & Privacy of Country Living. Concord Schools.
Property Features
Property Type: Residential - Single Family
Basement: Full
Cooling: Central Air
Fireplaces: 1
Garage: 1 car attached
Heating: Forced Air
Home Style: Ranch
Lot Size: 5.26 Acres
Roof Type: Shingle
Taxes: $2,452
Year Built: 1957
Feature Descriptions
Appliances: Dryer, Freezer, Range, Refrigerator, Washer, Water Softener Rented
Days on Site: 11
Exterior: Vinyl Siding
Fireplace: Living Room
Fireplace Y/N: Yes
Flooring: Carpet, Linoleum, Stone, Tile, Vinyl, Wood
Interior: Ceiling Fan(s), Garage Door Opener, Pantry
Laundry: In Basement, Sink
Lot: Wooded
Lot Dimensions: 717x236x572x473
Parcel Number: 000-11-24-301-003-02
Parking: Garage Faces Side, Garage Faces Front, Garage Door Opener, Detached, Attached
Patio/Porch: Covered, Deck, Enclosed, Porch(es)
Road Surface: Paved
Rooms Total: 7
Sewer: Septic Tank
Structures: Second Garage, Shed(s)
Sub Type: Single Family Residence
Utilities: Phone Connected, Natural Gas Connected, Cable Connected, High-Speed Internet
Water: Well
Window: Replacement, Window Treatments
Wooded: Yes
Local Schools
School District: Concord
Listed By / Shown By
Listed By
Agency Name: Howard Hanna Real Estate Services
Agent Name: JESSIE KOEBBE-WOOD
Agency Phone: 517-787-9800

Shown By
Agent Name: Brian Bennett
Agent Phone: (734) 717-5637
Agency Title: Key Realty
 | The property comes from the Member MLS's of the Michigan Regional Information Center, LLC (MichRIC). Copyright 2026 Michigan Regional Information Center, LLC (MichRIC). All rights reserved. Information deemed reliable, but not guaranteed. Data Last Updated 08/24/2026. |
Estimate Your Payment
Estimated Payment
$ 1,822.23 per month $1,537.71 Principal & Interest $204.33 Property Tax $80.18 Homeowner's Insurance
10935 Warner Road | MLS# 26042612
This single family home located at 10935 Warner Road, Concord, MI 49237 is currently listed for sale with an asking price of $274,900. This property was built in 1957 and has 3 bedrooms and 2 full baths with 2175 sq. ft. Warner Road is located within the Concord school district. Search Concord real estate on brianbennett.ikeyrealty.com today.