
BEDS4
BATHS3 full
SQUARE FEET2,400
MLS#26044325
STATUSActive
PROPERTY TYPEResidential - Single Family
SCHOOLMason Cnty Central
Property Description
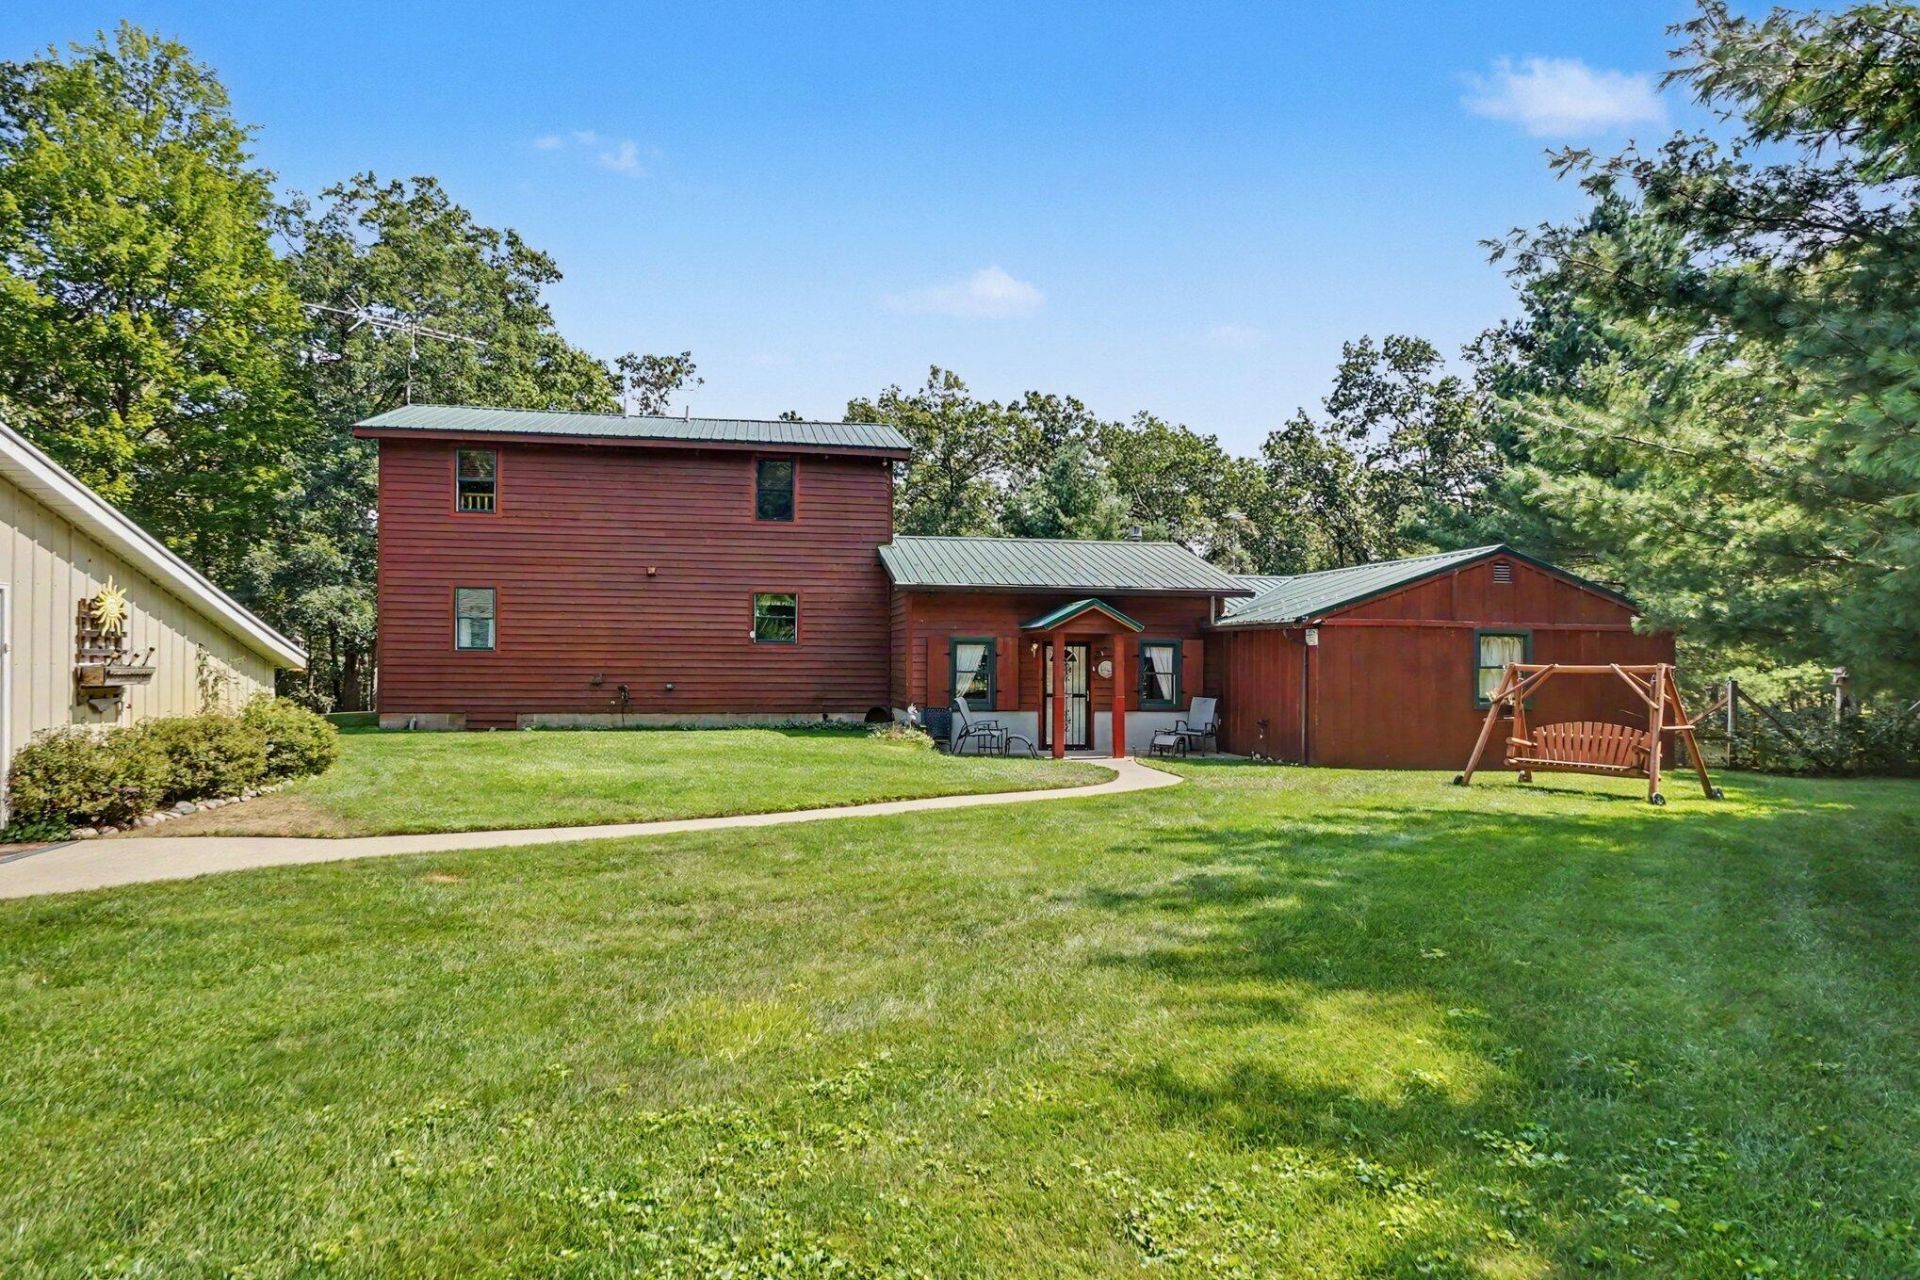
Discover the perfect blend of self-reliance, luxury, and nature at this truly unique homestead, which offers a lifestyle of comfort and independence, meticulously updated to create a peaceful sanctuary.The Residence: This beautifully maintained home features cedar siding, a durable metal roof, and an inviting aesthetic that blends seamlessly with the surrounding woods. The home is designed for all seasons, featuring three wood-burning stoves and a propane heater in the parlor. A hydronic outdoor wood burner efficiently heats both the home and the pole barn. Split-system central air units, ceiling fans, and an insulated interior ensure year-round comfort. Peace of mind is built into the property with a whole-house generator hook-up, two owned propane tanks (1,000 and 500 gallon), and a private well system (one dedicated irrigation well and one for home/barn use). Water quality is ensured through a reverse osmosis system and a water softener. A heated driveway and walkways ensure winter accessibility. The interior features durable, beautiful flooring options? oak parquet, ceramic tile, and laminate?plus Pella windows throughout the main house. This property, an outdoor enthusiasts dream, shares direct access to nature and lake life. Enjoy 100 of Roby Lake frontage featuring a private dock with power, lighting and a paddle boat, plus a nearby duck blind enhances the lakeside experience. With the National Manistee Forest bordering the north and northeast sides, this acreage features tillable land for a wildlife food plot, and two of three elevated deer blinds (one is heated. The third deer blind is located between the house and the lake. An Ultimate Workshop -- a 50 x 50 Pole Barn. More than just storage, this fully heated and insulated, versatile structure is a hub for productivity and creativity. Features include concrete floors, 12 sky-lights, and high-clearance garage doors (12, 10, and two 8 doors) provides ample space for vehicles, including a convenient straight-through design for snowmobiles. Multi-Purpose Spaces: The barn includes two studio/office spaces with sliding glass doors to bring in the fresh air, a finished secure storage room, and a half-bath with a utility sink. Relax on the three-season porch, protected by screens or enjoy the deck featuring a retractable awning. The property also features a hot tub, perfect for unwinding after a day on the trails or the lake. Security & Infrastructure -- Your peace of mind is protected by a sophisticated security system monitoring both interior and exterior areas via nine cameras, supplemented by an electronic gate and split-rail fencing along Roby Lake Drive. Future-ready, the property is situated where Great Lakes Energy is providing fiber optic service soon. Equipment: The property sale includes a large supply of seasoned firewood. Additional high-value items, including two tractors with leaf-sweep accessory and a log splitter are all available for separate purchase. This property offers a rare opportunity to own a turnkey, self-sufficient homestead in one of Michigans most beautiful forested regions. Schedule your private viewing to experience the tranquility today!
Property Features
Property Type: Residential - Single Family
Basement: Partial, Slab, Walk-Out Access
Cooling: Central Air
Fireplaces: 3
Garage: 2
Heating: Forced Air, Heat Pump, Hot Water, Outdoor Furnace, Spa
Lot Size: 13.60 Acres
Roof Type: Aluminum
Taxes: $3,141
Year Built: 1988
Feature Descriptions
Accessibility: Grab Bar Mn Flr Bath
Appliances: Humidifier, Bar Fridge, Dishwasher, Disposal, Double Oven, Dryer, Freezer, Microwave, Range, Refrigerator, Washer, Water Softener Owned
Days on Site: 9
Electric: Generator
Exterior: Scrn Porch
Exterior: Wood Siding
Fencing: Front Yard, Other
Fireplace: Gas/Wood Stove, Den, Living Room, Primary Bedroom
Fireplace Y/N: Yes
Flooring: Carpet, Ceramic Tile, Laminate, Wood
Interior: Ceiling Fan(s), Broadband, Garage Door Opener, Hot Tub Spa, LP Tank Owned, Eat-in Kitchen, Pantry
Lake Name: Roby Lake
Laundry: Electric Dryer Hookup, Laundry Room, Main Level, Washer Hookup
Lot: Recreational, Tillable, Wooded, Rolling Hills, Ravine, Adj to Public Land
Lot Dimensions: 300 x 870 x 64 x 33 x 44 x 771
Parcel Number: 13-032-003-00
Parking: Garage Faces Front, Garage Door Opener, Detached
Patio/Porch: 3 Season Room, Covered, Patio, Porch(es)
Rooms Total: 12
Sewer: Septic Tank
Structures: Second Garage, Shed(s), Pole Barn
Sub Type: Single Family Residence
Utilities: Cable Available, Phone Connected, Extra Well
Water: Private Water, Well
Waterfront: Lake
Window: Screens, Replacement, Window Treatments
Wooded: Yes
Local Schools
High School: Mason County Central Middle School
Middle School: Mason County Central Middle School
Elementary School: Mason County Eastern Elementary School
School District: Mason Cnty Central
Listed By / Shown By
Listed By
Agency Name: Berkshire Hathaway HomeServices Michigan Real Estate (Rock)
Agent Name: Karen A Metchikoff
Agency Phone: 616-866-1212

Shown By
Agent Name: Brian Bennett
Agent Phone: (734) 717-5637
Agency Title: Key Realty
 | The property comes from the Member MLS's of the Michigan Regional Information Center, LLC (MichRIC). Copyright 2026 Michigan Regional Information Center, LLC (MichRIC). All rights reserved. Information deemed reliable, but not guaranteed. Data Last Updated 08/31/2026. |
Estimate Your Payment
Estimated Payment
$ 3,790.04 per month $3,353.43 Principal & Interest $261.75 Property Tax $174.85 Homeowner's Insurance
11023 S Roby Lake Drive | MLS# 26044325
This single family home located at 11023 S Roby Lake Drive, Baldwin, MI 49304 is currently listed for sale with an asking price of $599,500. This property was built in 1988 and has 4 bedrooms and 3 full baths with 2400 sq. ft. S Roby Lake Drive is located within the Mason Cnty Central school district. Search Baldwin real estate on brianbennett.ikeyrealty.com today.