
BEDS3
BATHS3 full
SQUARE FEET2,213
MLS#26030942
STATUSActive
PROPERTY TYPEResidential - Condominium
SUBDIVISIONHuntington Hills
SCHOOLLakeview
Property Description
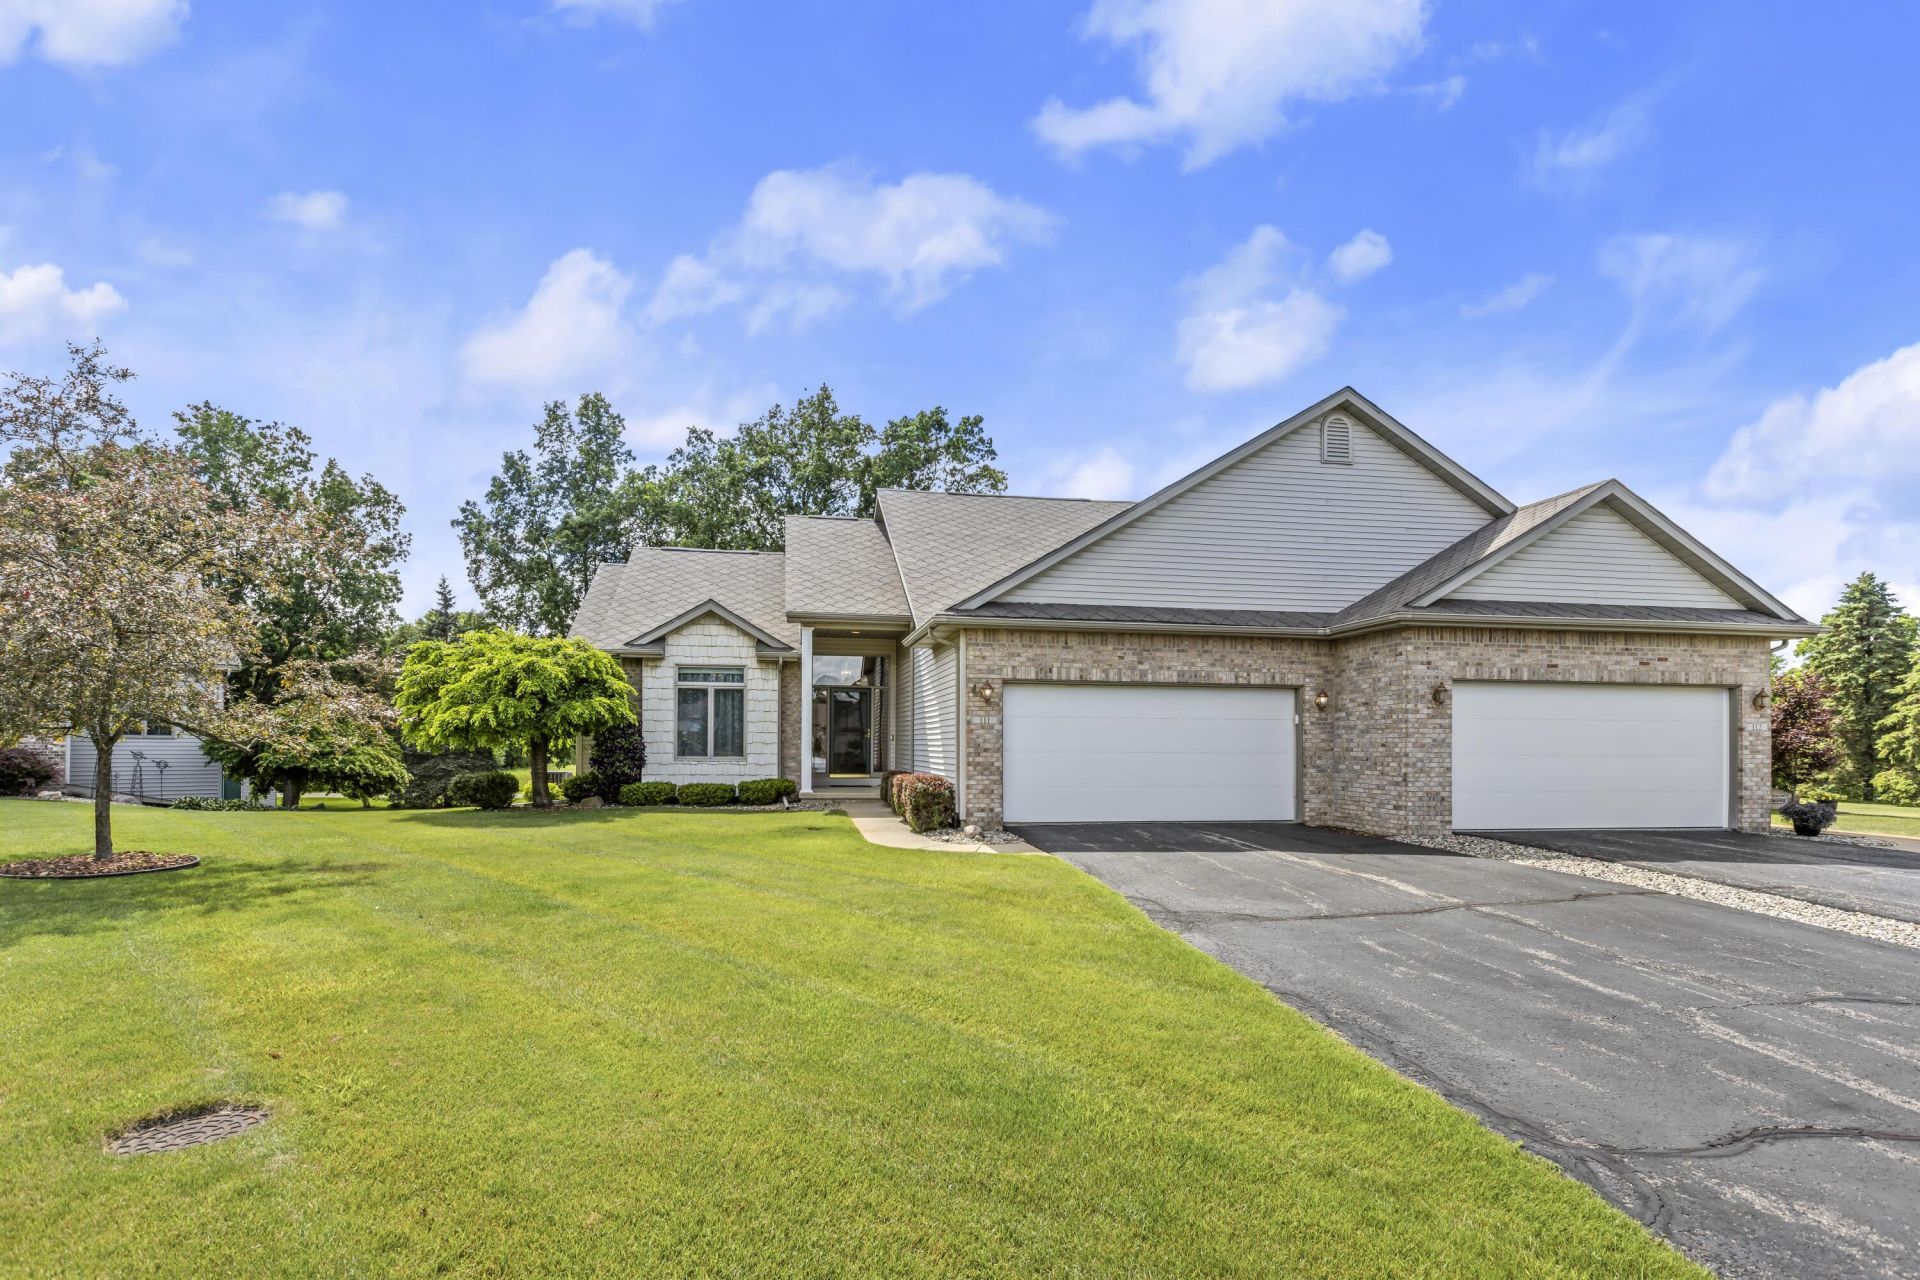
IMMEDIATE GRATIFICATION - THIS STUNNING CONDO IS READY FOR YOU. From the spacious entry through the open living areas and down to the amazing lower level, you can feel how this floor plan will serve you. This end unit with beautiful views has so many attractive upgrades - updated solid-surface counter tops, stainless appliances, six-panel doors, fresh flooring, whole-house generator, and expansive finished lower level with abundant daylight pouring in. Great room gives you a gas log fireplace and vaulted ceilings. Master suite features a generous bath and walk-in closet with updated organizers. Furnace replaced in 2025, water heater in 2025, air conditioner in 2019. Huntington Hills offers walking paths, playground and inviting natural spaces. Call us to schedule your visit.
Property Features
Property Type: Residential - Condominium
Basement: Daylight, Full
Cooling: Central Air
Fireplaces: 1
Garage: 2 car attached
Heating: Forced Air
Home Style: Ranch
Lot Size: NA
Roof Type: Composition
Taxes: $6,184
Year Built: 1998
Feature Descriptions
Appliances: Dishwasher, Disposal, Range, Refrigerator, Water Softener Owned
Association Amenities: End Unit, Pets Allowed, Playground, Trail(s)
Association Fee Includes: Water, Trash, Snow Removal, Sewer, Lawn/Yard Care
Days on Site: 17
Electric: Generator
Exterior: Vinyl Siding
Fireplace: Gas Log, Living Room
Fireplace Y/N: Yes
HOA: Yes
HOA Fee: 405/Monthly
Interior: Garage Door Opener, Center Island
Laundry: Laundry Room, Main Level
Lot: Cul-De-Sac
Lot Dimensions: NA
Parcel Number: 52-4210-04-111-0
Parking: Garage Door Opener, Attached
Patio/Porch: Deck, Porch(es)
Road Surface: Paved
Rooms Total: 5
Sewer: Public
Sub Type: Condominium
Utilities: Natural Gas Connected, High-Speed Internet
Water: Public
Window: Screens, Insulated Windows, Window Treatments
Local Schools
School District: Lakeview
Listed By / Shown By
Listed By
Agency Name: RE/MAX Perrett Associates
Agent Name: Talia M Champlin

Shown By
Agent Name: Brian Bennett
Agent Phone: (734) 717-5637
Agency Title: Key Realty
 | The property comes from the Member MLS's of the Michigan Regional Information Center, LLC (MichRIC). Copyright 2026 Michigan Regional Information Center, LLC (MichRIC). All rights reserved. Information deemed reliable, but not guaranteed. Data Last Updated 07/09/2026. |
Estimate Your Payment
Estimated Payment
$ 2,280.95 per month $1,678.11 Principal & Interest $515.33 Property Tax $87.50 Homeowner's Insurance
111 Brighton Park | MLS# 26030942
This condo located at 111 Brighton Park, Battle Creek, MI 49015 is currently listed for sale with an asking price of $300,000. This property was built in 1998 and has 3 bedrooms and 3 full baths with 2213 sq. ft. Brighton Park is located in the Huntington Hills subdivision within the Lakeview school district. Search Huntington Hills real estate on brianbennett.ikeyrealty.com today.