
BEDS4
BATHS3 full 1 partial
SQUARE FEET3,056
MLS#26052980
STATUSActive
PROPERTY TYPEResidential - Single Family
SCHOOLGrandville
Property Description
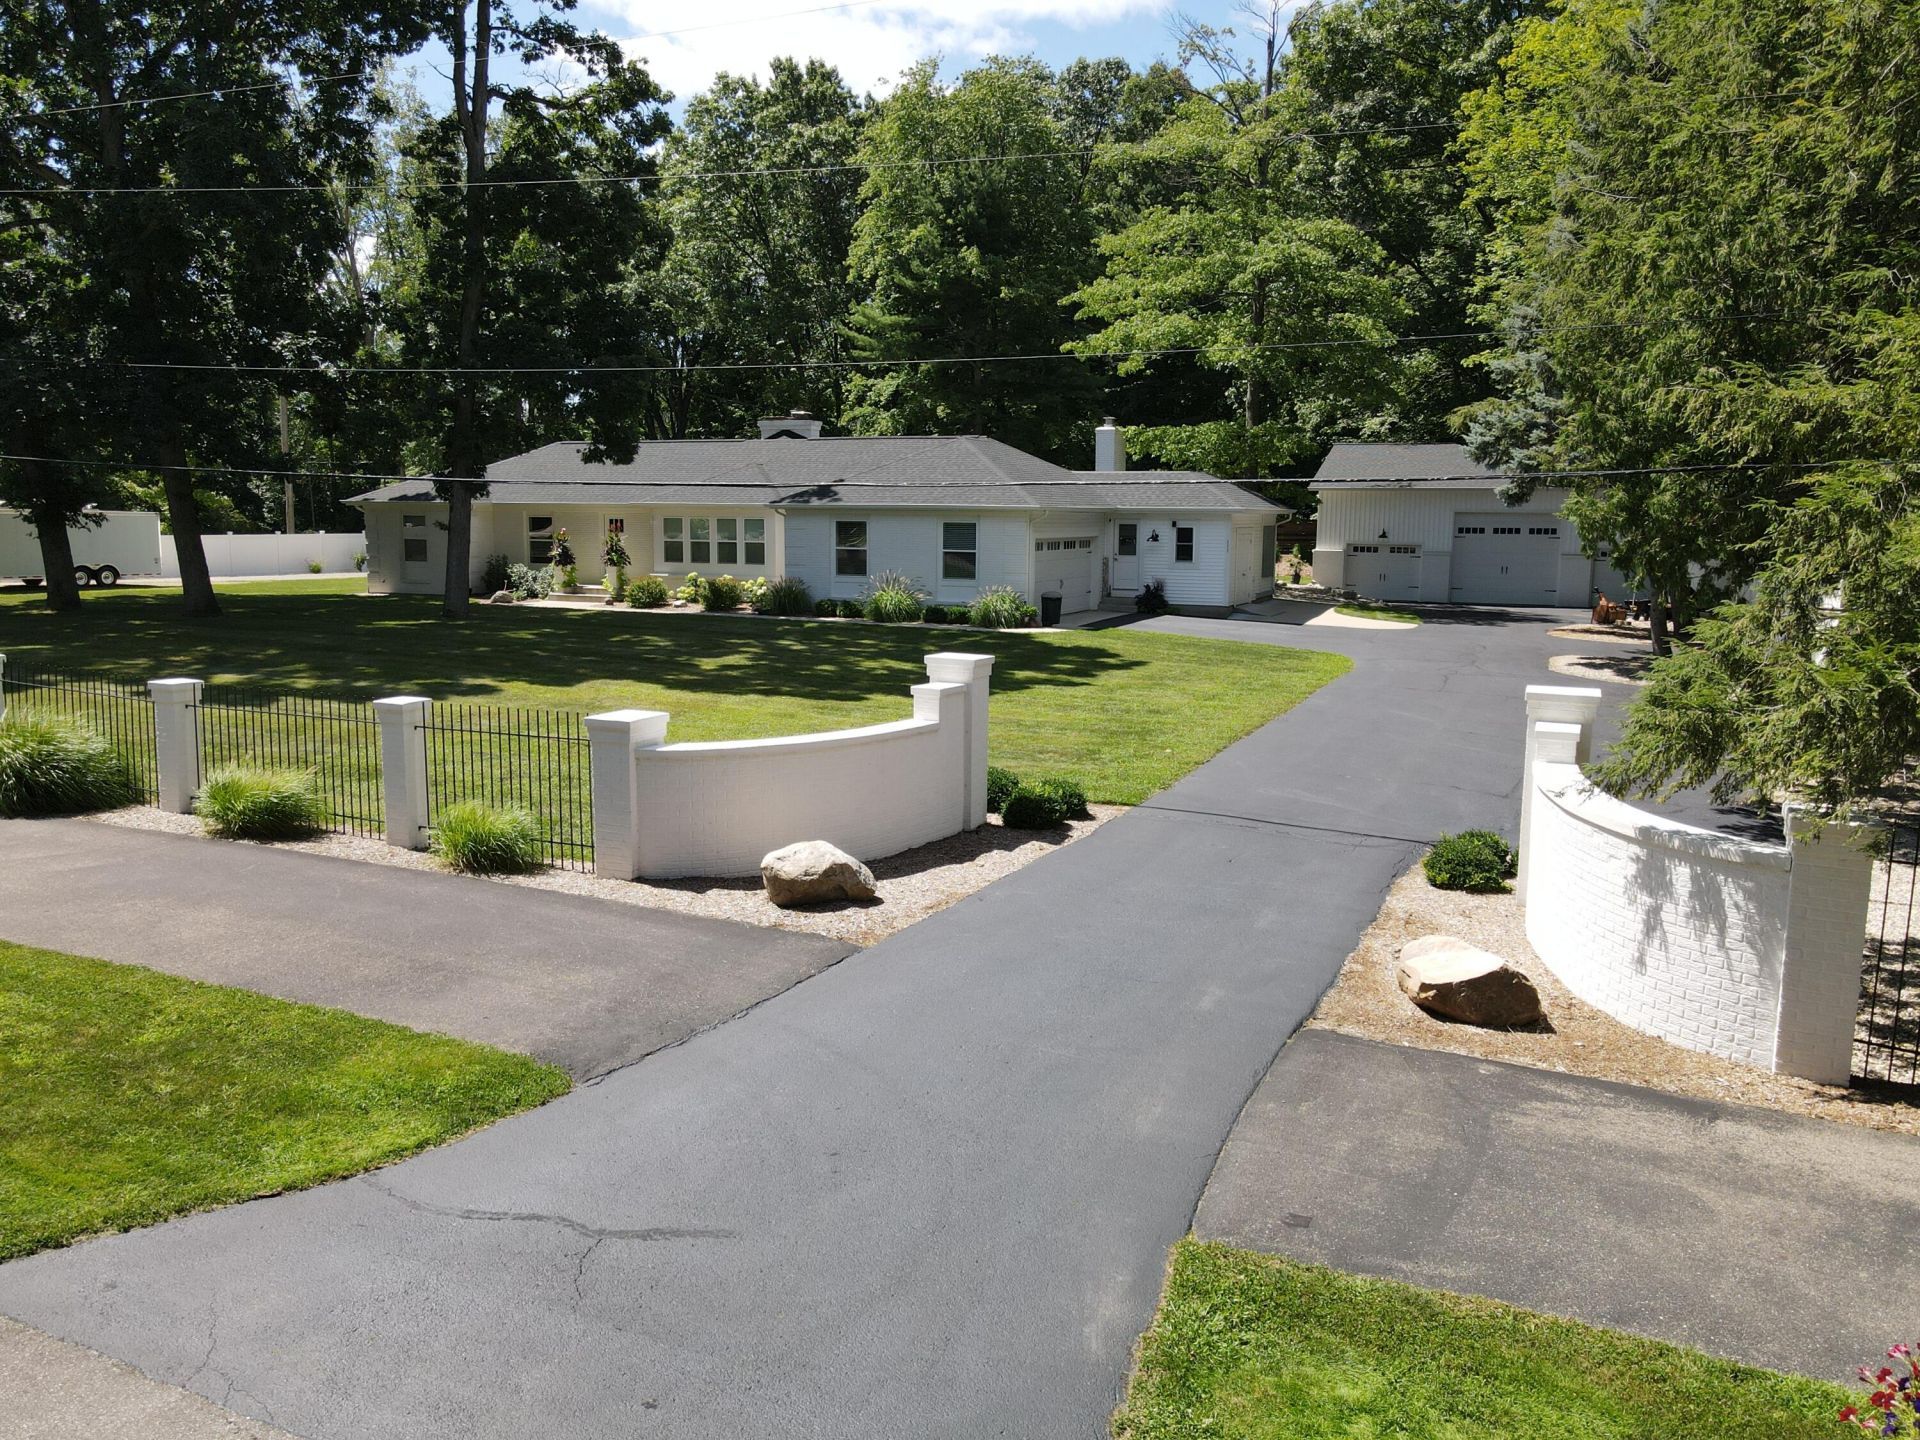
Welcome to this fully remodeled and expanded 4-bedroom, 3.5-bathroom residence in the City of Walker, Grandville Schools, and minutes from downtown Grand Rapids and the Millenium Park. With 2,063 square feet of meticulous living space on the main level, this home offers the perfect blend of comfort and style. The 1,316 square feet in the lower level has a beautifully finished guest suite. Step in and be greeted by the open-concept design featuring floors and high ceilings. The generous kitchen, complete with stainless steel appliances, is an ideal setup. Relax in the spacious primary suite which includes a luxurious en-suite bathroom with a walk-in closet. Enjoy the spacious 31X44outbuilding with three insulated garage doors, and 14 ceilings. This home has a wonderful rear great room, sun room, living room, and ample storage. Three working fireplaces also add to the cozy wonderful space. This home has a wonderful rear great room, and 14 ceilings. The property sits on almost an acre
Property Features
Property Type: Residential - Single Family
Basement: Full
Cooling: Central Air
Fireplaces: 4
Garage: 2 car attached
Heating: Forced Air
Home Style: Ranch
Lot Size: 0.91 Acres
Roof Type: Flat, Rubber, Shingle
Taxes: $5,686
Year Built: 1965
Feature Descriptions
Appliances: Dishwasher, Dryer, Microwave, Range, Refrigerator, Washer, Water Softener Owned
Exterior: Brick, Vinyl Siding
Fireplace: Family Room, Gas Log, Living Room, Wood Burning, Other
Fireplace Y/N: Yes
Flooring: Ceramic Tile, Laminate, Tile, Vinyl
Interior: Broadband, Garage Door Opener, Hot Tub Spa, Eat-in Kitchen
Laundry: Gas Dryer Hookup, Main Level, Washer Hookup
Lot: Level, Sidewalk
Lot Dimensions: 175 X 226
Parcel Number: 41-13-29-476-026
Parking: Garage Door Opener, Attached
Patio/Porch: 3 Season Room, Patio
Road Surface: Paved
Rooms Total: 14
Sewer: Septic Tank
Structures: Pole Barn
Sub Type: Single Family Residence
Utilities: Phone Available, Natural Gas Available, Electricity Available, Cable Available, Phone Connected, Natural Gas Connected, Cable Connected, High-Speed Internet
Water: Private Water
Window: Screens, Replacement, Insulated Windows, Garden Window, Window Treatments
Local Schools
High School: Grandville High School
Middle School: Grandville Middle School
Elementary School: Cummings Elementary School
School District: Grandville
Listed By / Shown By
Listed By
Agency Name: Gantos Group LLC
Agent Name: Michael R Gantos
Agency Phone: 616-957-5500

Shown By
Agent Name: Brian Bennett
Agent Phone: (734) 717-5637
Agency Title: Key Realty
 | The property comes from the Member MLS's of the Michigan Regional Information Center, LLC (MichRIC). Copyright 2026 Michigan Regional Information Center, LLC (MichRIC). All rights reserved. Information deemed reliable, but not guaranteed. Data Last Updated 10/06/2026. |
Estimate Your Payment
Estimated Payment
$ 4,828.43 per month $4,138.79 Principal & Interest $473.83 Property Tax $215.80 Homeowner's Insurance
111 SW Maynard Avenue Sw | MLS# 26052980
This single family home located at 111 SW Maynard Avenue Sw, Grand Rapids, MI 49534 is currently listed for sale with an asking price of $739,900. This property was built in 1965 and has 4 bedrooms and 3 full and 1 partial baths with 3056 sq. ft. SW Maynard Avenue Sw is located within the Grandville school district. Search Grand Rapids real estate on brianbennett.ikeyrealty.com today.