
BEDS5
BATHS3 full 1 partial
SQUARE FEET2,296
MLS#26043553
STATUSPending
PROPERTY TYPEResidential - Single Family
SUBDIVISIONWhispering Hills
SCHOOLLowell
Property Description
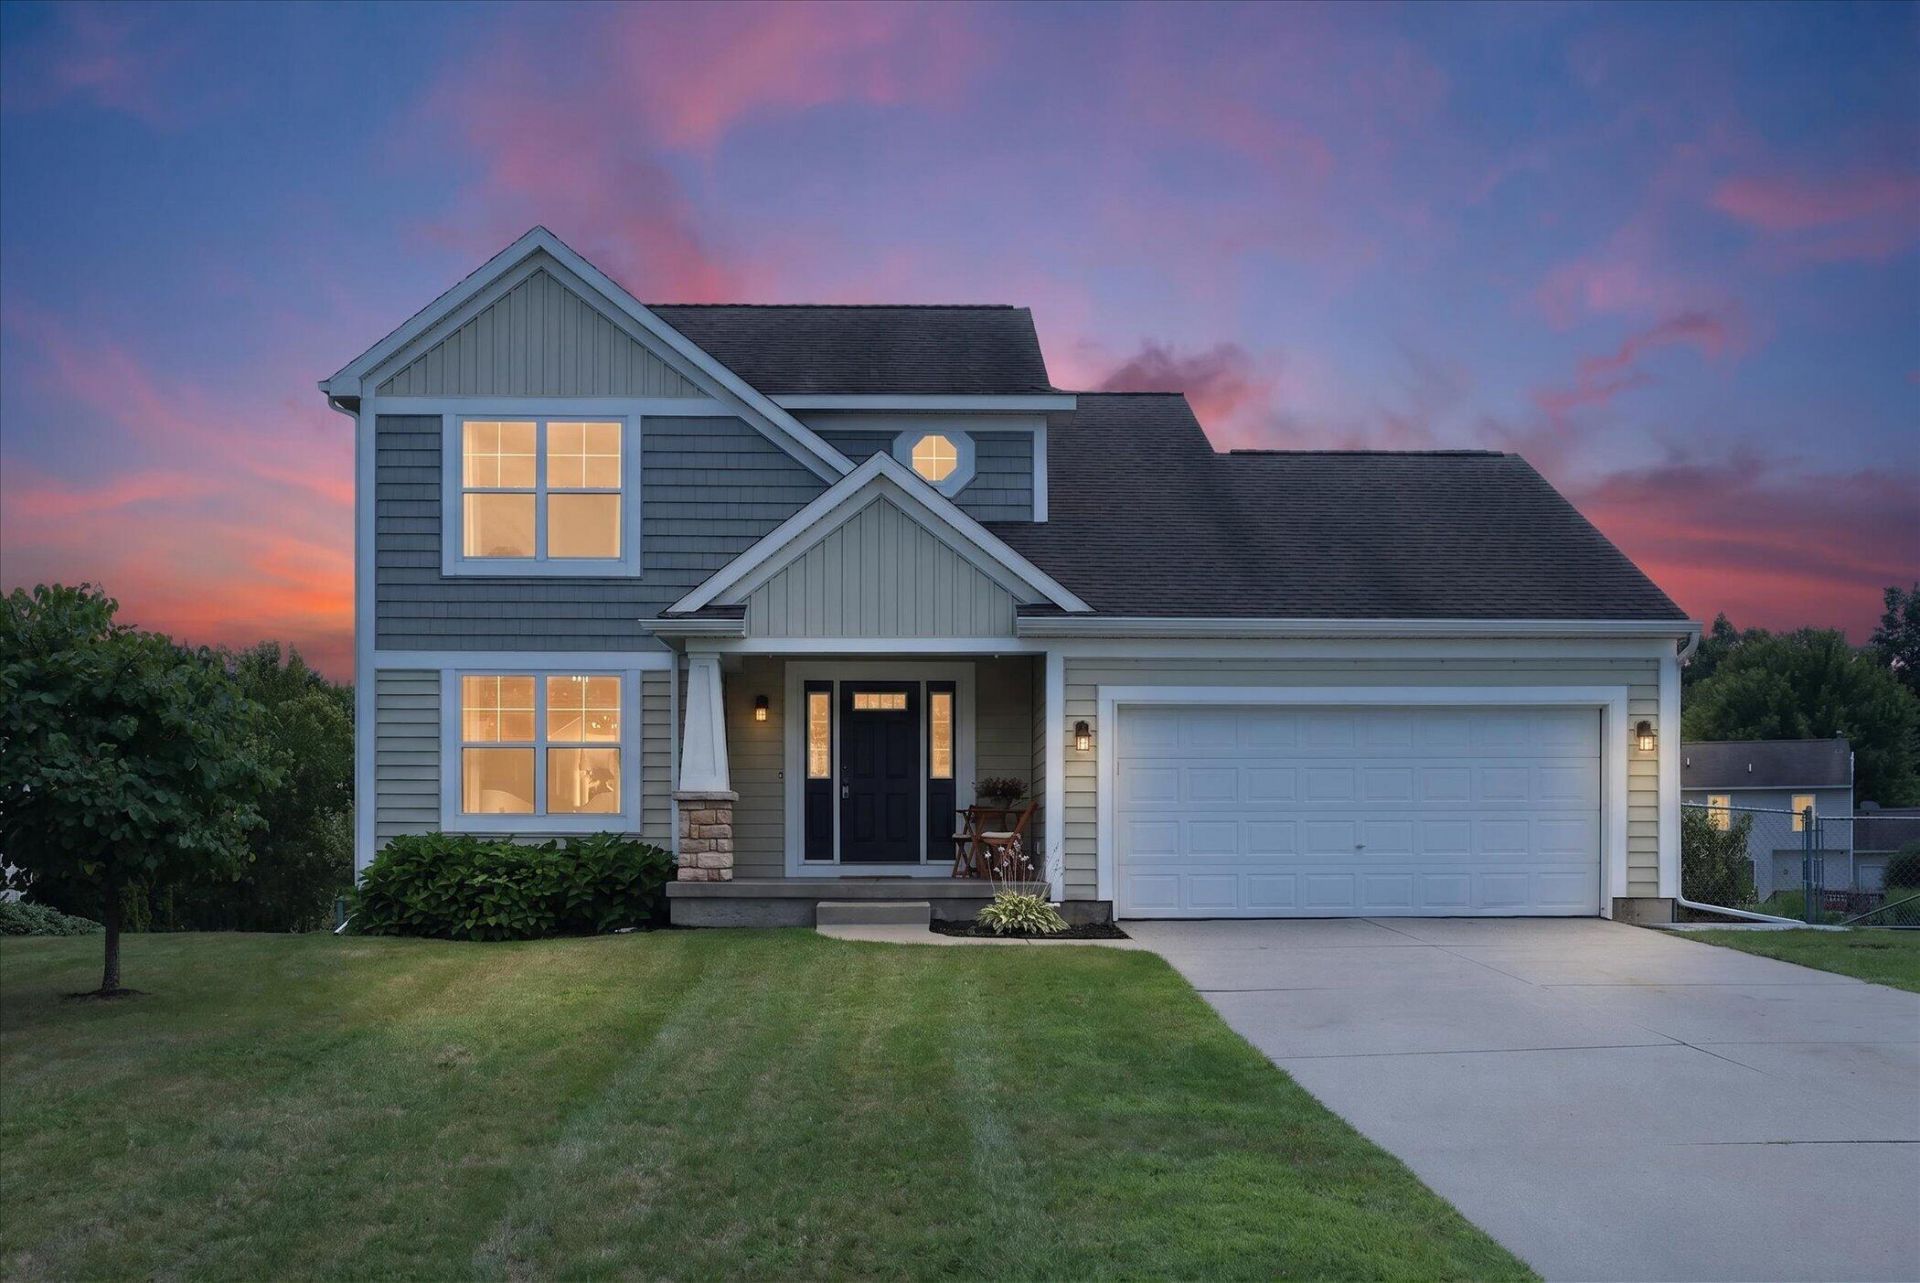
Located in the popular Whispering Hills neighborhood in Lowell, this spacious home offers a flexible floor plan designed for comfortable everyday living and entertaining. The main level features two separate living areas, a welcoming kitchen and dining space, and convenient main-floor laundry. Upstairs, youll find three bedrooms, including a spacious primary suite with a private bath. The finished walkout lower level offers even more living space with a rec room and two additional bedrooms, another full bath - perfect for guests, a home office, or flex space. Outside, enjoy the large, tree-lined fenced backyard with plenty of room to play, entertain, or relax. With five bedrooms, multiple living areas, and a great location near downtown Lowell, schools, shopping, and dining, this home has so much to offer. Schedule your private showing today!
Property Features
Property Type: Residential - Single Family
Basement: Walk-Out Access
Cooling: Central Air
Fenced: Yes
Garage: 2 car attached
Heating: Forced Air
Home Style: Traditional
Lot Size: 0.31 Acres
Roof Type: Composition
Taxes: $3,576
Year Built: 2007
Feature Descriptions
Appliances: Dishwasher, Dryer, Microwave, Range, Refrigerator, Washer
Days on Site: 17
Exterior: Stone, Vinyl Siding
Fencing: Fenced Back, Chain Link
Flooring: Carpet, Laminate, Vinyl
Interior: Ceiling Fan(s), Garage Door Opener, Center Island, Eat-in Kitchen, Pantry
Laundry: In Bathroom, Laundry Room, Main Level
Lot: Level, Sidewalk
Lot Dimensions: 79.98x169.25x79.57x173.90
Parcel Number: 41-20-04-332-003
Parking: Garage Faces Front, Garage Door Opener, Attached
Patio/Porch: Deck
Road Surface: Paved
Rooms Total: 9
Sewer: Public
Sub Type: Single Family Residence
Utilities: Phone Connected, Natural Gas Connected, Cable Connected
Water: Public
Window: Screens, Window Treatments
Local Schools
High School: Lowell Senior High School
Middle School: Lowell Middle School
Elementary School: Cherry Creek Elementary School
School District: Lowell
Listed By / Shown By
Listed By
Agency Name: Greenridge Realty (Cascade)
Agent Name: Lisa A Newell
Agency Phone: 616-949-8900

Shown By
Agent Name: Brian Bennett
Agent Phone: (734) 717-5637
Agency Title: Key Realty
 | The property comes from the Member MLS's of the Michigan Regional Information Center, LLC (MichRIC). Copyright 2026 Michigan Regional Information Center, LLC (MichRIC). All rights reserved. Information deemed reliable, but not guaranteed. Data Last Updated 09/06/2026. |
Estimate Your Payment
Estimated Payment
$ 2,799.29 per month $2,377.33 Principal & Interest $298.00 Property Tax $123.96 Homeowner's Insurance
11356 Taunton Drive Se | MLS# 26043553
This single family home located at 11356 Taunton Drive Se, Lowell, MI 49331 is currently listed for sale with an asking price of $425,000. This property was built in 2007 and has 5 bedrooms and 3 full and 1 partial baths with 2296 sq. ft. Taunton Drive Se is located in the Whispering Hills subdivision within the Lowell school district. Search Whispering Hills real estate on brianbennett.ikeyrealty.com today.