
BEDS2
BATHS2 full 1 partial
SQUARE FEET1,254
MLS#26045349
STATUSActive
PROPERTY TYPEResidential - Condominium
SUBDIVISIONThe Dales
SCHOOLAllendale
Property Description
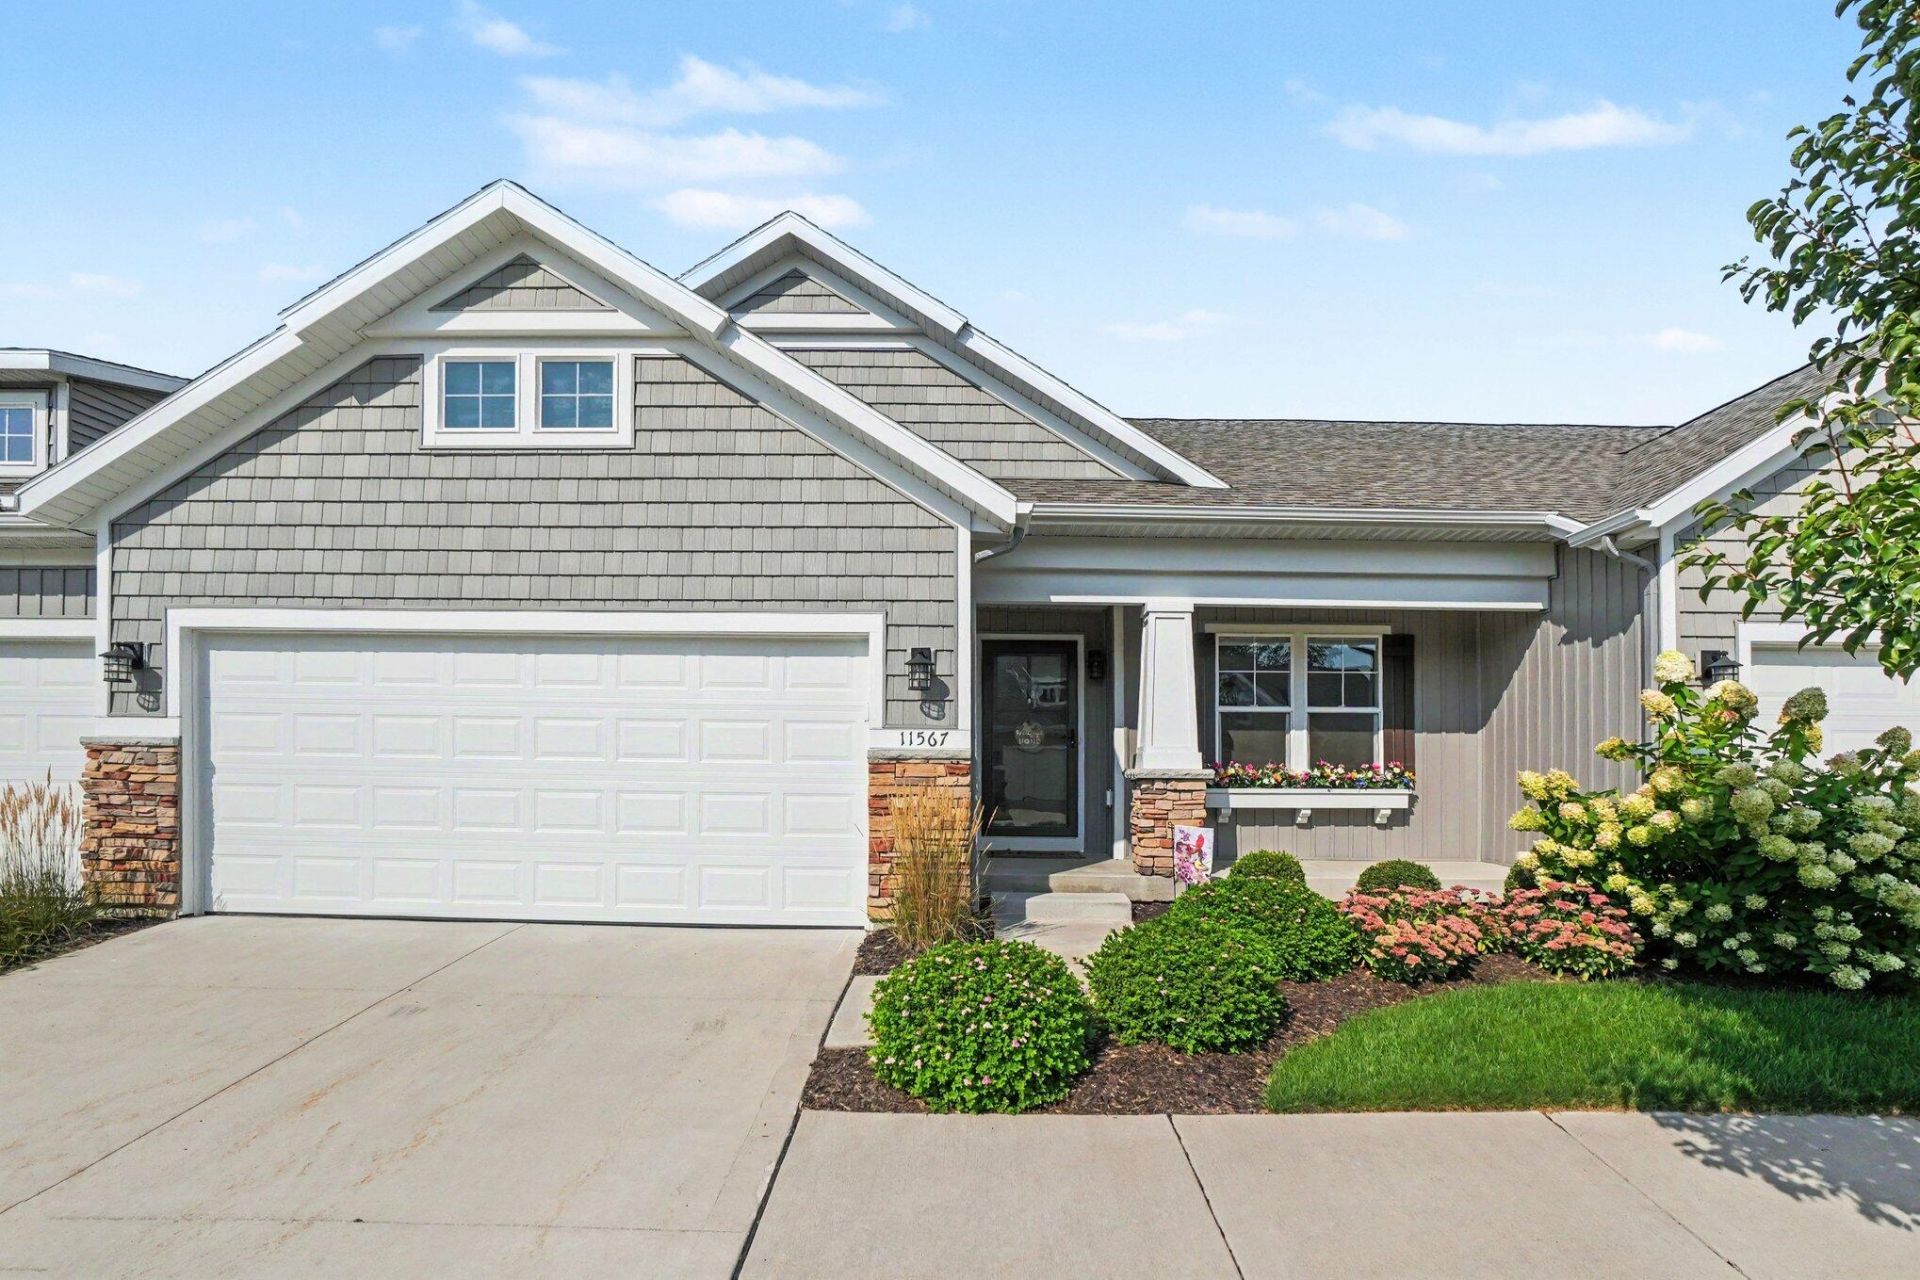
Welcome to this spacious, well-maintained condo offering comfortable, easy living. The open-concept kitchen and living area features a walk-in pantry, soft-close cabinets and an 8-ft slider leading to the deck. The main-floor primary suite includes a walk-in closet and convenient direct access to the laundry. Also on the main floor is a separate bonus room, perfect for an office or possible 3rd bedroom. The daylight lower level offers a family room, large bedroom, full bath and ample storage. A finished 2-stall garage with hot and cold water completes the package. Enjoy a low-maintenance lifestyle with association-provided lawn care, yard maintenance, snow removal and trash service. The pet-friendly community also features walking trails and a scenic pond, offering a peaceful neighborhood setting to enjoy.
Property Features
Property Type: Residential - Condominium
Basement: Daylight
Cooling: Central Air, SEER 13 or Greater
Garage: 2 car attached
Heating: Forced Air
Home Style: Craftsman, Ranch
Lot Size: 18.30 Acres
Roof Type: Composition, Shingle
Taxes: $5,032
Year Built: 2021
Feature Descriptions
Appliances: Humidifier, Dishwasher, Dryer, Microwave, Oven, Range, Refrigerator, Washer
Association Amenities: Pets Allowed
Association Fee Includes: Trash, Snow Removal, Lawn/Yard Care
Days on Site: 3
Exterior: Brick, Stone, Vinyl Siding
Flooring: Carpet, Tile, Vinyl, Wood
HOA: Yes
HOA Fee: 270/Monthly
Interior: Ceiling Fan(s), Broadband, Garage Door Opener, Center Island, Pantry
Lake Name: 2 Ponds
Laundry: Laundry Room, Main Level
Lot: Sidewalk
Parcel Number: 70-09-23-195-053
Parking: Attached
Patio/Porch: Covered, Deck, Porch(es)
Road Surface: Paved
Rooms Total: 5
Sewer: Public
Sub Type: Condominium
Utilities: Phone Available, Natural Gas Available, Electricity Available, Cable Available, Natural Gas Connected, High-Speed Internet
Water: Public
Waterfront: Pond
Window: Low-Emissivity Windows, Window Treatments
Local Schools
School District: Allendale
Listed By / Shown By
Listed By
Agency Name: City2Shore Gateway Group
Agent Name: Jodie L Postmus
Agency Phone: 616-895-8000

Shown By
Agent Name: Brian Bennett
Agent Phone: (734) 717-5637
Agency Title: Key Realty
 | The property comes from the Member MLS's of the Michigan Regional Information Center, LLC (MichRIC). Copyright 2026 Michigan Regional Information Center, LLC (MichRIC). All rights reserved. Information deemed reliable, but not guaranteed. Data Last Updated 08/31/2026. |
Estimate Your Payment
Estimated Payment
$ 2,626.35 per month $2,097.64 Principal & Interest $419.33 Property Tax $109.38 Homeowner's Insurance
11567 Norfolk Drive, Unit 53 | MLS# 26045349
This condo located at 11567 Norfolk Drive, Unit 53, Allendale, MI 49401 is currently listed for sale with an asking price of $375,000. This property was built in 2021 and has 2 bedrooms and 2 full and 1 partial baths with 1254 sq. ft. Norfolk Drive, Unit 53 is located in the The Dales subdivision within the Allendale school district. Search The Dales real estate on brianbennett.ikeyrealty.com today.