
BEDS3
BATHS2 full 1 partial
SQUARE FEET1,661
MLS#26041231
STATUSActive
PROPERTY TYPEResidential - Single Family
SUBDIVISIONChase Orchard
SCHOOLKent City
Property Description
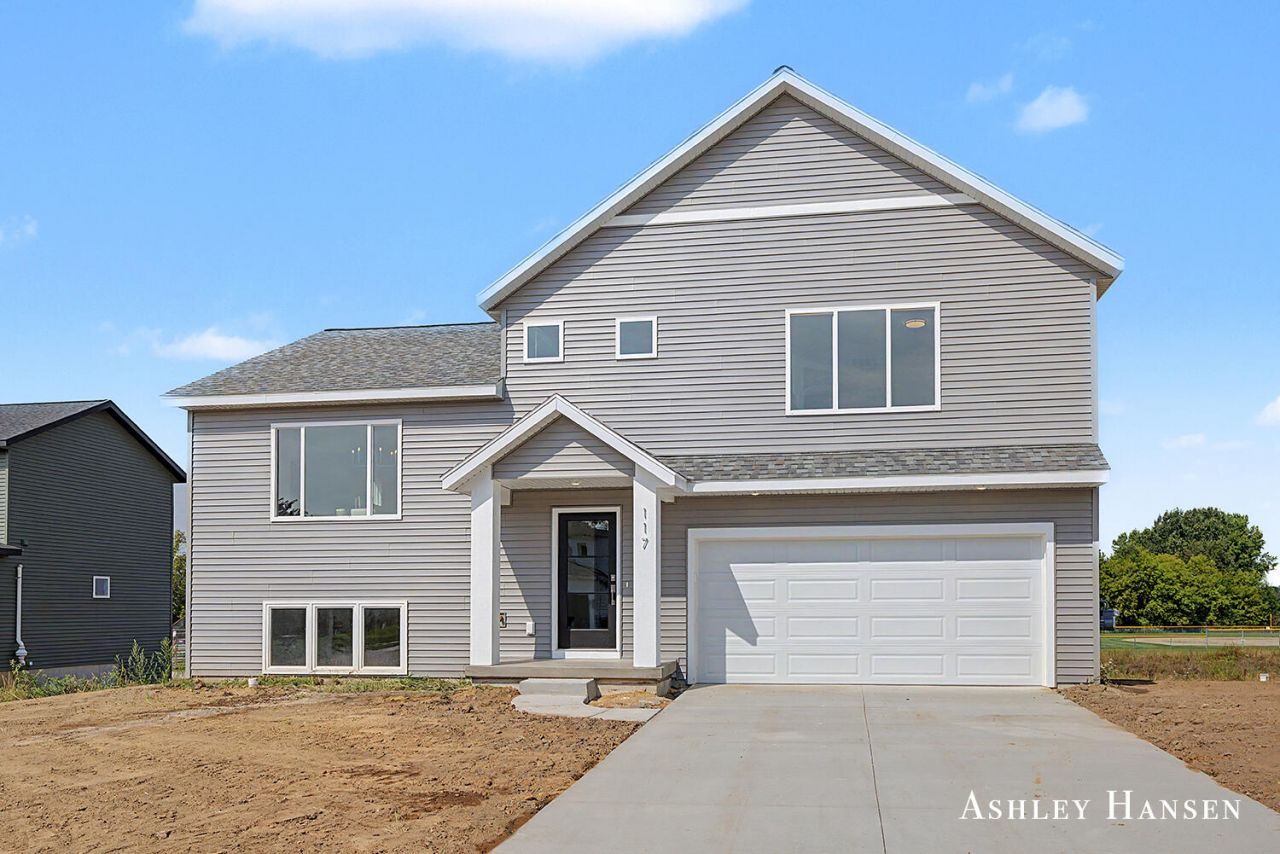
Welcome to 117 Chase Ct, a beautifully designed tri-level home by Bruyn Homes, located in the desirable Chase Orchards community. Offering over 1,500 square feet of living space, this new construction home features 3 bedrooms, 2.5 baths, and a functional floor plan for todays lifestyle. The welcoming entry includes a convenient boot bench, coat closet, laundry room, and half bath. Upstairs, the open-concept main living area is filled with natural light and features a stylish kitchen with quartz countertops, stainless steel appliances, and seamless access to the 10x10 deck overlooking the backyard. The upper level offers two spacious bedrooms, a full bath, and a private primary suite complete with a walk-in closet. The finished walkout lower-level family room provides an additional living area with the potential to add a fourth bedroom. Dont miss this opportunity to own a quality-built, brand-new home for under $400,000!
Property Features
Property Type: Residential - Single Family
Basement: Full, Walk-Out Access
Cooling: SEER 13 or Greater
Garage: 2 car attached
Heating: Forced Air
Lot Size: 0.24 Acres
Roof Type: Shingle
Taxes: $77
Year Built: 2026
Feature Descriptions
Appliances: Dishwasher, Microwave, Range, Refrigerator
Days on Site: 29
Exterior: Vinyl Siding
Flooring: Carpet, Laminate, Vinyl
Interior: Broadband, Garage Door Opener, Center Island, Eat-in Kitchen, Pantry
Laundry: Gas Dryer Hookup, Main Level, Washer Hookup
Lot: Level, Sidewalk, Site Condo, Cul-De-Sac
Lot Dimensions: 74x425
Parcel Number: 41-01-29-481-019
Parking: Garage Faces Front, Garage Door Opener, Attached
Patio/Porch: Deck, Patio
Road Surface: Paved
Rooms Total: 6
Sewer: Public
Sub Type: Single Family Residence
Utilities: Cable Available, Natural Gas Connected, Storm Sewer
Water: Well
Window: Low-Emissivity Windows
Local Schools
School District: Kent City
Listed By / Shown By
Listed By
Agency Name: Five Star Real Estate (E. Division)
Agent Name: Ashley A Hansen
Agency Phone: 616-407-4041

Shown By
Agent Name: Brian Bennett
Agent Phone: (734) 717-5637
Agency Title: Key Realty
 | The property comes from the Member MLS's of the Michigan Regional Information Center, LLC (MichRIC). Copyright 2026 Michigan Regional Information Center, LLC (MichRIC). All rights reserved. Information deemed reliable, but not guaranteed. Data Last Updated 09/05/2026. |
Estimate Your Payment
Estimated Payment
$ 2,153.99 per month $2,041.15 Principal & Interest $6.42 Property Tax $106.43 Homeowner's Insurance
117 Chase Nw | MLS# 26041231
This single family home located at 117 Chase Nw, Kent City, MI 49330 is currently listed for sale with an asking price of $364,900. This property was built in 2026 and has 3 bedrooms and 2 full and 1 partial baths with 1661 sq. ft. Chase Nw is located in the Chase Orchard subdivision within the Kent City school district. Search Chase Orchard real estate on brianbennett.ikeyrealty.com today.