
BEDS3
BATHS1 full
SQUARE FEET1,288
MLS#298525
STATUSActive
PROPERTY TYPEResidential - Single Family
Property Description
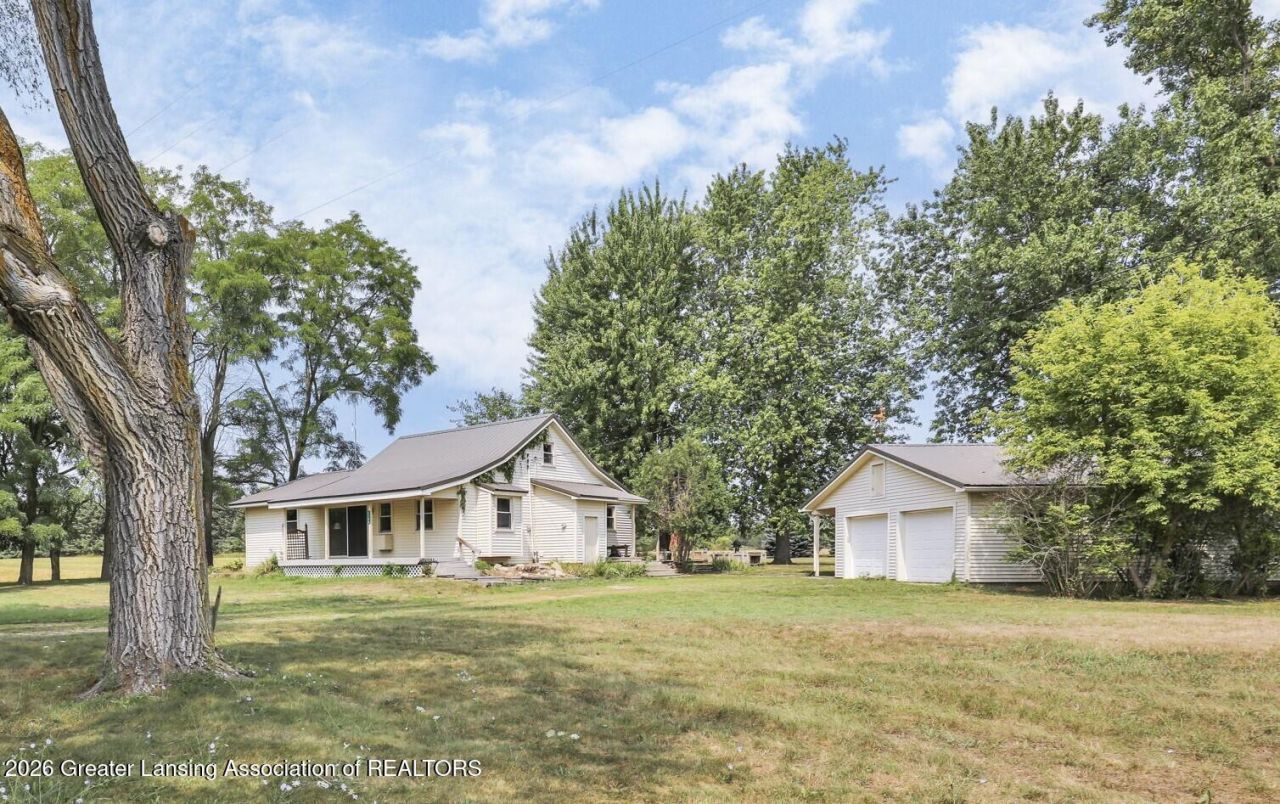
Surrounded by mature trees and established landscaping, this charming 3-bedroom, 1-bath country home on one acre offers both warmth and character. Inside youll find warm natural woodwork, a spacious kitchen with abundant cabinetry, and a brick fireplace that gives the main living area a cozy focal point and two good size bedrooms. Upstairs, the flexible loft area provides additional space for a home office, or hobbies and a 3rd bedroom. Patio doors open to an expansive deck area perfect for relaxing or entertaining. The home boasts a durable metal roof and the basement is equipped with a B-Dry system for added peace of mind. The detached 24 x 32 garage offers plenty of room for vehicles, storage, or projects and features a 4.9 covered porch along with an attached chicken coop. This property is in the St. Johns School District on an asphalt road a little over a mile from US-27. Some photos have been virtually staged.
Property Features
Property Type: Residential - Single Family
Cooling: Window Unit(s)
Fireplaces: 1
Fuel Type: Oil
Garage: 2
Heating: Forced Air, Oil
Lot Size: 1.00 Acres
Roof Type: Metal
Taxes: $1,287
Year Built: 1920
Feature Descriptions
Appliances: Free-Standing Electric Range, Free-Standing Refrigerator, Microwave, Water Heater
Days on Site: 23
Exterior: Vinyl Siding
Exterior Amenities: Rain Gutters
Fireplace: Living Room
Flooring: Carpet, Laminate, Vinyl
Interior Amenities: Built-in Features, Laminate Counters, Natural Woodwork
Laundry: In Hall, Main Level
Lot: Landscaped, Rectangular Lot
Lot Dimensions: 165 x 265 appx
Parcel #: 19-090-003-300-023-00
Parking: Detached, Garage
Patio/Porch: Covered, Deck, Porch, Rear Porch
Road Frontage: County Road
Road Surface: Asphalt
Sewer: Septic Tank
SQFT Total: 1988
Utilities: High Speed Internet Available, Electricity Connected, Cable Available
Water: Well
Room Sizes
Living Room: Level - First
Dining Room: Level - First
Kitchen: Level - First
Primary Bedroom: Level - First
Bedroom 2: Level - First
Bedroom 3: Level - Second
Listed By / Shown By
Listed By
Agency Name: Patti Warnke Real Estate Group
Shown By
Agent Name: Brian Bennett
Agent Phone: (734) 717-5637
Agency Title: Key Realty

Estimate Your Payment
Estimated Payment
$ 1,531.51 per month $1,353.68 Principal & Interest $107.25 Property Tax $70.58 Homeowner's Insurance
1189 E Maple Rapids Road | MLS# 298525
This single family home located at 1189 E Maple Rapids Road, Saint Johns, MI 48879 is currently listed for sale with an asking price of $242,000. This property was built in 1920 and has 3 bedrooms and 1 full baths with 1288 sq. ft. Search Saint Johns real estate on brianbennett.ikeyrealty.com today.