
BEDS3
BATHS2 full 1 partial
SQUARE FEET2,587
MLS#26033089
STATUSActive
PROPERTY TYPEResidential - Condominium
SCHOOLAnn Arbor
Property Description
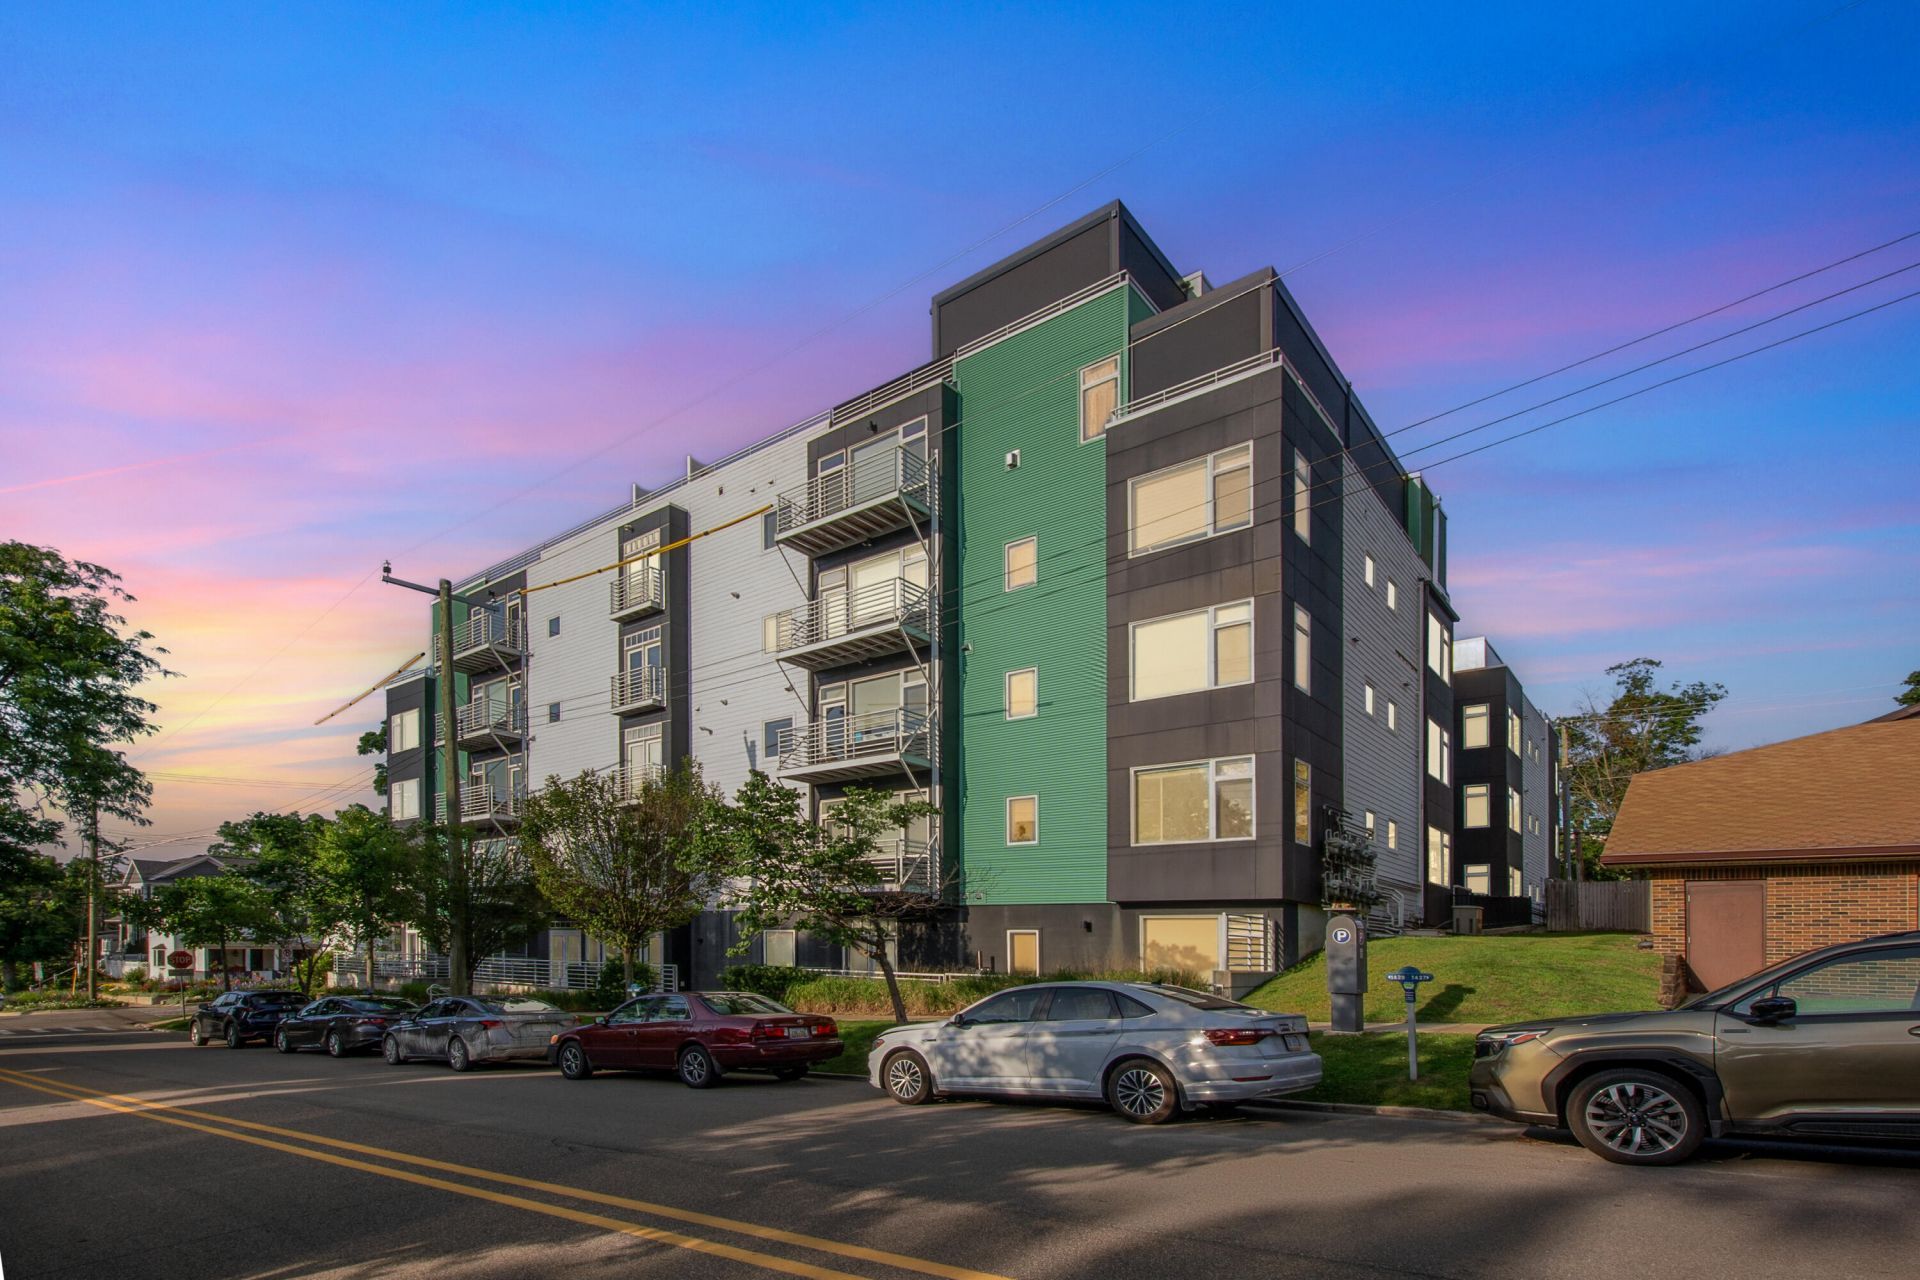
Welcome to Kingsley West Condominiums, one of Ann Arbors most exclusive boutique luxury residences in the Kerrytown District. Designed for the most discerning buyer, this extraordinary penthouse residence exemplifies timeless sophistication, exceptional craftsmanship, and effortless elegance. Recently refreshed with a beautifully painted interior and designer lighting, every detail has been thoughtfully curated to create an uncompromising luxury lifestyle. A private entrance welcomes you into 2,587 square feet of exquisitely appointed living space featuring three bedrooms, two full bathrooms, one half bathroom, soaring 9-foot ceilings, rich hardwood flooring throughout, and your own private elevator providing seamless access to the second level. Expansive floor-to-ceiling windows bathe the home in natural light while framing breathtaking southern views of the Downtown Ann Arbor skyline. Designed for both everyday living and grand entertaining, the stunning chefs kitchen is appointed with premium Thermador appliances, granite countertops, a generous center island, and custom-crafted cabinetry. The elegant formal dining room provides the perfect setting for intimate dinner parties or sophisticated entertaining. The main-level primary suite serves as a private sanctuary, complete with its own balcony overlooking the vibrant Ann Arbor shopping district. The luxurious spa-inspired bath features dual vanities, a Euro-style glass shower, heated floors, a deep soaking tub, and an expansive custom walk-in closet. Additional main-level living spaces include a refined library or flex room with custom built-in cabinetry, along with a second bedroom currently serving as an executive office. A thoughtfully designed butlers pantry leads to an exceptional outdoor terrace featuring remote-operated screens and a Structure X motorized pergola, creating an elegant extension of the homes living space. The upper level offers a private guest suite with its own beautifully appointed ensuite bath and a comfortable sitting area, providing exceptional privacy for family or guests. Crowning this remarkable residence is the spectacular rooftop penthouse terrace--an unforgettable outdoor retreat offering panoramic views of Downtown Ann Arbor that are simply breathtaking. Both expansive terraces and the two private balconies are enhanced with premium Structure X motorized pergola roof systems and remote-operated screens, allowing effortless enjoyment throughout the seasons. Additional amenities include a secure, private garage with three dedicated parking spaces and EV charger, a private secure storage room, and a separate bicycle storage area. The homes lighting, HVAC system, security, motorized screens, and pergola systems are all seamlessly integrated through Crestron, one of the worlds premier home automation platforms, delivering the ultimate in intelligent luxury living. This is a rare opportunity to own one of Downtown Ann Arbors most distinguished penthouse residences, where exceptional design, remarkable outdoor living, and an unrivaled location come together to create an extraordinary place to call home.
Property Features
Property Type: Residential - Condominium
Basement: Slab
Cooling: Central Air
Fireplaces: 1
Garage: 3 car attached
Heating: Forced Air
Home Style: Contemporary
Roof Type: Flat, Rubber
Taxes: $37,674
Year Built: 2014
Feature Descriptions
Accessibility: Ramped Entrance, Covered Entrance
Appliances: Dishwasher, Disposal, Dryer, Microwave, Oven, Range, Refrigerator, Washer
Association Amenities: End Unit, Interior Unit, Pets Allowed, Security, Storage
Association Fee Includes: Water, Trash, Snow Removal, Sewer, Lawn/Yard Care
Days on Site: 7
Exterior: Balcony, Scrn Porch
Exterior: HardiPlank Type, Other
Fireplace: Gas Log, Living Room
Fireplace Y/N: Yes
Flooring: Carpet, Ceramic Tile, Laminate, Wood
HOA: Yes
HOA Fee: 772/Monthly
Interior: Ceiling Fan(s), Broadband, Elevator, Garage Door Opener, Wet Bar, Center Island, Eat-in Kitchen, Pantry
Laundry: Main Level
Lot: Corner Lot, Sidewalk
Parcel Number: 090929139116
Parking: Detached, Attached
Patio/Porch: 3 Season Room, Covered, Deck, Enclosed, Patio, Screened, Terrace
Rooms Total: 17
Sewer: Public
Sub Type: Condominium
Utilities: Phone Available, Natural Gas Available, Electricity Available, Cable Available, Phone Connected, Natural Gas Connected, Cable Connected, Storm Sewer, High-Speed Internet
Water: Public
Window: Window Treatments
Local Schools
High School: Skyline High School
Middle School: Forsythe Middle School
Elementary School: Bach Elementary School
School District: Ann Arbor
Listed By / Shown By
Listed By
Agency Name: The Charles Reinhart Company
Agent Name: Richard Taylor
Agency Phone: 734-971-6070

Shown By
Agent Name: Brian Bennett
Agent Phone: (734) 717-5637
Agency Title: Key Realty
 | The property comes from the Member MLS's of the Michigan Regional Information Center, LLC (MichRIC). Copyright 2026 Michigan Regional Information Center, LLC (MichRIC). All rights reserved. Information deemed reliable, but not guaranteed. Data Last Updated 07/08/2026. |
Estimate Your Payment
Estimated Payment
$ 16,086.75 per month $12,305.62 Principal & Interest $3,139.50 Property Tax $641.64 Homeowner's Insurance
121 W Kingsley Street, Unit 502 | MLS# 26033089
This condo located at 121 W Kingsley Street, Unit 502, Ann Arbor, MI 48103 is currently listed for sale with an asking price of $2,199,900. This property was built in 2014 and has 3 bedrooms and 2 full and 1 partial baths with 2587 sq. ft. W Kingsley Street, Unit 502 is located within the Ann Arbor school district. Search Ann Arbor real estate on brianbennett.ikeyrealty.com today.