
BEDS2
BATHS1 full
SQUARE FEET832
MLS#26042343
STATUSActive
PROPERTY TYPEResidential - Single Family
SCHOOLSt Joseph
Property Description
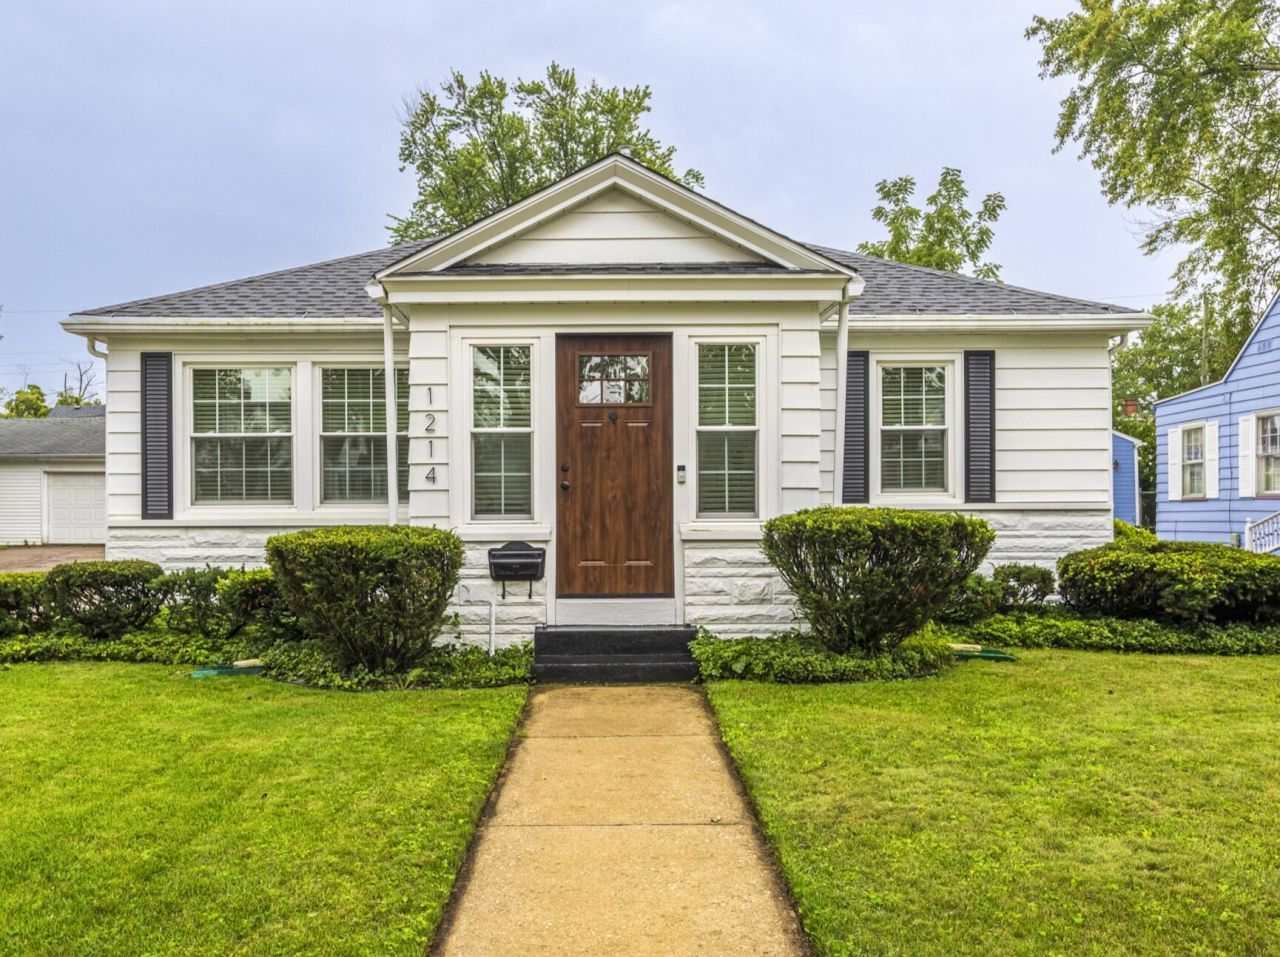
Take a look at this charming gem originally built in the 1940s and completely updated for modern living! This beautifully renovated Cape Cod features 2 bedrooms, 1 full bath, convenient one-floor living, and a full unfinished basement (epoxy on floor) offering endless possibilities. (bedroom/bath or rec area) Recent updates include a new roof, shutters, windows, HVAC system, central A/C, fresh interior and exterior paint, and stunning hardwood flooring throughout. The brand-new kitchen boasts stylish cabinetry, updated countertops, and stainless-steel appliances. Located just minutes from everything St. Joseph has to offer, youll enjoy close proximity to beaches, restaurants, schools, the hospital, grocery stores, and local shopping. This move-in-ready home is a must-see and wont last long. Schedule your private showing today!
Property Features
Property Type: Residential - Single Family
Basement: Full
Cooling: Central Air
Garage: 2
Heating: Forced Air
Home Style: Cape Cod
Lot Size: 0.16 Acres
Roof Type: Composition, Shingle
Taxes: $3,900
Year Built: 1948
Feature Descriptions
Appliances: Humidifier, Dishwasher, Disposal, Dryer, Microwave, Oven, Range, Refrigerator, Washer
Days on Site: 6
Exterior: Aluminum Siding
Flooring: Ceramic Tile, Wood
Interior: Ceiling Fan(s), Broadband, Garage Door Opener
Laundry: In Basement
Lot: Level, Sidewalk
Lot Dimensions: 51 x138
Parcel Number: 11-76-4830-0039-00-7
Parking: Garage Faces Front, Garage Door Opener, Detached
Patio/Porch: Patio
Road Surface: Paved
Rooms Total: 5
Sewer: Public
Sub Type: Single Family Residence
Utilities: Natural Gas Available, Electricity Available, Natural Gas Connected, Cable Connected, High-Speed Internet
Water: Public
Window: Window Treatments
Local Schools
School District: St Joseph
Listed By / Shown By
Listed By
Agency Name: @properties Christie's International R.E.
Agent Name: Tammy Stelling
Agency Phone: 269-469-0700

Shown By
Agent Name: Brian Bennett
Agent Phone: (734) 717-5637
Agency Title: Key Realty
 | The property comes from the Member MLS's of the Michigan Regional Information Center, LLC (MichRIC). Copyright 2026 Michigan Regional Information Center, LLC (MichRIC). All rights reserved. Information deemed reliable, but not guaranteed. Data Last Updated 08/19/2026. |
Estimate Your Payment
Estimated Payment
$ 2,443.15 per month $2,013.18 Principal & Interest $325.00 Property Tax $104.97 Homeowner's Insurance
1214 Mohawk Lane | MLS# 26042343
This single family home located at 1214 Mohawk Lane, Saint Joseph, MI 49085 is currently listed for sale with an asking price of $359,900. This property was built in 1948 and has 2 bedrooms and 1 full baths with 832 sq. ft. Mohawk Lane is located within the St Joseph school district. Search Saint Joseph real estate on brianbennett.ikeyrealty.com today.