
BEDS5
BATHS1 full 1 partial
SQUARE FEET2,562
MLS#26046132
STATUSActive
PROPERTY TYPEResidential - Single Family
SCHOOLCarson City
Property Description
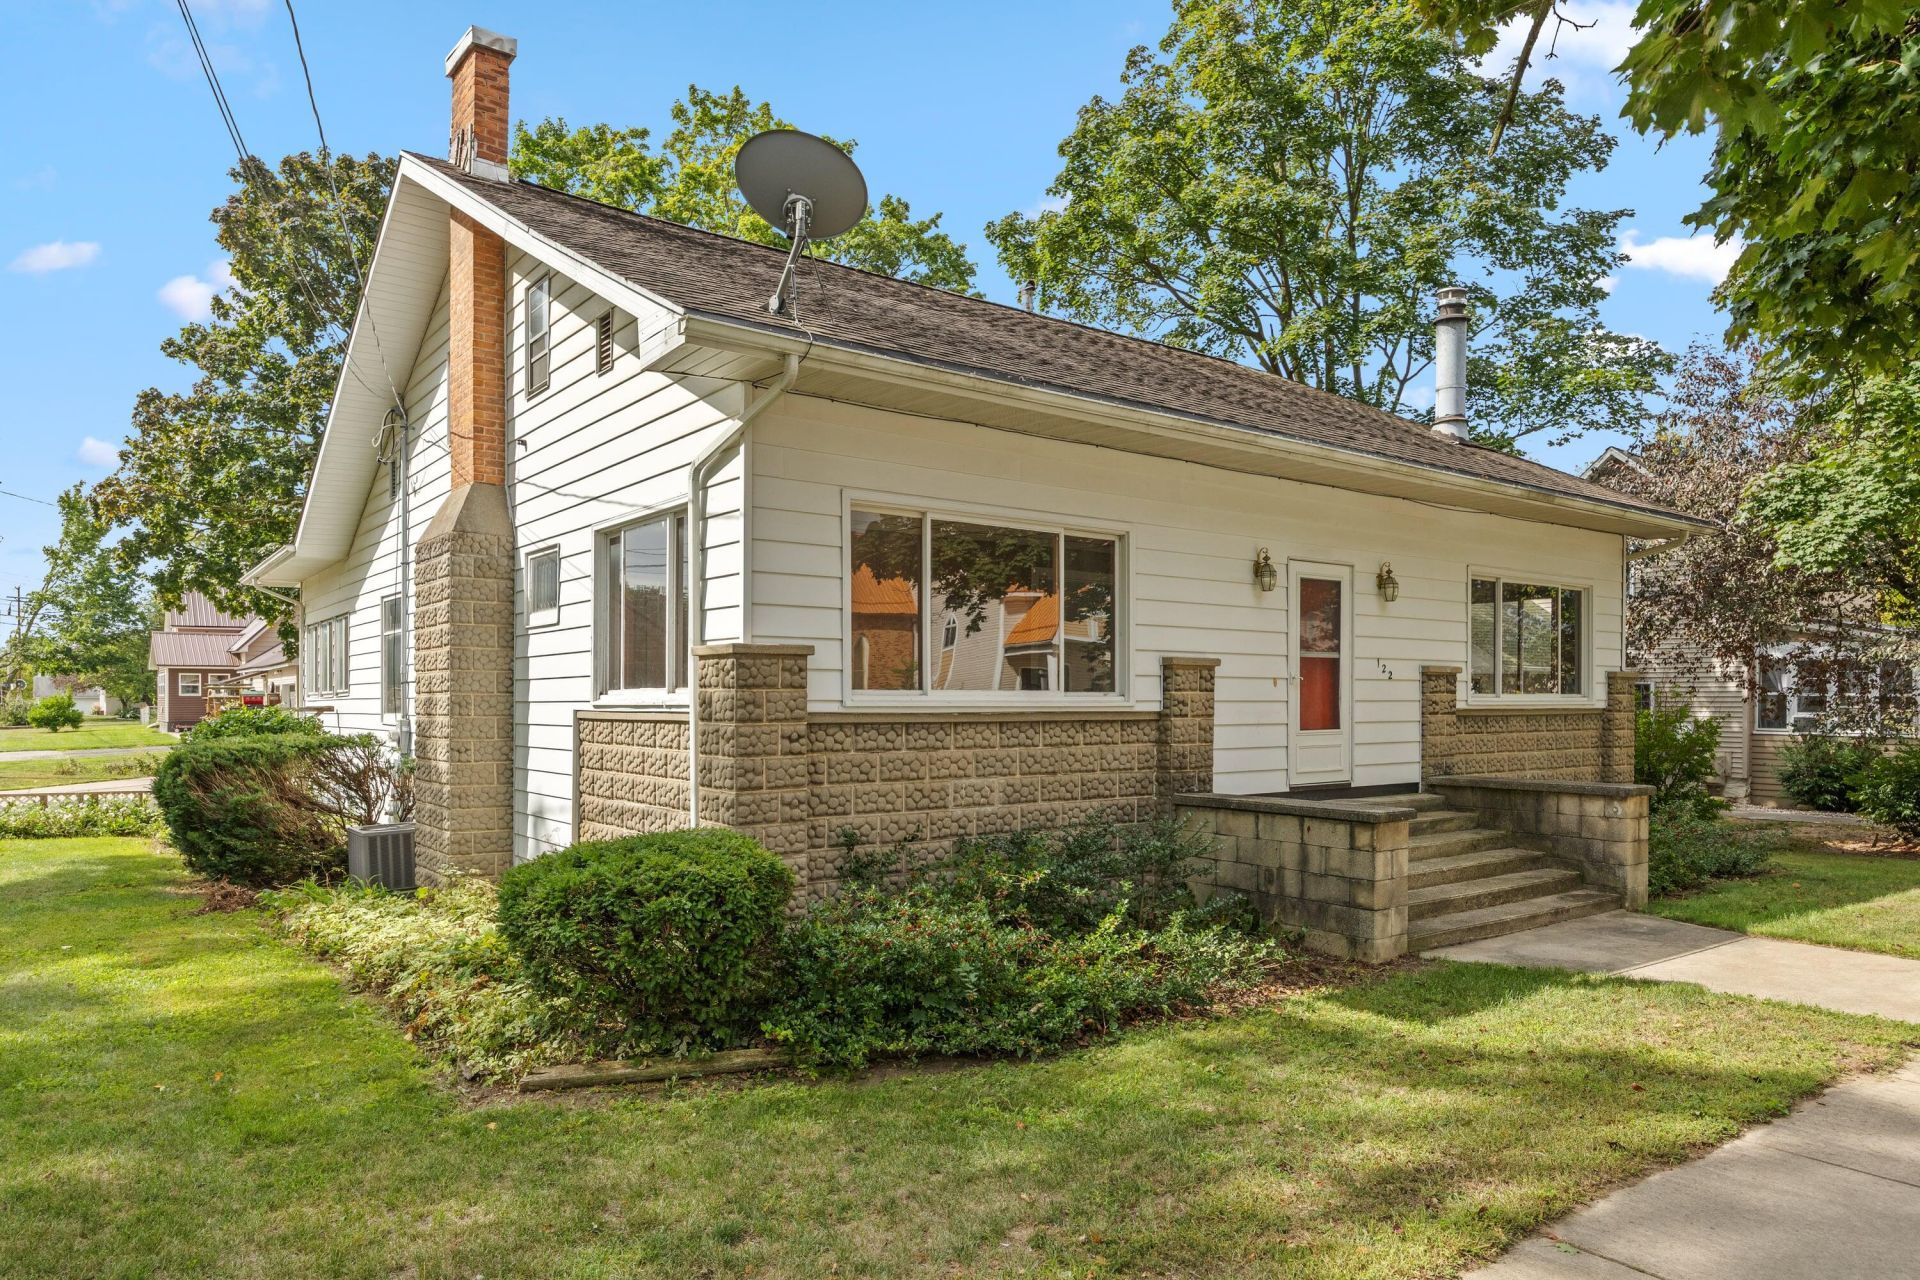
Located in the heart of Carson City, this 5-bedroom, 1.5-bathroom home offers over 2,500 square feet of living space and has been lovingly owned by the same family for many years. Loaded with charm and character, this home is ready for its next owner to make it their own! The spacious kitchen offers plenty of cabinet space and unique hinged windows that fill the room with natural light. The main floor features two bedrooms, a full bathroom, and convenient main-floor laundry. Upstairs, youll find three additional bedrooms and a half bathroom. One of the highlights of the home is the four-season room complete with a wood-burning stove?the perfect spot to enjoy year-round. The partially finished lower level offers even more usable space, additional laundry hookups, and a dedicated workshop area. Outside, the oversized 2-stall garage provides plenty of room for vehicles, storage, and an additional workshop space. With its generous square footage flexible living spaces, and so much potential, this is a home youll want to see in person. A full home inspection report is available for buyers to review. Come check it out before its gone!
Property Features
Property Type: Residential - Single Family
Basement: Full
Cooling: Central Air
Fireplaces: 2
Garage: 2
Heating: Forced Air
Home Style: Traditional
Lot Size: 0.20 Acres
Taxes: $2,054
Year Built: 1930
Feature Descriptions
Appliances: Dishwasher, Dryer, Freezer, Oven, Range, Refrigerator, Washer
Days on Site: 7
Exterior: Brick, Vinyl Siding
Exterior: Other
Fireplace: Wood Burning
Fireplace Y/N: Yes
Laundry: In Basement, Laundry Closet, Main Level
Lot Dimensions: 66 x 132
Parcel Number: 051-236-004-00
Parking: Detached
Rooms Total: 10
Sewer: Public
Sub Type: Single Family Residence
Water: Public
Local Schools
School District: Carson City
Listed By / Shown By
Listed By
Agency Name: RE/MAX of Grand Rapids (Grandville)
Agent Name: Ashleigh VanDuinen-Leistra
Agency Phone: 616-957-0700

Shown By
Agent Name: Brian Bennett
Agent Phone: (734) 717-5637
Agency Title: Key Realty
 | The property comes from the Member MLS's of the Michigan Regional Information Center, LLC (MichRIC). Copyright 2026 Michigan Regional Information Center, LLC (MichRIC). All rights reserved. Information deemed reliable, but not guaranteed. Data Last Updated 09/08/2026. |
Estimate Your Payment
Estimated Payment
$ 1,583.07 per month $1,341.93 Principal & Interest $171.17 Property Tax $69.97 Homeowner's Insurance
122 E Elm Street | MLS# 26046132
This single family home located at 122 E Elm Street, Carson City, MI 48811 is currently listed for sale with an asking price of $239,900. This property was built in 1930 and has 5 bedrooms and 1 full and 1 partial baths with 2562 sq. ft. E Elm Street is located within the Carson City school district. Search Carson City real estate on brianbennett.ikeyrealty.com today.