
BEDS2
BATHS2 full
SQUARE FEET1,764
MLS#26043752
STATUSActive
PROPERTY TYPEResidential - Condominium
SUBDIVISIONHolland Villas
SCHOOLHolland
Property Description
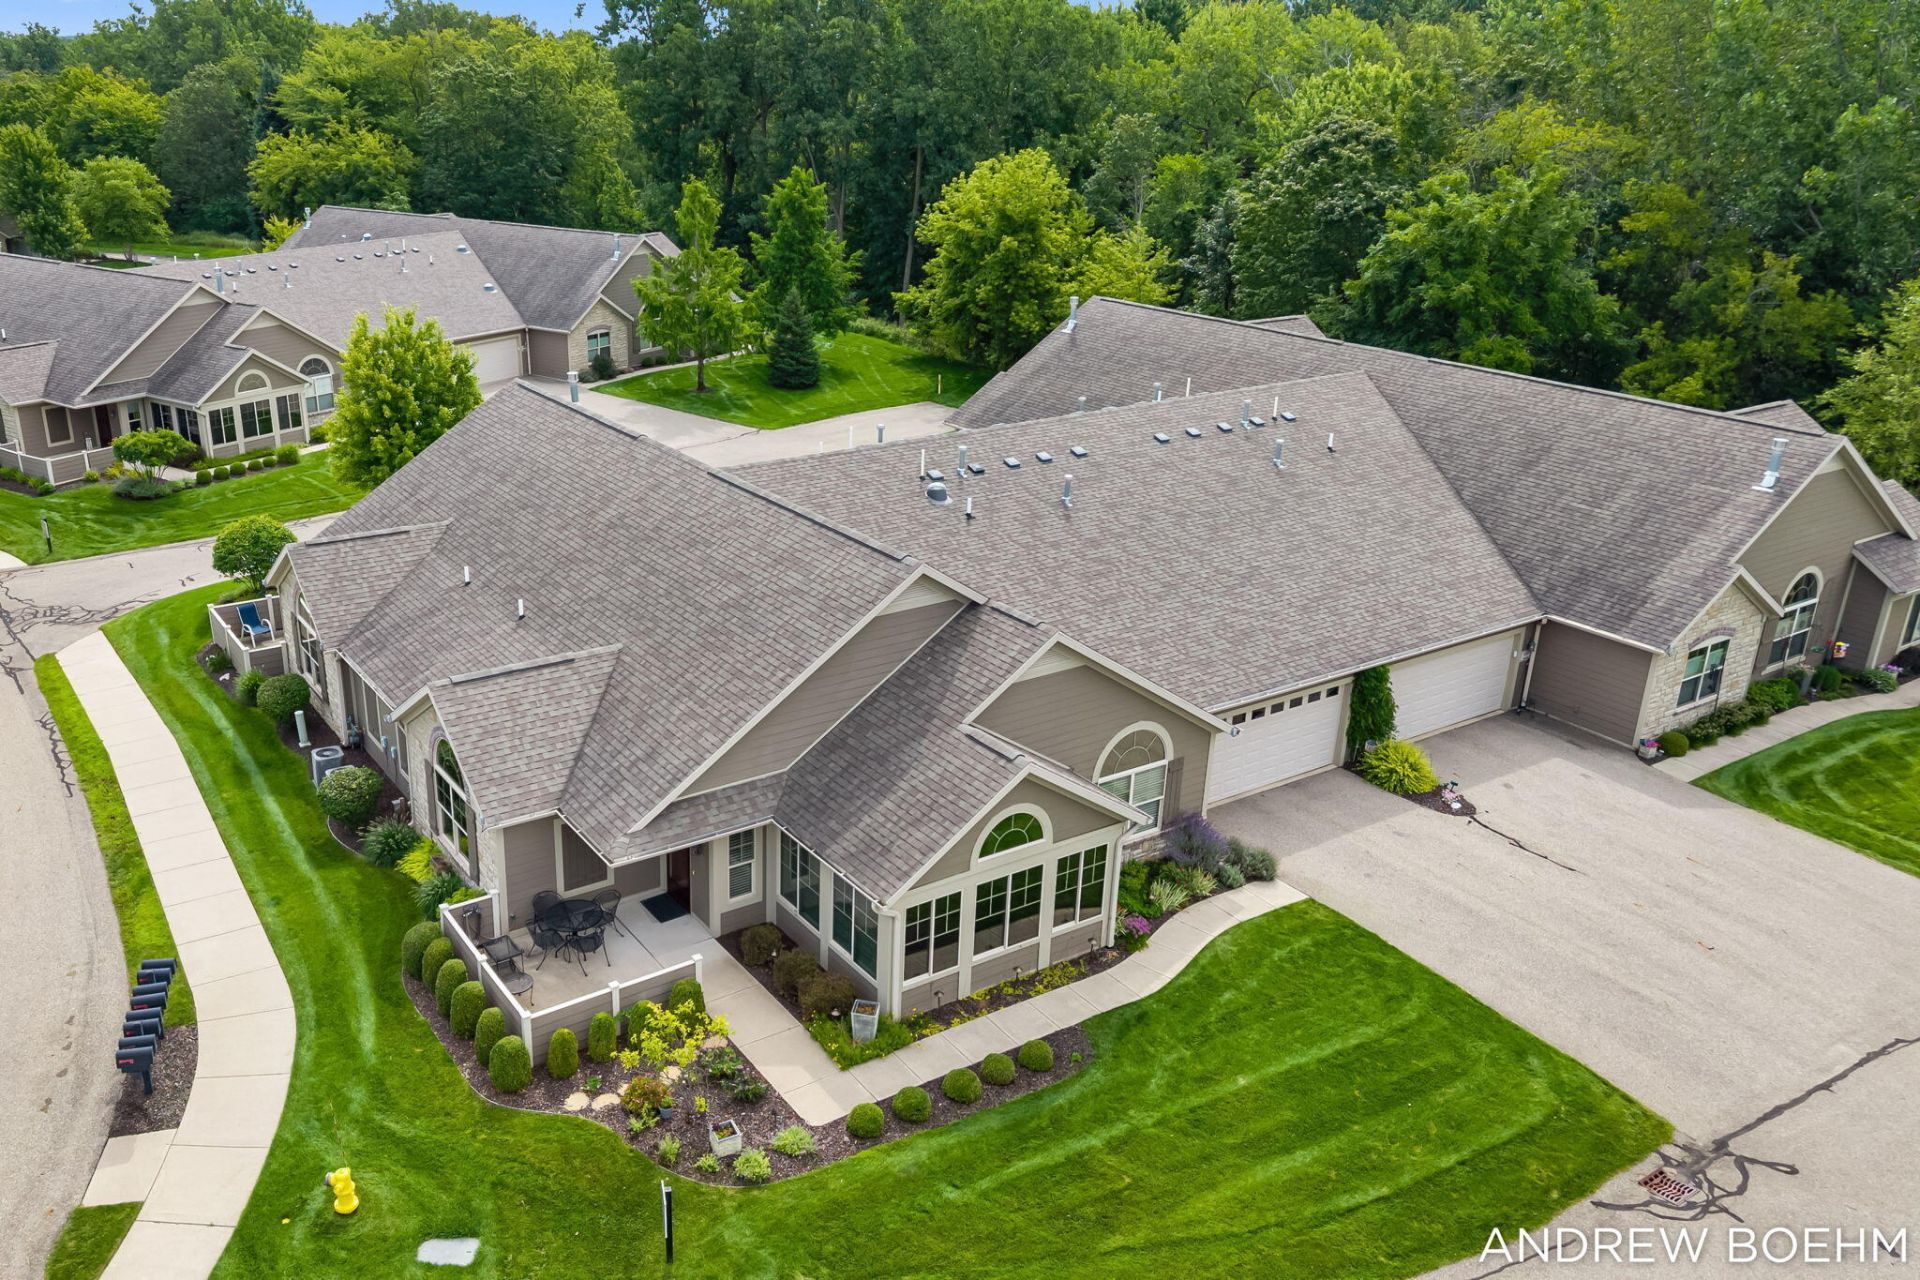
Bright, airy zero-step condo in Villas of Holland! This open-concept home features vaulted ceilings and a flowing layout, perfect for entertaining. The kitchen showcases a large quartz island with bar seating, plus a convenient walk-in pantry just behind it. Enjoy flexible dining with both bar seating and a separate dining room. The sunrooms extra-high windows fill the space with natural light, creating a warm retreat. The primary suite offers a spacious en-suite bath and walk-in closet, while the guest bedroom is served by a full bath with tub. A dedicated office area and additional storage room add everyday convenience. The two-stall garage includes drop-down stairs for easy access to overhead storage. Relax on your private patio or take advantage of the associations large clubhouse, pool, and fitness center. Schedule your showing today!
Property Features
Property Type: Residential - Condominium
Basement: Slab
Cooling: Central Air, Ductless
Garage: 1 car attached
Heating: Ductless, Forced Air, Heat Pump
Home Style: Ranch
Lot Size: 24.49 Acres
Roof Type: Composition, Shingle
Taxes: $9,410
Year Built: 2015
Feature Descriptions
Accessibility: Accessible Mn Flr Bedroom, Accessible Mn Flr Full Bath, Covered Entrance, Accessible Entrance
Appliances: Dishwasher, Dryer, Microwave, Oven, Range, Refrigerator, Washer
Association Amenities: Clubhouse, Fitness Center, Meeting Room, Pets Allowed, Pool
Association Fee Includes: Other, Water, Trash, Snow Removal, Sewer, Lawn/Yard Care
Days on Site: 2
Exterior: Stone, Vinyl Siding
Fireplace: Living Room
Fireplace Y/N: Yes
Flooring: Carpet, Ceramic Tile, Laminate, Tile, Wood
HOA: Yes
HOA Fee: 390/Monthly
Interior: Ceiling Fan(s), Garage Door Opener, Pantry
Laundry: In Unit
Lot: Cul-De-Sac
Parcel Number: 70-16-26-117-741
Parking: Garage Door Opener, Attached
Patio/Porch: Enclosed, Patio
Pool Features: In Ground
Road Surface: Paved
Rooms Total: 10
Sewer: Public
Sub Type: Condominium
Utilities: Natural Gas Connected, Cable Connected
Water: Public
Window: Insulated Windows, Window Treatments
Local Schools
School District: Holland
Listed By / Shown By
Listed By
Agency Name: RE/MAX Lakeshore
Agent Name: Andrew Boehm
Agency Phone: 616-383-4640

Shown By
Agent Name: Brian Bennett
Agent Phone: (734) 717-5637
Agency Title: Key Realty
 | The property comes from the Member MLS's of the Michigan Regional Information Center, LLC (MichRIC). Copyright 2026 Michigan Regional Information Center, LLC (MichRIC). All rights reserved. Information deemed reliable, but not guaranteed. Data Last Updated 08/22/2026. |
Estimate Your Payment
Estimated Payment
$ 3,653.29 per month $2,726.94 Principal & Interest $784.17 Property Tax $142.19 Homeowner's Insurance
1220 Waterwalk Drive | MLS# 26043752
This condo located at 1220 Waterwalk Drive, Holland, MI 49423 is currently listed for sale with an asking price of $487,500. This property was built in 2015 and has 2 bedrooms and 2 full baths with 1764 sq. ft. Waterwalk Drive is located in the Holland Villas subdivision within the Holland school district. Search Holland Villas real estate on brianbennett.ikeyrealty.com today.