
BEDS4
BATHS2 full 1 partial
SQUARE FEET2,442
MLS#299380
STATUSActive
PROPERTY TYPEResidential - Condominium
Property Description
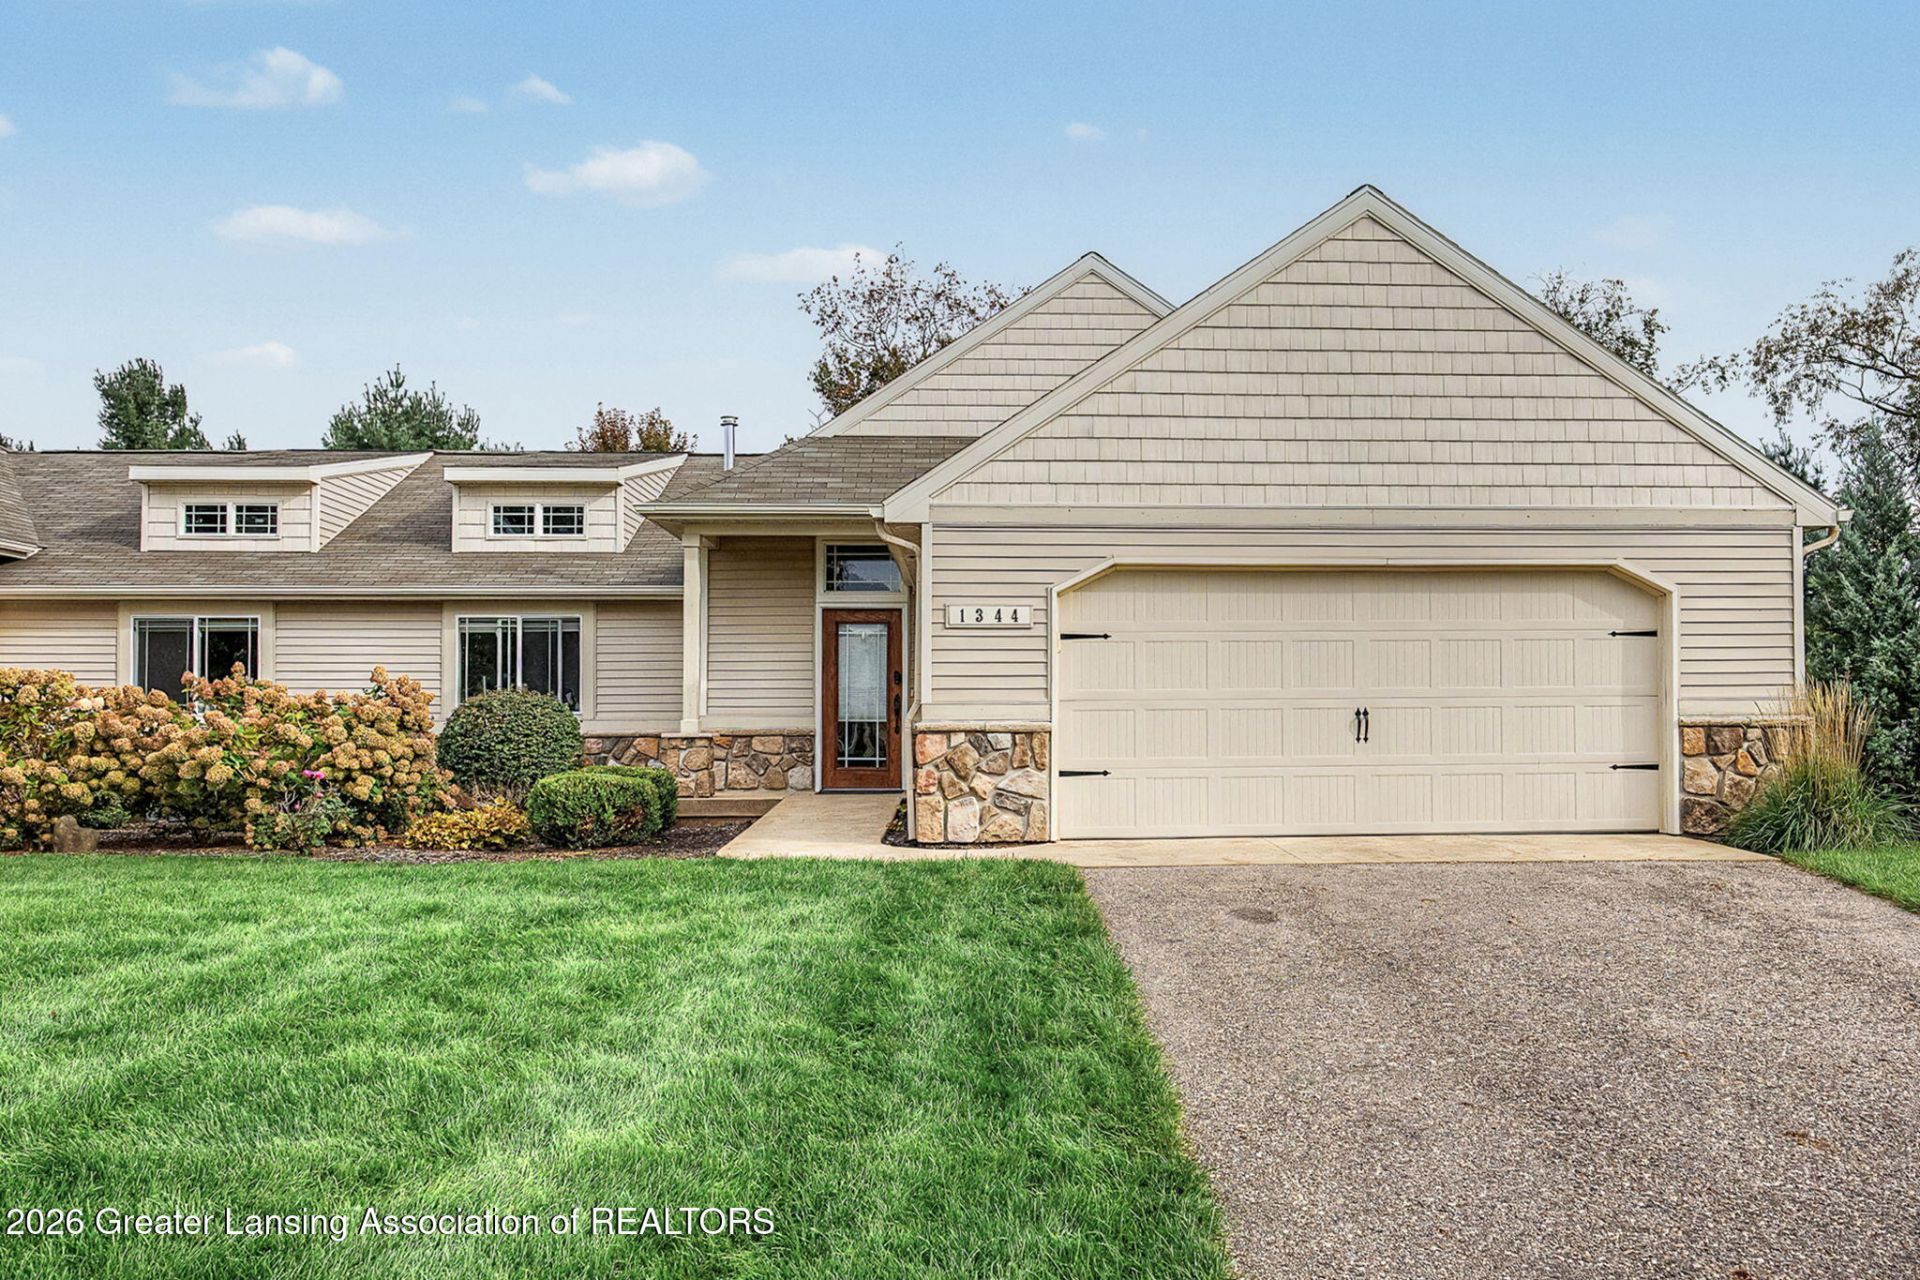
Welcome home to this beautifully finished ranch condo offering 4 bedrooms, 2.5 bathrooms, and thoughtful design throughout. The main level features two bedrooms, including a spacious primary suite with a high-end tiled walk-in shower, along with main-floor laundry and a convenient zero-entry design with no-step access from the 2-stall garage. The open concept great room is made for both everyday living and entertaining, featuring a shiplap-accented fireplace, beautiful architectural details, and seamless flow into the kitchen and dining area. The kitchen offers a vaulted ceiling, white cabinetry, quartz countertops, and a walk-in pantry, creating a bright and inviting space. The finished lower level adds incredible living space with two additional bedrooms, a full bathroom, and a spacious recreation/family room. The walkout-level design brings in plenty of natural light and provides easy access to the outdoors. Step outside and enjoy the lovely patio and Trex deck, perfect for relaxing, grilling, or entertaining. With quality finishes, a functional ranch layout, finished walkout lower level, and convenient condo living, this home offers the space and comfort youve been looking for. Pets are allowed in the community!
Property Features
Property Type: Residential - Condominium
Cooling: Central Air
Fuel Type: Gas
Garage: 2 car attached
Heating: Forced Air, Natural Gas
Home Style: Ranch
Lot Size: na
Roof Type: Shingle
Stories: 1.0
Taxes: $5,570
Feature Descriptions
Accessibility: Accessible Entrance
Appliances: Dishwasher, Disposal, Gas Cooktop, Gas Oven, Microwave, Oven, Range, Range Hood, Refrigerator, Stainless Steel Appliance(s), Washer/Dryer
Association/Condo Fee: 300/Monthly
Association Amenities: Water
Days on Site: 13
Exterior: Stone, Vinyl Siding
Fireplace: Electric
Flooring: Carpet, Vinyl
HOA Y/N: Yes
Interior Amenities: Double Vanity, Eat-in Kitchen, Granite Counters, High Ceilings, Kitchen Island, Open Floorplan, Pantry, Recessed Lighting, Vaulted Ceiling(s)
Laundry: Main Level
Lot: Back Yard
Lot Dimensions: na
Parcel #: 41-21-11-327-044
Parking: Attached, Driveway, Garage, Garage Door Opener
Patio/Porch: Deck
Road Surface: Paved
Sewer: Public Sewer
SQFT Total: 2692
Water: Public
Room Sizes
Living Room: Level - First
Dining Room: Level - First
Kitchen: Level - First
Primary Bedroom: Level - First
Bedroom 2: Level - First
Bedroom 3: Level - Basement
Bedroom 4: Level - Basement
Family Room: Level - Basement
Listed By / Shown By
Listed By
Agency Name: Coldwell Banker Professionals -Okemos
Shown By
Agent Name: Brian Bennett
Agent Phone: (734) 717-5637
Agency Title: Key Realty

Estimate Your Payment
Estimated Payment
$ 3,229.71 per month $2,628.49 Principal & Interest $464.17 Property Tax $137.05 Homeowner's Insurance
1344 Sand Springs SW Drive | MLS# 299380
This condo located at 1344 Sand Springs SW Drive, Byron Center, MI 49315 is currently listed for sale with an asking price of $469,900. This property has 4 bedrooms and 2 full and 1 partial baths with 2442 sq. ft. Search Byron Center real estate on brianbennett.ikeyrealty.com today.