
BEDS4
BATHS3 full
SQUARE FEET2,228
MLS#26042572
STATUSActive
PROPERTY TYPEResidential - Single Family
SCHOOLMason
Property Description
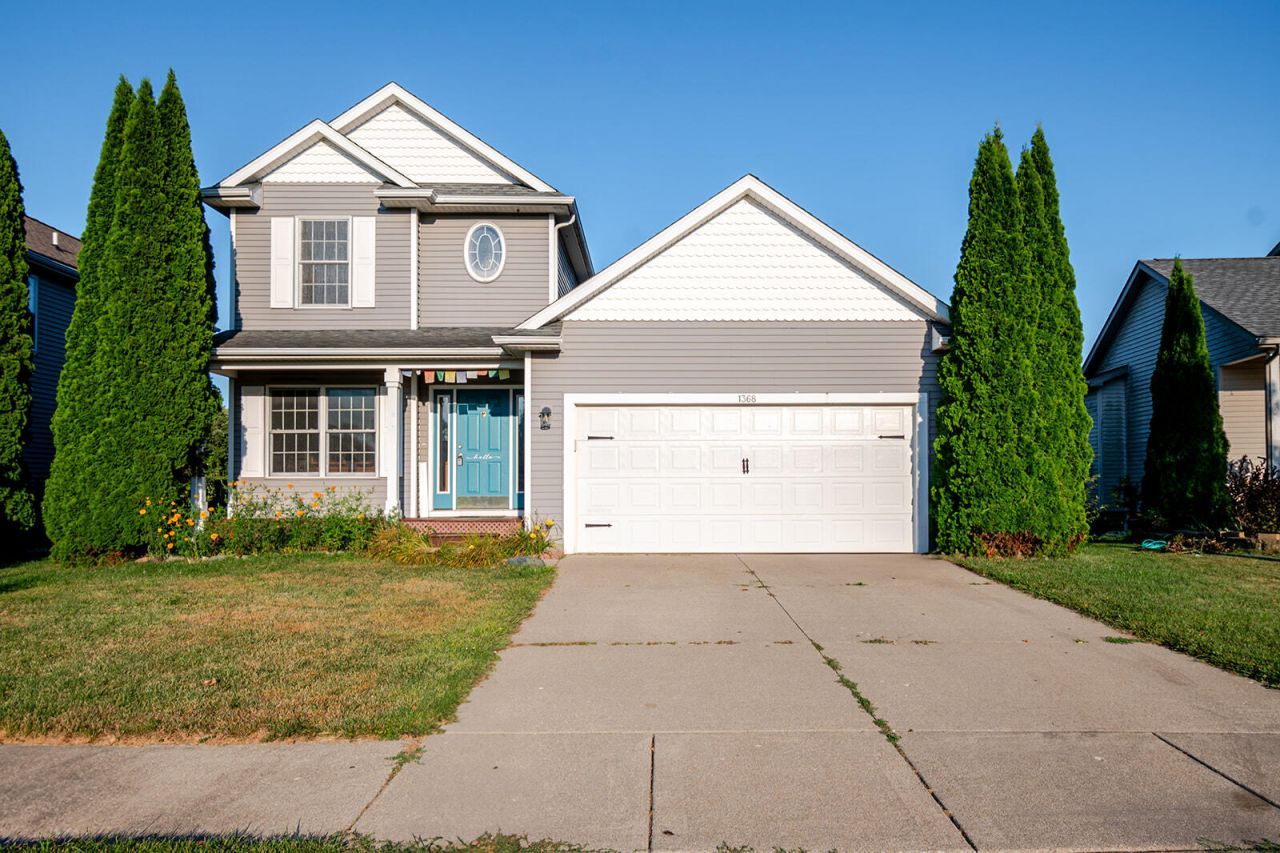
Dont miss this rare opportunity to own a spacious 4-bedroom, 3-full-bath home tucked into a peaceful neighborhood within the highly rated Mason School District. Step inside to a bright, open Great Room anchored by a cozy fireplace, flowing seamlessly into the dining area ? perfect for everyday living and entertaining alike. The main floor also offers a private Primary Suite and the ease of main-level laundry. Upstairs, two generously sized bedrooms with walk-in closets share a full bath, and brand new vinyl flooring lines the hallway for a fresh, updated feel. Fresh paint throughout several bedrooms and bathrooms adds a clean, move-in ready touch. Downstairs, the finished lower level offers warm, wood-accented living space ideal for a family room, home office, or extra entertaining. Comfortable, updated, and move-in ready ? schedule your showing today!
Property Features
Property Type: Residential - Single Family
Basement: Daylight, Full
Cooling: Central Air
Garage: 2 car attached
Heating: Forced Air
Home Style: Traditional
Lot Size: 0.23 Acres
Roof Type: Shingle
Taxes: $6,604
Year Built: 2003
Feature Descriptions
Appliances: Dryer, Microwave, Refrigerator, Washer
Association Amenities: Playground
Association Fee Includes: Snow Removal
Days on Site: 5
Exterior: Vinyl Siding
Fireplace: Gas Log
Flooring: Carpet, Vinyl, Wood
HOA: Yes
HOA Fee: 250/Annually
Laundry: Laundry Room, Main Level
Lot Dimensions: 58X138
Parcel Number: 33-25-05-26-103-039
Parking: Garage Door Opener, Attached
Patio/Porch: Patio, Porch(es)
Road Surface: Paved
Rooms Total: 6
Sewer: Public
Sub Type: Single Family Residence
Water: Public
Local Schools
High School: Mason High School
Middle School: Mason Middle School
Elementary School: Alaiedon Elementary School
School District: Mason
Listed By / Shown By
Listed By
Agency Name: eXp Realty, LLC
Agent Name: Aadhi Rai
Agency Phone: 888-501-7085

Shown By
Agent Name: Brian Bennett
Agent Phone: (734) 717-5637
Agency Title: Key Realty
 | The property comes from the Member MLS's of the Michigan Regional Information Center, LLC (MichRIC). Copyright 2026 Michigan Regional Information Center, LLC (MichRIC). All rights reserved. Information deemed reliable, but not guaranteed. Data Last Updated 08/19/2026. |
Estimate Your Payment
Estimated Payment
$ 2,433.07 per month $1,789.43 Principal & Interest $550.33 Property Tax $93.30 Homeowner's Insurance
1368 Yarrow Drive | MLS# 26042572
This single family home located at 1368 Yarrow Drive, Holt, MI 48842 is currently listed for sale with an asking price of $319,900. This property was built in 2003 and has 4 bedrooms and 3 full baths with 2228 sq. ft. Yarrow Drive is located within the Mason school district. Search Holt real estate on brianbennett.ikeyrealty.com today.