
BEDS3
BATHS2 full 1 partial
SQUARE FEET2,651
MLS#26043142
STATUSActive
PROPERTY TYPEResidential - Condominium
SUBDIVISIONLegends View Condominiums
SCHOOLWest Ottawa
Property Description
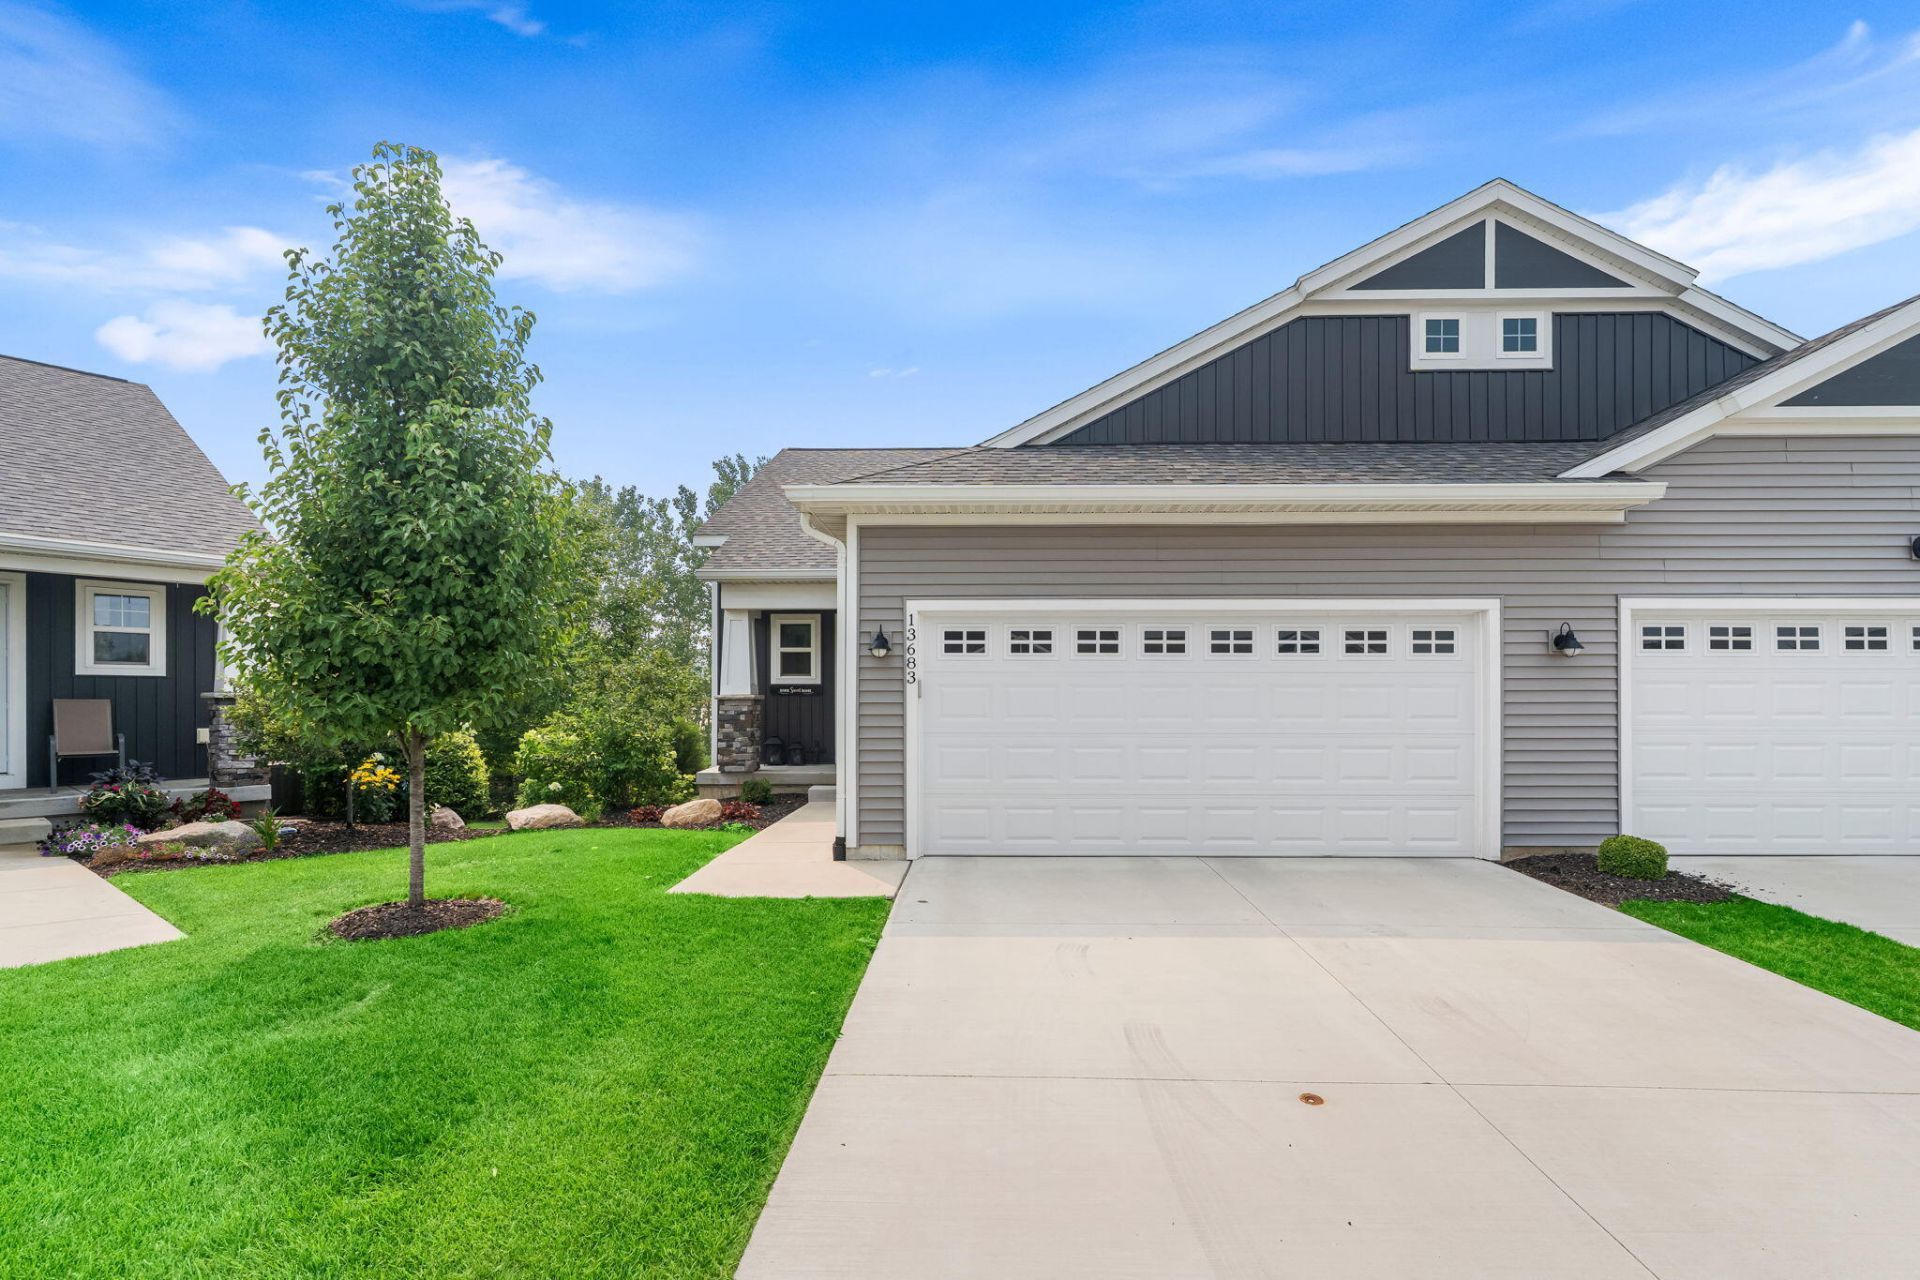
This better-than-new condominium offers an exceptional location, tucked away on a quiet cul-de-sac on the north side of Holland. Just around the corner from Macatawa Golf Club and conveniently close to shopping, dining, and everyday amenities, this home combines peaceful surroundings with easy access to everything you need. Built in 2023, the main floor offers expansive cathedral ceilings in the heart of the home with a large center island, cozy gas fireplace with stone surround and hand crafted built-ins on either side, and a spacious owners suite. The lower level offers walk-out access to a concrete patio, two additional bedrooms, large full bathroom, a second office, and an abundance of storage space. No detail has been overlooked from the ceramic tile walk-in shower, quartz counter tops, and stainless steel kitchen appliances, its move-in ready. Plus, its close to nearby beaches along Lake Michigan, paved walking paths, and Quincy Park, calling this low maintenance condominium home offers ease, excitement, and relaxation.
Property Features
Property Type: Residential - Condominium
Basement: Walk-Out Access
Cooling: Central Air, SEER 13 or Greater
Fireplaces: 1
Garage: 2 car attached
Heating: Forced Air
Home Style: Craftsman
Roof Type: Composition
Taxes: $5,504
Year Built: 2023
Feature Descriptions
Appliances: Dishwasher, Disposal, Dryer, Microwave, Oven, Refrigerator, Washer
Association Amenities: End Unit
Association Fee Includes: Trash, Snow Removal, Lawn/Yard Care
Days on Site: 2
Exterior: Stone, Vinyl Siding
Fireplace: Family Room, Gas Log
Fireplace Y/N: Yes
Flooring: Other
HOA: Yes
HOA Fee: 350/Monthly
Interior: Broadband, Center Island
Laundry: Main Level
Lot: Cul-De-Sac
Parcel Number: 70-16-06-294-018
Parking: Attached
Patio/Porch: Deck
Road Surface: Paved
Rooms Total: 9
Sewer: Public
Sub Type: Condominium
Utilities: Natural Gas Available, Cable Available, Natural Gas Connected
Water: Public
Window: Low-Emissivity Windows, Screens, Insulated Windows
Local Schools
School District: West Ottawa
Listed By / Shown By
Listed By
Agency Name: Eastbrook Homes Inc
Agent Name: Lindsay Smith
Agency Phone: 616-455-0200

Shown By
Agent Name: Brian Bennett
Agent Phone: (734) 717-5637
Agency Title: Key Realty
 | The property comes from the Member MLS's of the Michigan Regional Information Center, LLC (MichRIC). Copyright 2026 Michigan Regional Information Center, LLC (MichRIC). All rights reserved. Information deemed reliable, but not guaranteed. Data Last Updated 08/19/2026. |
Estimate Your Payment
Estimated Payment
$ 2,988.79 per month $2,404.74 Principal & Interest $458.67 Property Tax $125.39 Homeowner's Insurance
13683 Legends View Court, Unit 18 | MLS# 26043142
This condo located at 13683 Legends View Court, Unit 18, Holland, MI 49424 is currently listed for sale with an asking price of $429,900. This property was built in 2023 and has 3 bedrooms and 2 full and 1 partial baths with 2651 sq. ft. Legends View Court, Unit 18 is located in the Legends View Condominiums subdivision within the West Ottawa school district. Search Legends View Condominiums real estate on brianbennett.ikeyrealty.com today.