
BEDS3
BATHS2 full
SQUARE FEET1,850
MLS#26044880
STATUSActive
PROPERTY TYPEResidential - Single Family
SCHOOLKentwood
Property Description
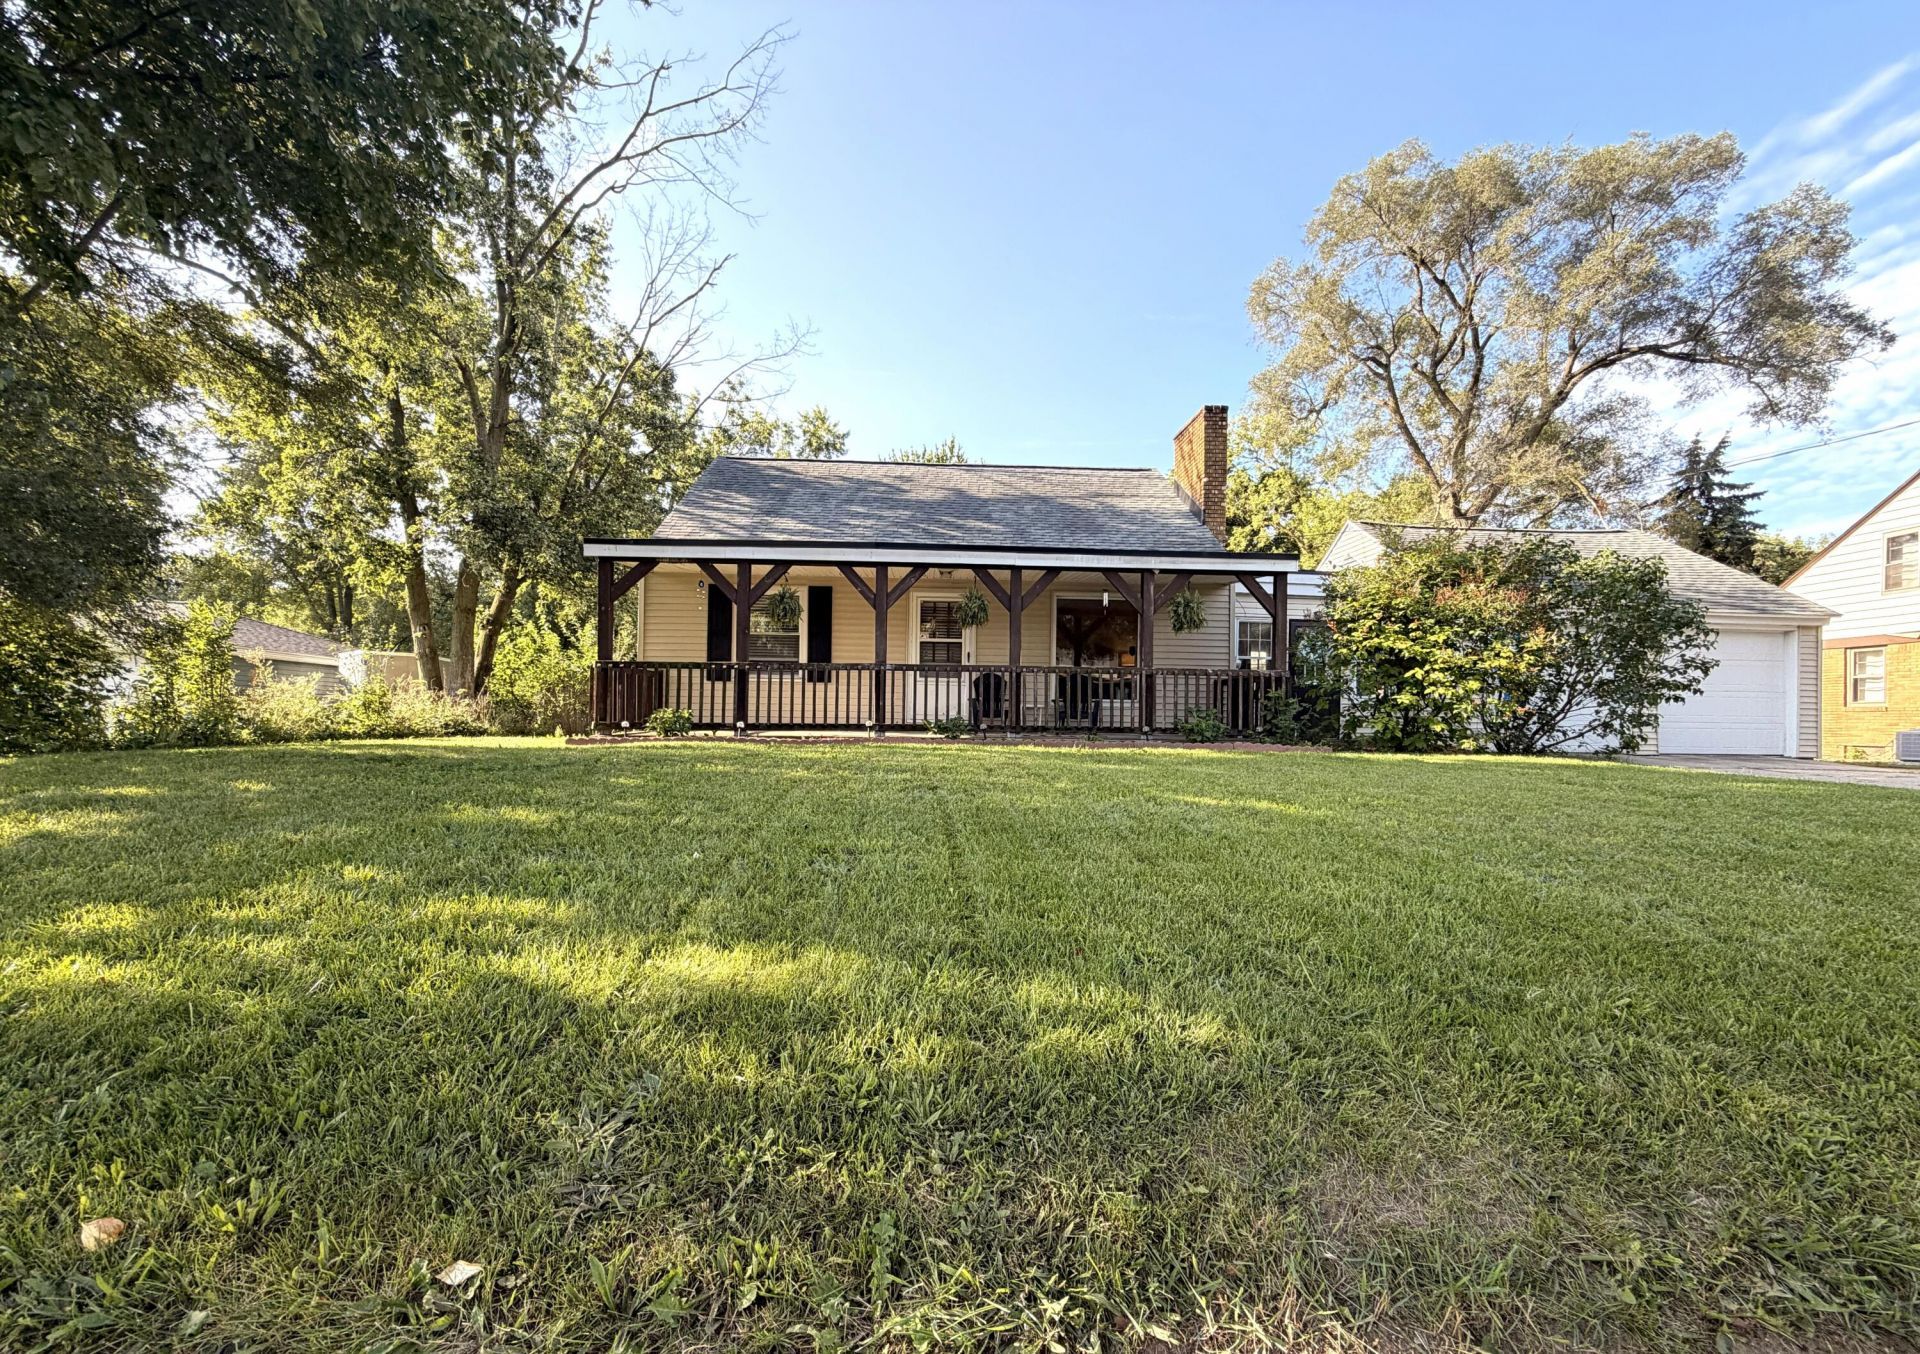
Welcome to this charming Cape Cod-style home nestled in a tranquil neighborhood. Boasting three bedrooms and two baths, this cozy abode exudes comfort and warmth. As you step inside, youre greeted by a spacious living area adorned with hardwood floors and abundant natural light streaming through large windows. The kitchen, equipped with modern appliances and ample counter space, is perfect for culinary enthusiasts. Beyond the kitchen, discover a serene backyard enclosed by a stylish fence, offering privacy and a delightful space for outdoor relaxation and entertainment. Adjacent to the main house, two detached garages provide ample storage and parking space, ensuring convenience for homeowners. With its classic Cape Cod architecture and thoughtfully designed interior spaces. this beautifully maintained home features a new roof, a 2019 furnace, and a peaceful backyard with a nice deck?offering a country-like feeling while still enjoying the convenience of being right in the city
Property Features
Property Type: Residential - Single Family
Basement: Daylight, Full
Cooling: Central Air
Fenced: Yes
Fireplaces: 1
Garage: 2 car attached
Heating: Forced Air
Home Style: Cape Cod, Farmhouse
Lot Size: 0.48 Acres
Roof Type: Composition, Shingle
Taxes: $3,395
Year Built: 1949
Feature Descriptions
Appliances: Dishwasher, Dryer, Microwave, Oven, Range, Refrigerator, Washer
Days on Site: 14
Exterior: Vinyl Siding
Fencing: Fenced Back, Privacy
Fireplace Y/N: Yes
Flooring: Carpet, Laminate, Wood
Interior: Ceiling Fan(s), Broadband, Garage Door Opener, Eat-in Kitchen
Laundry: Gas Dryer Hookup, In Basement, Washer Hookup
Lot Dimensions: 100x207
Parcel Number: 41-18-20-226-001
Parking: Garage Faces Front, Garage Door Opener, Detached, Attached
Patio/Porch: Covered, Deck, Enclosed, Patio, Porch(es)
Road Surface: Paved
Rooms Total: 3
Sewer: Public
Sub Type: Single Family Residence
Utilities: Phone Available, Natural Gas Available, Cable Available, Storm Sewer
Water: Public
Local Schools
School District: Kentwood
Listed By / Shown By
Listed By
Agency Name: Lake Michigan Realty Mgmt
Agent Name: Eyddy Conde
Agency Phone: 616-438-9082

Shown By
Agent Name: Brian Bennett
Agent Phone: (734) 717-5637
Agency Title: Key Realty
 | The property comes from the Member MLS's of the Michigan Regional Information Center, LLC (MichRIC). Copyright 2026 Michigan Regional Information Center, LLC (MichRIC). All rights reserved. Information deemed reliable, but not guaranteed. Data Last Updated 09/09/2026. |
Estimate Your Payment
Estimated Payment
$ 2,047.94 per month $1,677.56 Principal & Interest $282.92 Property Tax $87.47 Homeowner's Insurance
1374 36th Street Se | MLS# 26044880
This single family home located at 1374 36th Street Se, Grand Rapids, MI 49508 is currently listed for sale with an asking price of $299,900. This property was built in 1949 and has 3 bedrooms and 2 full baths with 1850 sq. ft. 36th Street Se is located within the Kentwood school district. Search Grand Rapids real estate on brianbennett.ikeyrealty.com today.