
BEDS4
BATHS4 full 1 partial
SQUARE FEET4,906
MLS#26052073
STATUSActive
PROPERTY TYPEResidential - Single Family
SUBDIVISIONAllendale
SCHOOLGull Lake
Property Description
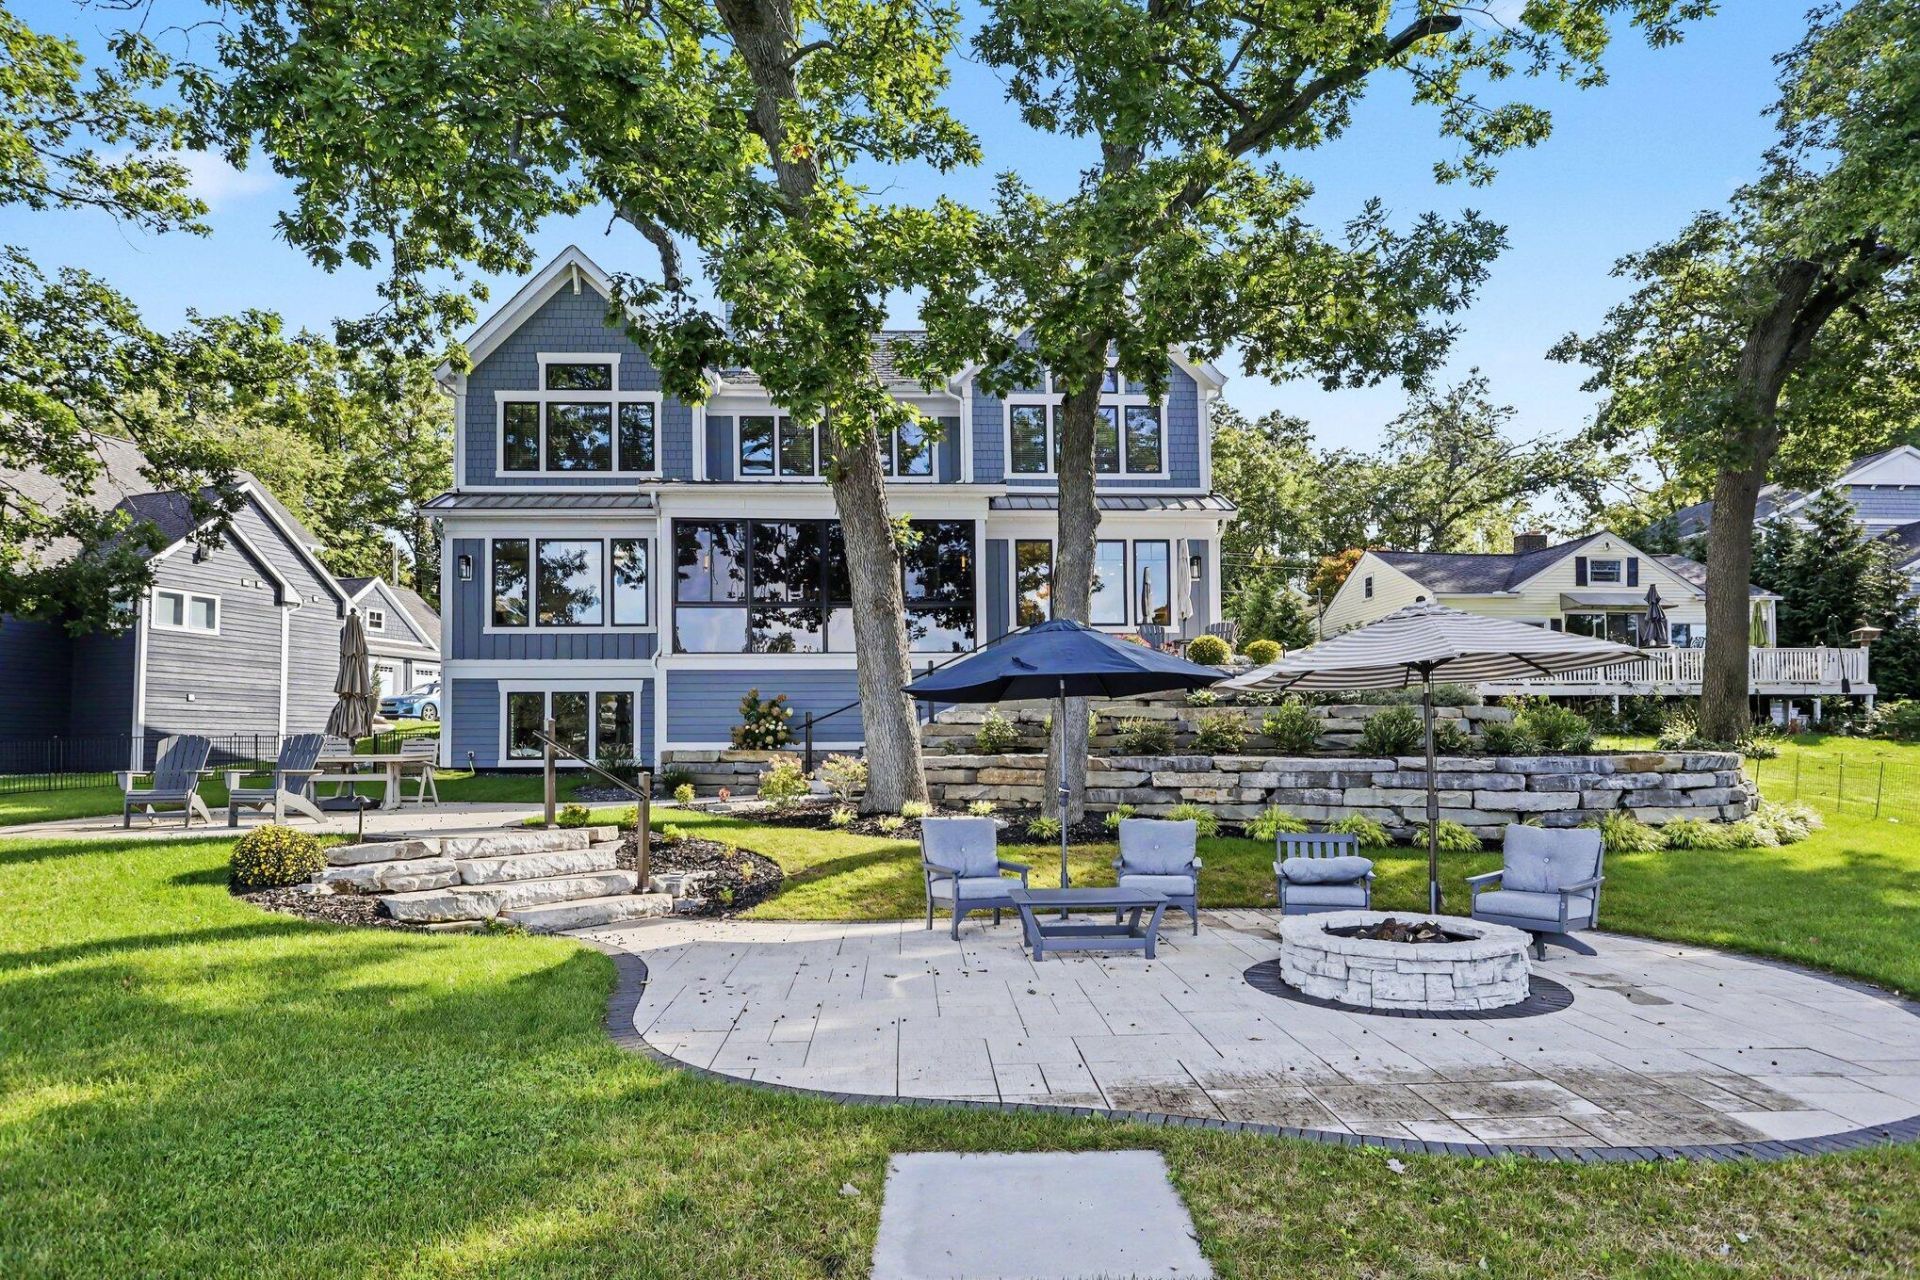
Gull Lake living beautifully imagined in this 2024 Custom built 5,167-square-foot Visbeen designed home, paired with approximately 125 feet of sandy frontage with three finished levels designed to bring everyone together. Lake views frame the main-floor living spaces, where a stone fireplace, gourmet kitchen, generous island and walk-in pantry set the stage for gathering, beverage refrigerator and keep refreshments close at hand. The main-floor primary suite offers a dressing area and luxurious bath, while a 3 season porch opens to the patio and grilling area. Upstairs, two ensuite bedrooms share a family room and wet bar space, The walkout lower level adds a fourth bedroom, full bath, game and recreation areas, and another wet bar w ice maker?with easy access to the water. Outside, beautifully landscaped patios and walkways lead past a gas fire feature to the swimming area and dock. Wide-plank white oak floors, custom built-ins and a three-stall garage w loft complete the picture Fenced Dog Run - Storage under porch
Property Features
Property Type: Residential - Single Family
Basement: Walk-Out Access
Cooling: Central Air
Fireplaces: 1
Garage: 3 car attached
Heating: Forced Air
Home Style: Traditional
Lot Size: 0.36 Acres
Roof Type: Metal, Shingle
Taxes: $30,588
Year Built: 2024
Feature Descriptions
Appliances: Humidifier, Bar Fridge, Cooktop, Dishwasher, Disposal, Double Oven, Dryer, Microwave, Oven, Refrigerator, Washer, Water Softener Owned
Days on Site: 8
Electric: Generator
Exterior: HardiPlank Type
Fireplace: Gas Log, Living Room
Fireplace Y/N: Yes
Flooring: Carpet, Ceramic Tile, Tile, Vinyl, Wood
Interior: Ceiling Fan(s), Garage Door Opener, Wet Bar, Center Island, Eat-in Kitchen, Pantry
Lake Name: Gull Lake
Laundry: Laundry Room, Main Level, Sink
Lot: Level
Lot Dimensions: 175 x 125 x 65 x 187
Parcel Number: 04-20-171-103
Parking: Garage Faces Side, Garage Door Opener, Attached
Patio/Porch: 3 Season Room, Covered, Deck, Enclosed, Patio, Porch(es), Screened, Terrace
Road Surface: Paved
Rooms Total: 13
Sewer: Public
Sub Type: Single Family Residence
Utilities: Natural Gas Connected, Cable Connected, High-Speed Internet
Water: Private Water
Waterfront: Lake
Window: Insulated Windows, Window Treatments
Local Schools
High School: Gull Lake High School
Middle School: Thomas M Ryan Intermediate School
Elementary School: Richland Elementary School
School District: Gull Lake
Listed By / Shown By
Listed By
Agency Name: Berkshire Hathaway HomeServices MI
Agent Name: Bill Sikkema
Agency Phone: 269-629-7653

Shown By
Agent Name: Brian Bennett
Agent Phone: (734) 717-5637
Agency Title: Key Realty
 | The property comes from the Member MLS's of the Michigan Regional Information Center, LLC (MichRIC). Copyright 2026 Michigan Regional Information Center, LLC (MichRIC). All rights reserved. Information deemed reliable, but not guaranteed. Data Last Updated 10/08/2026. |
Estimate Your Payment
Estimated Payment
$ 22,559.30 per month $19,018.63 Principal & Interest $2,549.00 Property Tax $991.67 Homeowner's Insurance
140 E Gull Lake Drive | MLS# 26052073
This single family home located at 140 E Gull Lake Drive, Augusta, MI 49012 is currently listed for sale with an asking price of $3,400,000. This property was built in 2024 and has 4 bedrooms and 4 full and 1 partial baths with 4906 sq. ft. E Gull Lake Drive is located in the Allendale subdivision within the Gull Lake school district. Search Allendale real estate on brianbennett.ikeyrealty.com today.