
BEDS4
BATHS2 full
SQUARE FEET2,508
MLS#26042990
STATUSActive Contingent
PROPERTY TYPEResidential - Single Family
SUBDIVISIONnone
SCHOOLWhite Pigeon
Property Description
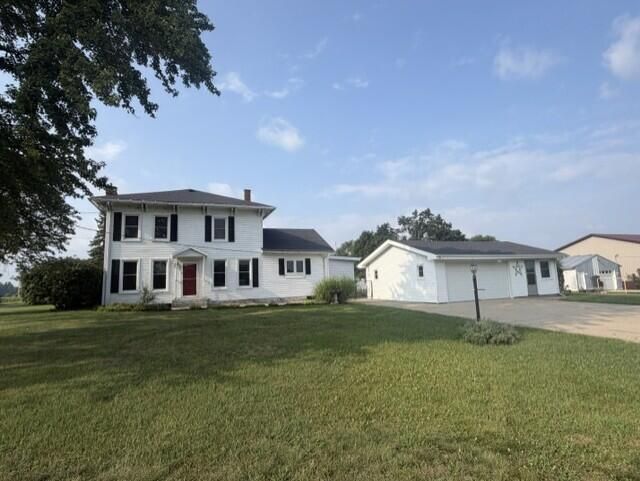
Do you want to own a piece of history for one of the first homes built in Union look no further. Tons of Old World charm with Large room sizes. This 4-bedroom, 2-bath home offers 2,508 square feet of finished living space situated on a generous lot of over an acre in Union, MI. The single-family residence features a 2-car garage and provides substantial room for comfortable living and future expansion. This abode offers a fenced back yard with a kidney shaped pool and there is a pool house with a bathroom. This sale also includes a separate lot with the pole barn. 434-826 323C 8-13 COM E 160 FT FRM SW COR E 1/2 SW 1/4, TH E 73 FT, N 195 FT, W 73 FT, S195 FT TO BEG. SEC 18 .33 A 14-120-218-015-10
Property Features
Property Type: Residential - Single Family
Basement: Michigan Basement
Cooling: Central Air
Fireplaces: 1
Garage: 2 car attached
Heating: Forced Air
Home Style: Colonial, Traditional
Lot Size: 1.04 Acres
Roof Type: Asphalt
Taxes: $2,076
Year Built: 1850
Feature Descriptions
Appliances: Dishwasher, Dryer, Microwave, Range, Washer
Association Fee Includes: None
Days on Site: 53
Exterior: Vinyl Siding
Exterior: Other
Fencing: Chain Link
Fireplace: Living Room
Fireplace Y/N: Yes
Flooring: Carpet, Laminate, Tile, Vinyl, Wood
Interior: Ceiling Fan(s), LP Tank Owned, Center Island, Eat-in Kitchen
Laundry: In Basement, Main Level, Washer Hookup
Lot: Corner Lot
Lot Dimensions: 195x233
Parcel Number: 14-120-218-017-00
Parking: Garage Faces Front, Detached, Attached
Patio/Porch: Other
Pool Features: In Ground
Road Surface: Paved
Rooms Total: 8
Sewer: Septic Tank
Structures: Second Garage, Shed(s), Barn(s), Pole Barn
Sub Type: Single Family Residence
Utilities: Electricity Available
Water: Well
Local Schools
High School: White Pigeon Jr/Sr High School
Middle School: White Pigeon Jr/Sr High School
Elementary School: Central Elementary School
School District: White Pigeon
Listed By / Shown By
Listed By
Agency Name: Front Door Real Estate Team
Agent Name: Angela Rae Pritchard
Agency Phone: 574-329-2059

Shown By
Agent Name: Brian Bennett
Agent Phone: (734) 717-5637
Agency Title: Key Realty
 | The property comes from the Member MLS's of the Michigan Regional Information Center, LLC (MichRIC). Copyright 2026 Michigan Regional Information Center, LLC (MichRIC). All rights reserved. Information deemed reliable, but not guaranteed. Data Last Updated 10/07/2026. |
Estimate Your Payment
Estimated Payment
$ 2,026.90 per month $1,762.02 Principal & Interest $173.00 Property Tax $91.88 Homeowner's Insurance
15722 Wayne Street | MLS# 26042990
This single family home located at 15722 Wayne Street, Union, MI 49130 is currently listed for sale with an asking price of $315,000. This property was built in 1850 and has 4 bedrooms and 2 full baths with 2508 sq. ft. Wayne Street is located in the none subdivision within the White Pigeon school district. Search None real estate on brianbennett.ikeyrealty.com today.