
BEDS3
BATHS3 full 1 partial
SQUARE FEET2,692
MLS#298551
STATUSActive
PROPERTY TYPEResidential - Single Family
SUBDIVISIONCedar Ridge
Property Description
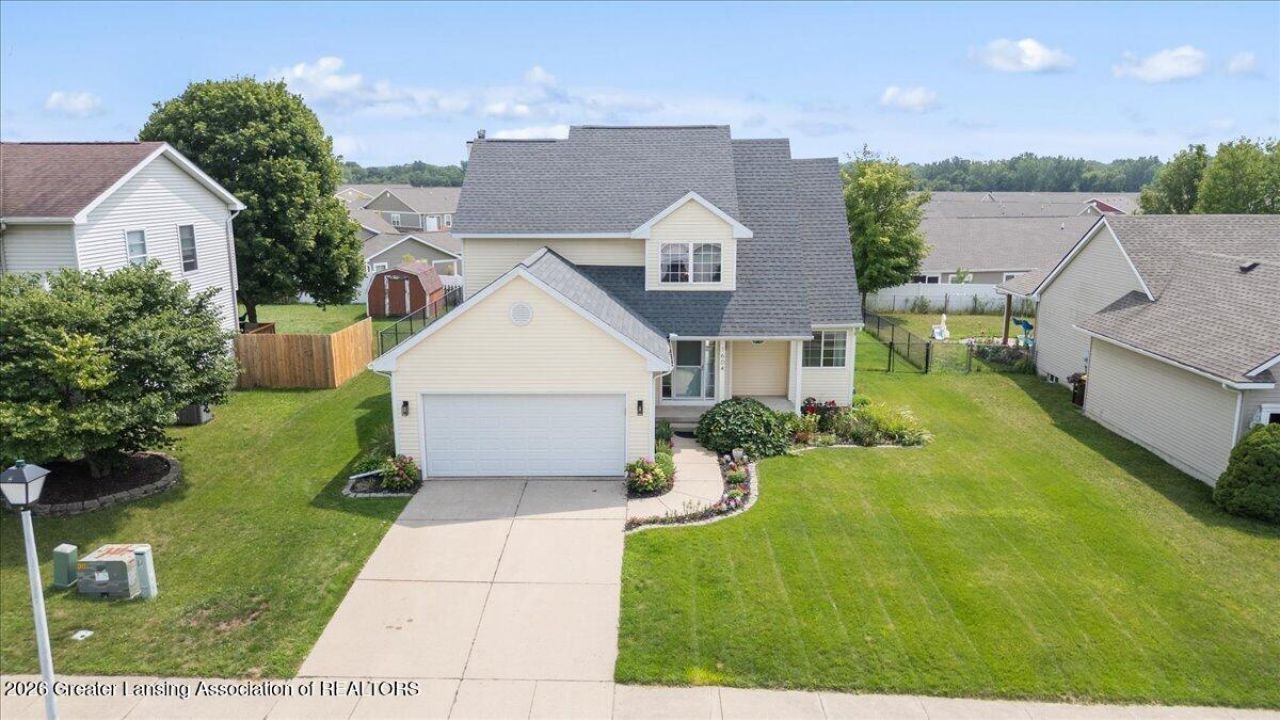
Welcome to this gorgeous 3-bedroom, 3.5-bathroom home that perfectly combines comfort, style, and functionality. From the moment you step inside, youll be welcomed by a bright and inviting atmosphere with updates throughout and plenty of space to enjoy. The main floor features a beautifully updated kitchen, convenient main-floor laundry, and a formal dining room that provides the perfect space for hosting family and friends. The open and welcoming layout creates a great flow throughout the main living areas, while large windows bring in plenty of natural light. Upstairs, youll find a spacious primary suite complete with a walk-in closet and private en-suite bathroom, along with additional bedrooms and bathroom space. The fully finished basement adds even more living space and flexibility, making it ideal for a family room, home office, recreation area, or whatever best fits your needs. Outside, youll love the gorgeous fenced-in backyard, offering privacy and plenty of room to relax, entertain, or enjoy the outdoors. This home has been thoughtfully updated, well maintained, and clearly loved. With its spacious layout, finished basement, beautiful backyard, and desirable features throughout, this is one you wont want to miss. Schedule your private showing today!
Property Features
Property Type: Residential - Single Family
Cooling: Central Air
Fireplaces: 1
Fuel Type: Gas
Garage: 2 car attached
Heating: Forced Air, Natural Gas
Home Style: Traditional
Lot Size: 0.20 Acres
Roof Type: Shingle
Stories: 2.0
Taxes: $12,360
Year Built: 1998
Feature Descriptions
Appliances: Dishwasher, Disposal, Dryer, Oven, Range, Refrigerator, Washer, Water Heater
Days on Site: 2
Exterior: Vinyl Siding
Fireplace: Gas, Family Room
Flooring: Carpet, Laminate
Interior Amenities: Breakfast Bar, Built-in Features, Ceiling Fan(s), Entrance Foyer, High Ceilings, High Speed Internet, Soaking Tub, Stone Counters, Track Lighting, Tray Ceiling(s), Vaulted Ceiling(s), Walk-In Closet(s)
Laundry: Laundry Room, Main Level
Lot: Back Yard, Front Yard, Landscaped, Subdivided
Lot Dimensions: 70x125
Parcel #: 33-25-05-23-408-007
Parking: Attached, Driveway, Garage, Garage Faces Front
Patio/Porch: Covered, Deck, Front Porch
Road Frontage: City Street
Road Surface: Asphalt, Concrete, Paved
Sewer: Public Sewer
SQFT Total: 2792
Utilities: Water Connected, Sewer Connected, Natural Gas Connected, High Speed Internet Available, Electricity Connected
Water: Public
Listed By / Shown By
Listed By
Agency Name: RE/MAX Real Estate Professionals Dewitt
Shown By
Agent Name: Brian Bennett
Agent Phone: (734) 717-5637
Agency Title: Key Realty

Estimate Your Payment
Estimated Payment
$ 3,148.15 per month $2,013.18 Principal & Interest $1,030.00 Property Tax $104.97 Homeowner's Insurance
1604 Holbrook Road | MLS# 298551
This single family home located at 1604 Holbrook Road, Holt, MI 48842 is currently listed for sale with an asking price of $359,900. This property was built in 1998 and has 3 bedrooms and 3 full and 1 partial baths with 2692 sq. ft. Holbrook Road is located in the Cedar Ridge subdivision. Search Cedar Ridge real estate on brianbennett.ikeyrealty.com today.