
BEDS3
BATHS3 full
SQUARE FEET2,275
MLS#26033977
STATUSActive
PROPERTY TYPEResidential - Single Family
SUBDIVISIONEASTOVER HILLS
SCHOOLAnn Arbor
Property Description
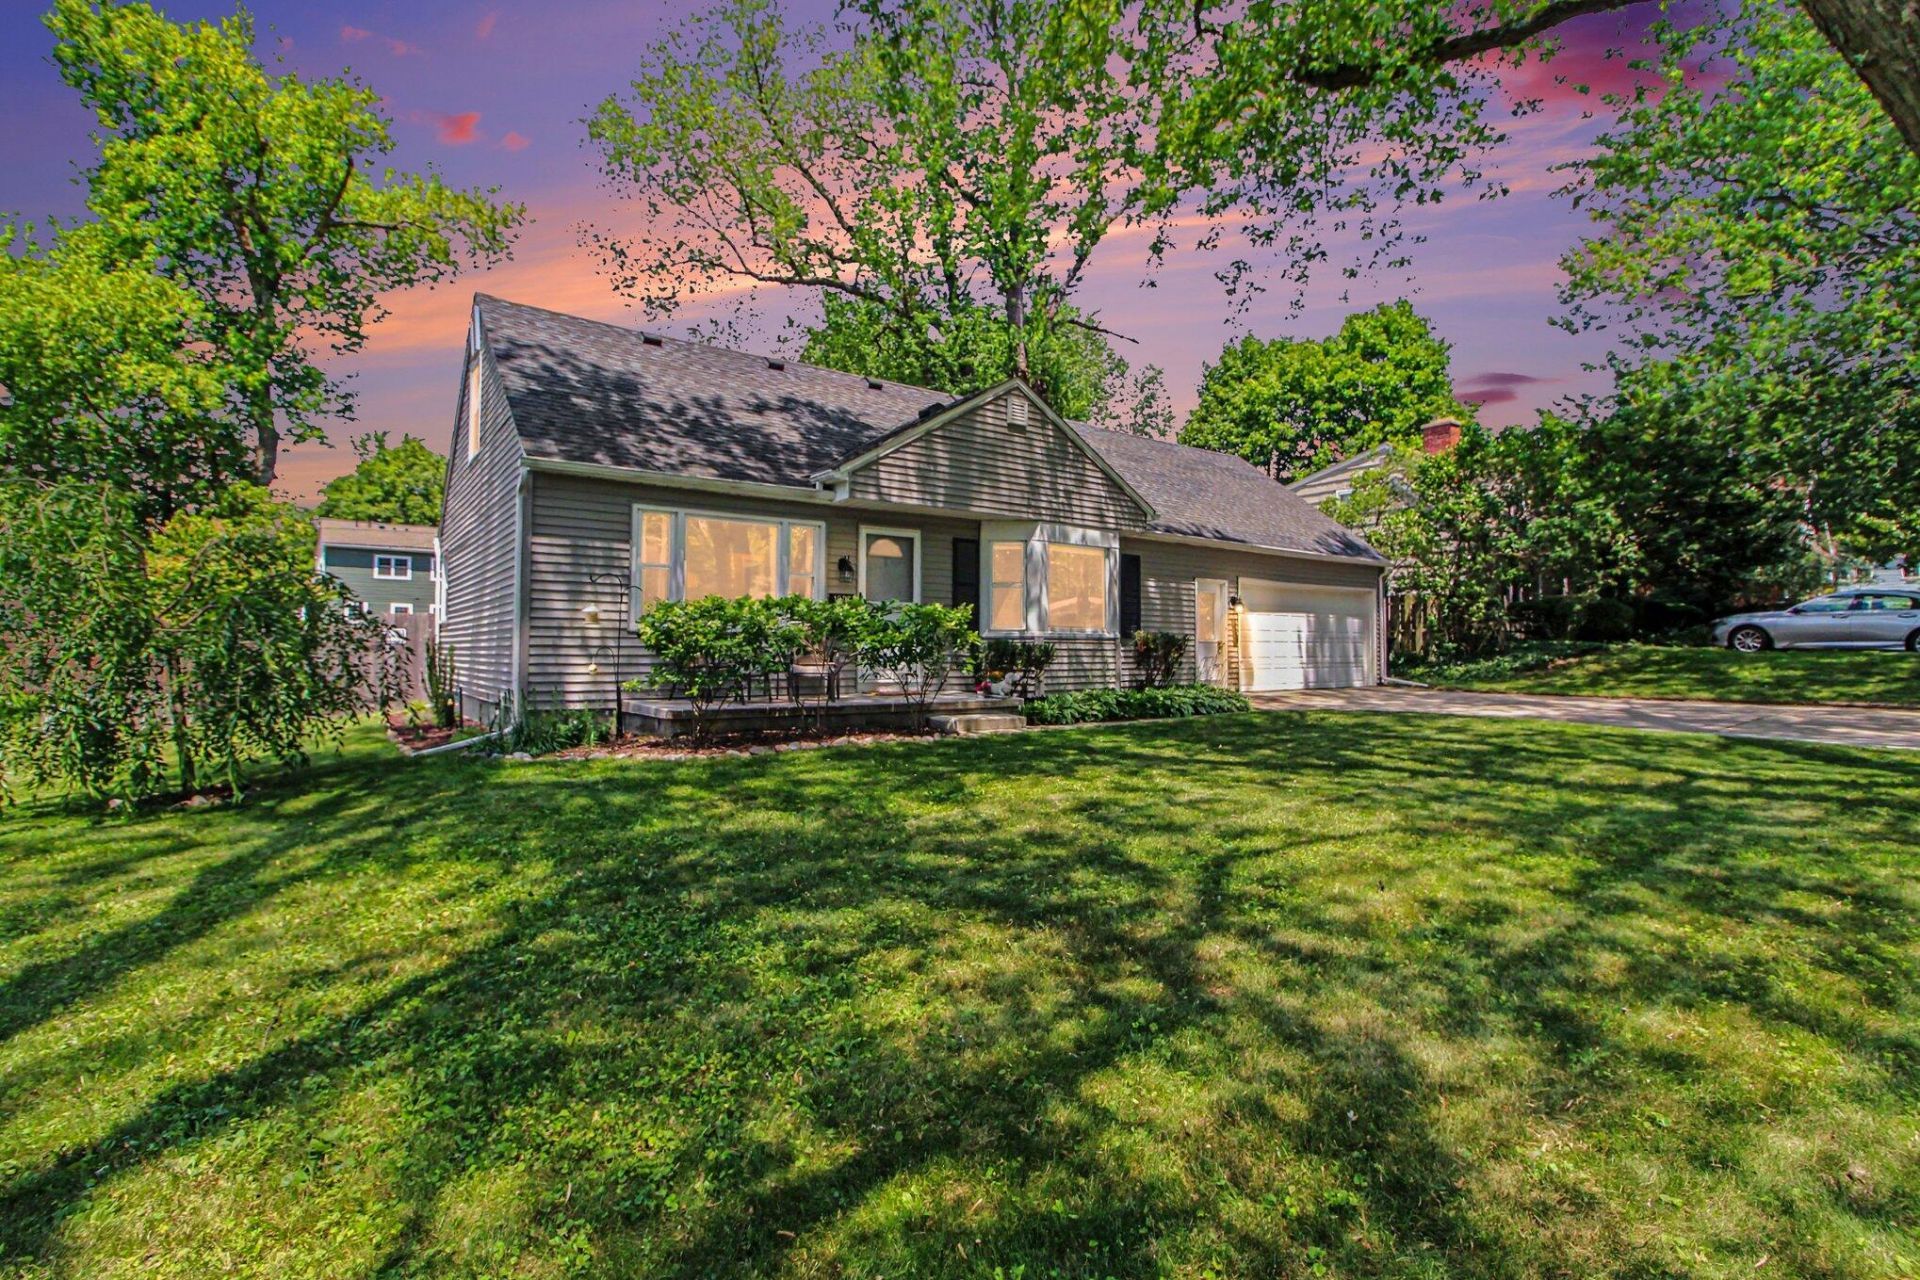
Bike to downtown Ann Arbor from this beautifully updated, move-in-ready 3-bedroom, 3-full-bath home! Thoughtfully maintained and filled with modern updates, this home features newer flooring, renovated bathrooms, a formal dining room, and a dedicated upstairs office. Enjoy peace of mind with major improvements already completed, including a newer furnace, ac, hot water heater, windows, sliding glass door, washer and dryer, and gutters with guards. The partially finished basement provides additional living space, while the oversized 2+ car garage is ideal for a home gym, workshop, or extra storage. Step outside to your private, fully fenced backyard featuring a spacious patio for entertaining, plenty of room to play, and your own putting green--perfect for golfers or families looking to enjoy the outdoors. Ideally located in one of Ann Arbors most convenient neighborhoods, youre just a short walk to parks, coffee shops, restaurants, Pilates, with easy access to shopping, freeways, and everything downtown Ann Arbor has to offer. This turnkey home truly offers the perfect blend of comfort, convenience, and lifestyle.
Property Features
Property Type: Residential - Single Family
Basement: Full
Cooling: Central Air
Fenced: Yes
Garage: 2 car attached
Heating: Forced Air
Home Style: Cape Cod
Lot Size: 0.25 Acres
Roof Type: Asphalt, Shingle
Taxes: $10,509
Year Built: 1951
Feature Descriptions
Appliances: Dishwasher, Disposal, Oven, Range, Refrigerator
Days on Site: 2
Exterior: Vinyl Siding
Fencing: Fenced Back
Flooring: Ceramic Tile, Wood
Interior: Garage Door Opener, Eat-in Kitchen, Pantry
Laundry: Gas Dryer Hookup, In Basement, Laundry Chute
Lot: Sidewalk
Lot Dimensions: 83 x 132
Parcel Number: 09-12-04-106-010
Parking: Garage Faces Front, Garage Door Opener, Attached
Patio/Porch: Patio, Porch(es)
Road Surface: Paved
Rooms Total: 10
Sewer: Public
Sub Type: Single Family Residence
Utilities: Natural Gas Connected, Cable Connected, Storm Sewer, High-Speed Internet
Water: Public
Window: Skylight(s), Screens, Window Treatments
Local Schools
High School: Pioneer High School
Middle School: Tappan Middle School
Elementary School: Pattengill Elementary School
School District: Ann Arbor
Listed By / Shown By
Listed By
Agency Name: Real Estate One Inc
Agent Name: Cheryl Clossick
Agency Phone: 734-944-7900

Shown By
Agent Name: Brian Bennett
Agent Phone: (734) 717-5637
Agency Title: Key Realty
 | The property comes from the Member MLS's of the Michigan Regional Information Center, LLC (MichRIC). Copyright 2026 Michigan Regional Information Center, LLC (MichRIC). All rights reserved. Information deemed reliable, but not guaranteed. Data Last Updated 07/08/2026. |
Estimate Your Payment
Estimated Payment
$ 4,401.09 per month $3,350.64 Principal & Interest $875.75 Property Tax $174.71 Homeowner's Insurance
1607 Anderson Avenue | MLS# 26033977
This single family home located at 1607 Anderson Avenue, Ann Arbor, MI 48104 is currently listed for sale with an asking price of $599,000. This property was built in 1951 and has 3 bedrooms and 3 full baths with 2275 sq. ft. Anderson Avenue is located in the EASTOVER HILLS subdivision within the Ann Arbor school district. Search EASTOVER HILLS real estate on brianbennett.ikeyrealty.com today.