
BEDS4
BATHS3 full
SQUARE FEET2,997
MLS#26023962
STATUSPending
PROPERTY TYPEResidential - Single Family
SCHOOLForest Hills
Property Description
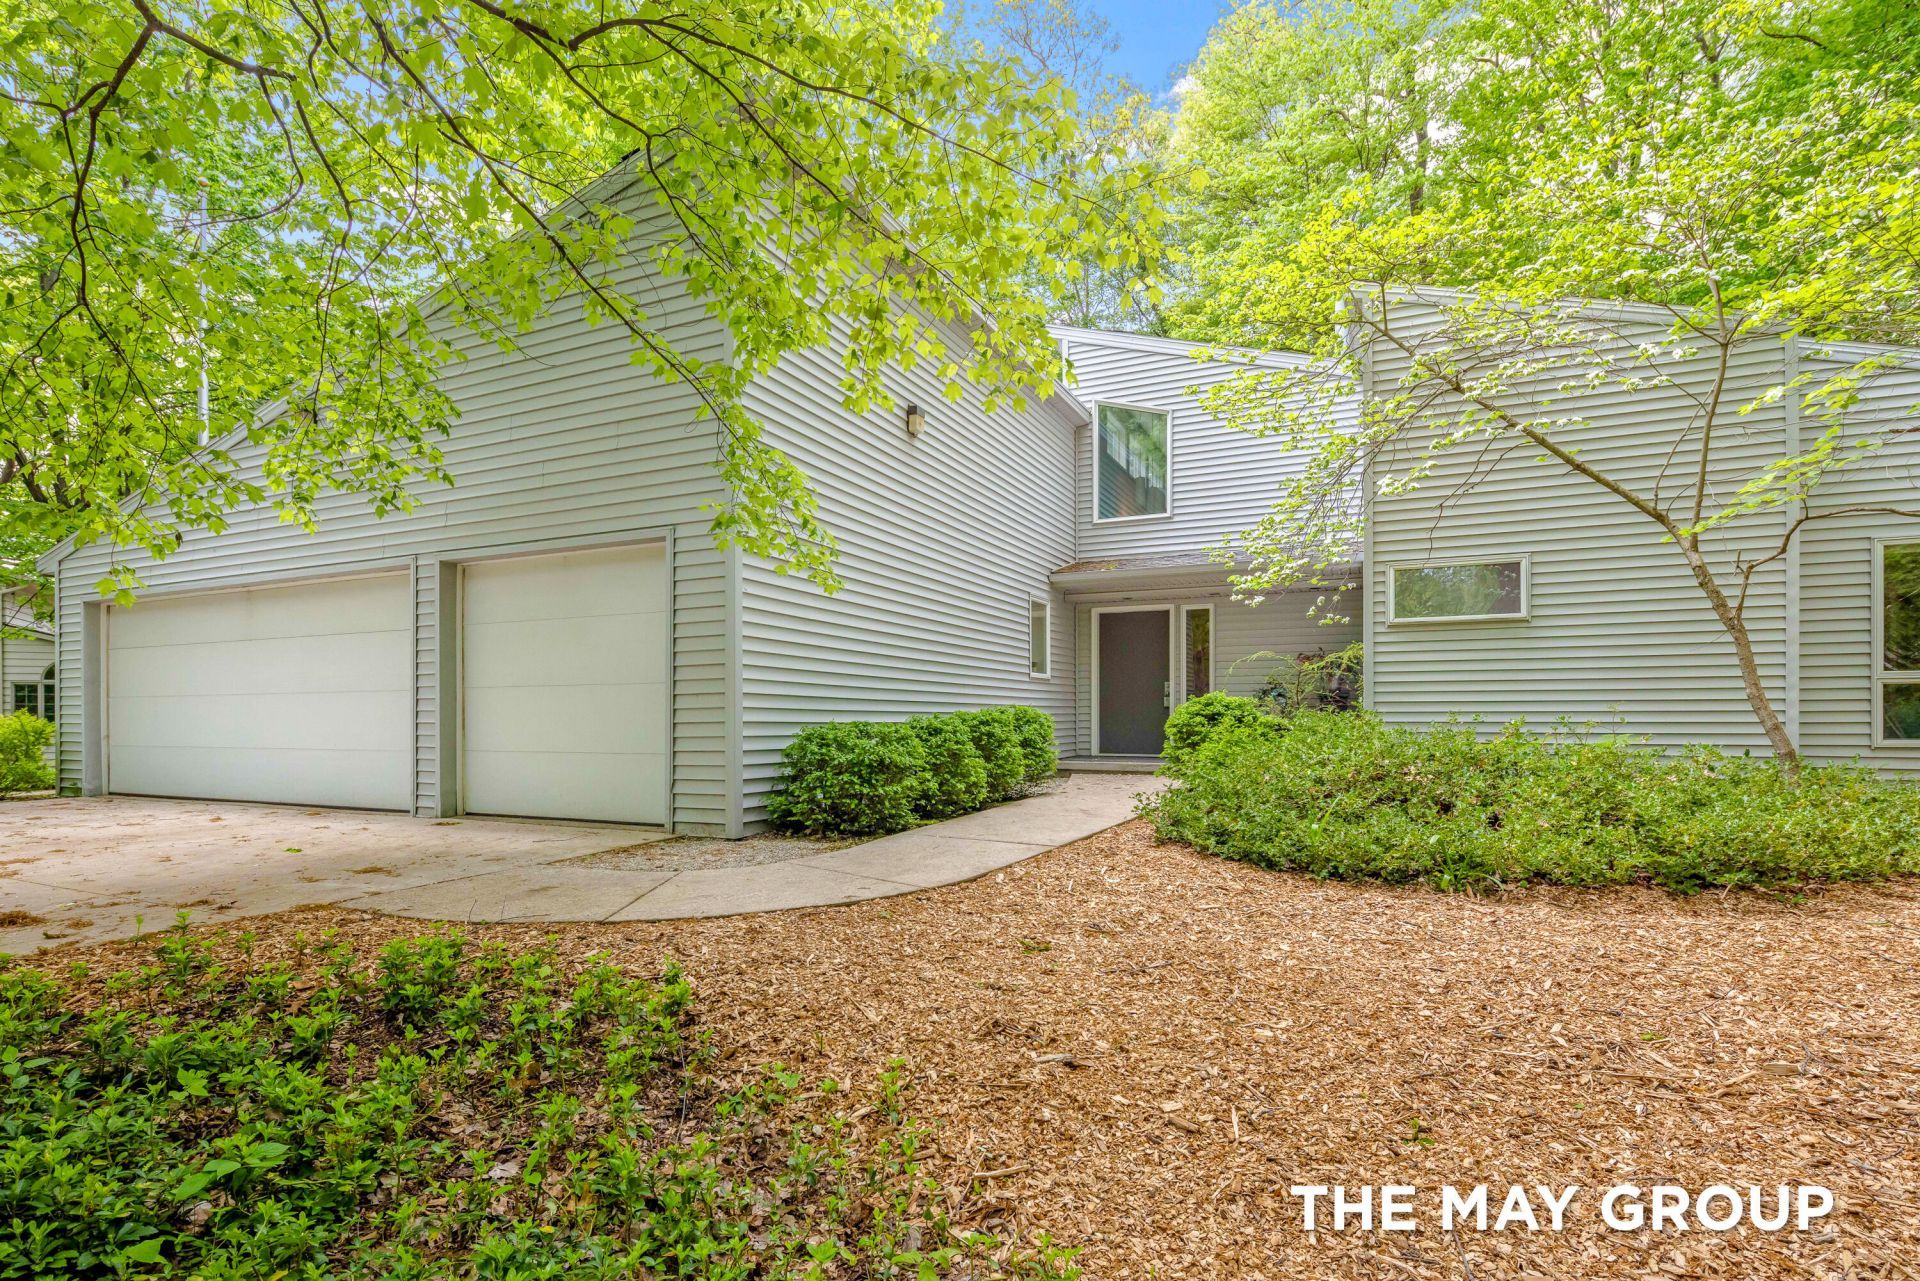
Welcome to 1655 Kitzbuhl Ct, ideally located in the heart of Cascade within the highly desirable Forest Hills School District. This contemporary ranch offers nearly 3,000 sq ft of living space, including an expansive 2,341 sq ft main floor designed for comfort and functionality. Enjoy vaulted ceilings and a fireplace in the living room, formal dining area, spacious primary suite with heated bathroom floors and private deck access, plus a second main floor suite with freshly glazed tile and jetted tub. Updated kitchen features quartz countertops, freshly painted cabinetry, abundant storage, and opens to a cozy family room with fireplace, custom shelving, and sliders to the expansive Trex deck. Three-season room, wooded lot, mature landscaping, cul-de-sac setting, and direct access to walking and biking paths complete this incredible opportunity close to schools, parks, shopping, and more!
Property Features
Property Type: Residential - Single Family
Basement: Walk-Out Access
Cooling: Attic Fan, Central Air
Fireplaces: 2
Garage: 3 car attached
Heating: Forced Air
Home Style: Contemporary, Ranch
Lot Size: 0.63 Acres
Roof Type: Shingle
Taxes: $9,663
Year Built: 1989
Feature Descriptions
Accessibility: 36 or + Hallway, Accessible Mn Flr Full Bath, Low Threshold Shower
Appliances: Dishwasher, Disposal, Dryer, Range, Refrigerator, Washer
Days on Site: 3
Exterior: Vinyl Siding
Fireplace: Family Room, Living Room
Fireplace Y/N: Yes
Flooring: Tile, Wood
Interior: Ceiling Fan(s), Central Vacuum, Garage Door Opener, Eat-in Kitchen, Pantry
Laundry: Main Level
Lot: Wooded
Lot Dimensions: 130 x 185 x 148 x 257
Parcel Number: 41-19-05-401-015
Parking: Attached
Patio/Porch: Deck, Patio, Porch(es)
Road Surface: Paved
Rooms Total: 12
Sewer: Septic Tank
Sub Type: Single Family Residence
Utilities: Natural Gas Connected
Water: Well
Window: Insulated Windows
Wooded: Yes
Local Schools
School District: Forest Hills
Listed By / Shown By
Listed By
Agency Name: RE/MAX of Grand Rapids (FH)
Agent Name: Josh R May
Agency Phone: 616-957-0700

Shown By
Agent Name: Brian Bennett
Agent Phone: (734) 717-5637
Agency Title: Key Realty
 | The property comes from the Member MLS's of the Michigan Regional Information Center, LLC (MichRIC). Copyright 2026 Michigan Regional Information Center, LLC (MichRIC). All rights reserved. Information deemed reliable, but not guaranteed. Data Last Updated 05/25/2026. |
Estimate Your Payment
Estimated Payment
$ 4,630.75 per month $3,635.92 Principal & Interest $805.25 Property Tax $189.58 Homeowner's Insurance
1655 Kitzbuhl Court Se | MLS# 26023962
This single family home located at 1655 Kitzbuhl Court Se, Grand Rapids, MI 49546 is currently listed for sale with an asking price of $650,000. This property was built in 1989 and has 4 bedrooms and 3 full baths with 2997 sq. ft. Kitzbuhl Court Se is located within the Forest Hills school district. Search Grand Rapids real estate on brianbennett.ikeyrealty.com today.