
BEDS6
BATHS3 full 2 partial
SQUARE FEET5,657
MLS#26043258
STATUSActive
PROPERTY TYPEResidential - Single Family
SCHOOLForest Hills
Property Description
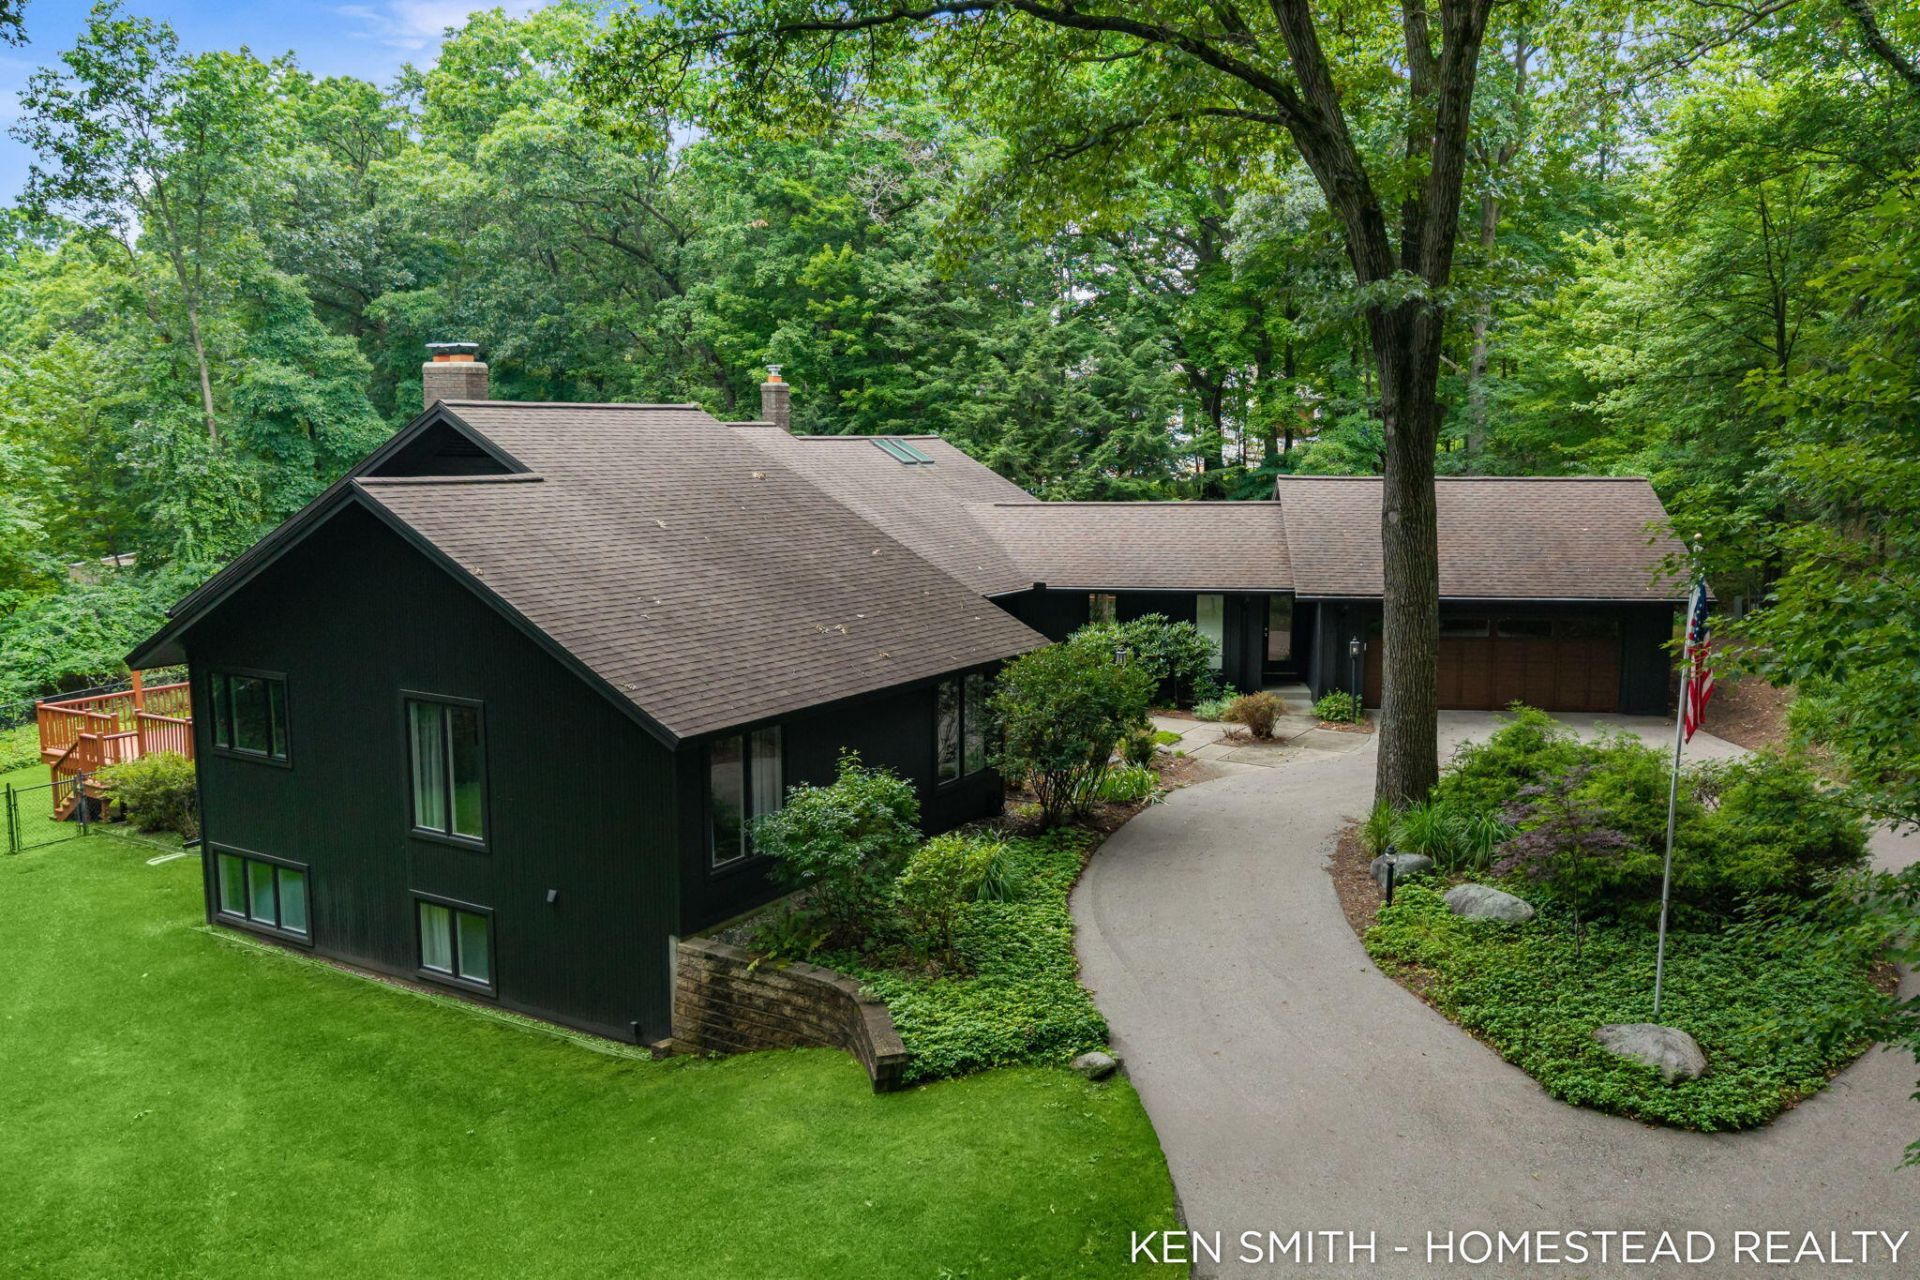
Wonderful ranch in the prestigious Beard Farms neighborhood, set on nearly 1.5 acres of beautifully wooded privacy. Tucked well back from the road and surrounded by mature trees, this exceptional property offers a truly one-of-a-kind setting. Step inside to an inviting open entry overlooking the sunken living room, where abundant natural light fills the space. The fully remodeled chefs kitchen is sure to impress with a massive pantry, dedicated coffee bar, spacious dining area, and plenty of room for entertaining or large family gatherings. The main level also features a large mudroom, laundry room, well-appointed home office, and an impressive primary suite. The finished lower level offers incredible additional living space with four bedrooms, two full bathrooms, a sunken family room, wine room, and large workshop area. Outside, enjoy two decks, a relaxing hot tub, and plenty of wooded privacy. A rare combination of space, privacy, and updates that you wont want to miss.
Property Features
Property Type: Residential - Single Family
Basement: Daylight
Cooling: Central Air
Fenced: Yes
Fireplaces: 1
Garage: 2 car attached
Heating: Forced Air
Home Style: Ranch
Lot Size: 1.40 Acres
Roof Type: Shingle
Taxes: $7,795
Year Built: 1984
Feature Descriptions
Appliances: Bar Fridge, Dishwasher, Dryer, Microwave, Oven, Range, Refrigerator, Washer, Water Softener Owned
Days on Site: 1
Exterior: Wood Siding, Other
Fencing: Fenced Back
Fireplace: Gas Log
Fireplace Y/N: Yes
Interior: Ceiling Fan(s), Garage Door Opener, Center Island, Eat-in Kitchen, Pantry
Laundry: Laundry Room, Main Level
Lot: Flag Lot, Wooded
Lot Dimensions: irr
Parcel Number: 41-19-05-476-003
Parking: Attached
Patio/Porch: Deck
Road Surface: Paved
Rooms Total: 12
Sewer: Septic Tank
Sub Type: Single Family Residence
Utilities: Phone Connected, Natural Gas Connected, Cable Connected, High-Speed Internet
Water: Well
Window: Insulated Windows
Wooded: Yes
Local Schools
School District: Forest Hills
Listed By / Shown By
Listed By
Agency Name: Homestead Realty of W Michigan
Agent Name: Kenneth E Smith
Agency Phone: 616-608-4208

Shown By
Agent Name: Brian Bennett
Agent Phone: (734) 717-5637
Agency Title: Key Realty
 | The property comes from the Member MLS's of the Michigan Regional Information Center, LLC (MichRIC). Copyright 2026 Michigan Regional Information Center, LLC (MichRIC). All rights reserved. Information deemed reliable, but not guaranteed. Data Last Updated 08/19/2026. |
Estimate Your Payment
Estimated Payment
$ 7,682.62 per month $6,684.49 Principal & Interest $649.58 Property Tax $348.54 Homeowner's Insurance
1660 Mont Rue Drive Se | MLS# 26043258
This single family home located at 1660 Mont Rue Drive Se, Grand Rapids, MI 49546 is currently listed for sale with an asking price of $1,195,000. This property was built in 1984 and has 6 bedrooms and 3 full and 2 partial baths with 5657 sq. ft. Mont Rue Drive Se is located within the Forest Hills school district. Search Grand Rapids real estate on brianbennett.ikeyrealty.com today.