
BEDS3
BATHS2 full
SQUARE FEET1,792
MLS#26021113
STATUSPending
PROPERTY TYPEResidential - Single Family
SCHOOLGull Lake
Property Description
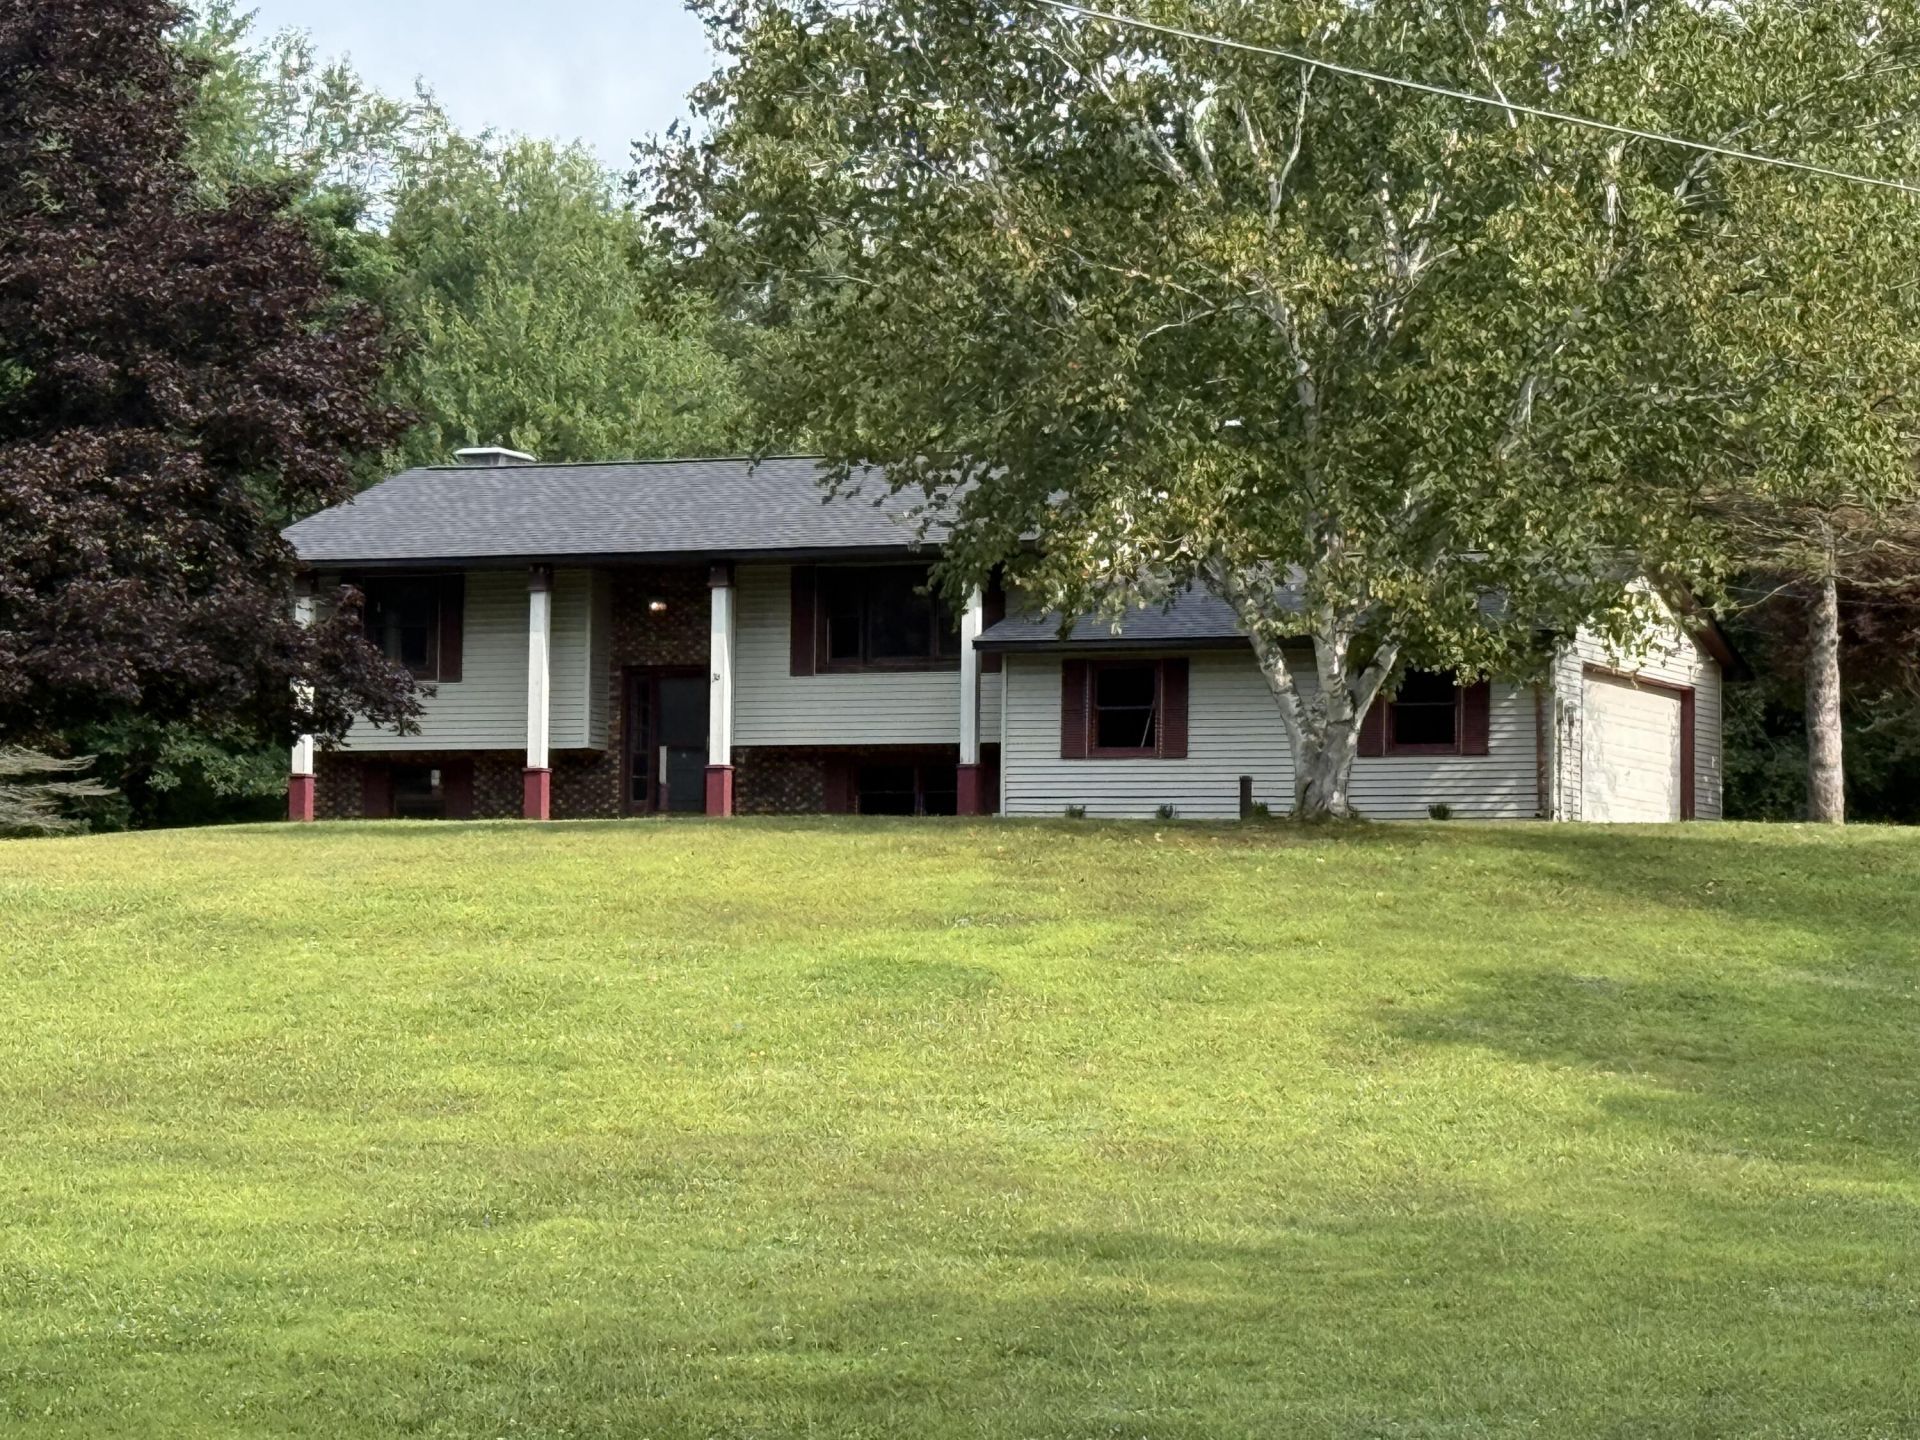
Gull Lake Schools, 3.43 acres, 2 car garage and a 2+ car detached garage, new roof in 26, and new carpet throughout. This jump starts your slice of heaven in the country. Solidly built in 1978, you will love the private setting, peace and quiet and the opportunity to make it your own home. This Bi-level offers you 2 bdms, full bath, living room, dining and kitchen (new appliances in 25) with the lower level providing a spacious family room with a wood burning fireplace, 3rd bdm or craft room and your second full bath. The mechanical/laundry room has extra space for storage. Your oversized 2 car attached garage offers extra wide and deep space for workbench, storage shelving or toys. Your detached, heated 2nd garage gives you even more storage for vehicles, personal items and more. Close to schools, shopping and dining, and easy access to Kalamazoo or Battle Creek for work or play. Call Peggy, Mike or your favorite Realtor for your personal tour today.
Property Features
Property Type: Residential - Single Family
Basement: Daylight, Walk-Out Access
Fireplaces: 1
Garage: 1 car attached
Heating: Forced Air
Home Style: Ranch
Lot Size: 3.43 Acres
Roof Type: Composition, Shingle
Taxes: $7,630
Year Built: 1978
Feature Descriptions
Appliances: Dishwasher, Dryer, Microwave, Range, Refrigerator, Washer, Water Softener Owned
Days on Site: 122
Exterior: Brick, Vinyl Siding
Fireplace: Family Room, Wood Burning
Fireplace Y/N: Yes
Flooring: Carpet, Ceramic Tile, Laminate, Wood
Interior: Ceiling Fan(s), Garage Door Opener
Laundry: In Basement, Lower Level
Lot: Wooded, Rolling Hills
Lot Dimensions: 250 x 597.12 x 250 x 597.1
Parcel Number: 04-13-255-029
Parking: Garage Faces Side, Garage Door Opener, Detached, Attached
Patio/Porch: Covered, Deck, Patio, Porch(es)
Road Surface: Paved
Rooms Total: 6
Sewer: Septic Tank
Structures: Second Garage
Sub Type: Single Family Residence
Water: Well
Window: Screens
Wooded: Yes
Local Schools
School District: Gull Lake
Listed By / Shown By
Listed By
Agency Name: RE/MAX Perrett Associates
Agent Name: Peggy L Damon

Shown By
Agent Name: Brian Bennett
Agent Phone: (734) 717-5637
Agency Title: Key Realty
 | The property comes from the Member MLS's of the Michigan Regional Information Center, LLC (MichRIC). Copyright 2026 Michigan Regional Information Center, LLC (MichRIC). All rights reserved. Information deemed reliable, but not guaranteed. Data Last Updated 09/07/2026. |
Estimate Your Payment
Estimated Payment
$ 2,725.14 per month $1,985.77 Principal & Interest $635.83 Property Tax $103.54 Homeowner's Insurance
16711 Cd Avenue E | MLS# 26021113
This single family home located at 16711 Cd Avenue E, Augusta, MI 49012 is currently listed for sale with an asking price of $355,000. This property was built in 1978 and has 3 bedrooms and 2 full baths with 1792 sq. ft. Cd Avenue E is located within the Gull Lake school district. Search Augusta real estate on brianbennett.ikeyrealty.com today.