
BEDS3
BATHS3 full
SQUARE FEET2,362
MLS#299566
STATUSActive
PROPERTY TYPEResidential - Single Family
SUBDIVISIONHeather Haven
Property Description
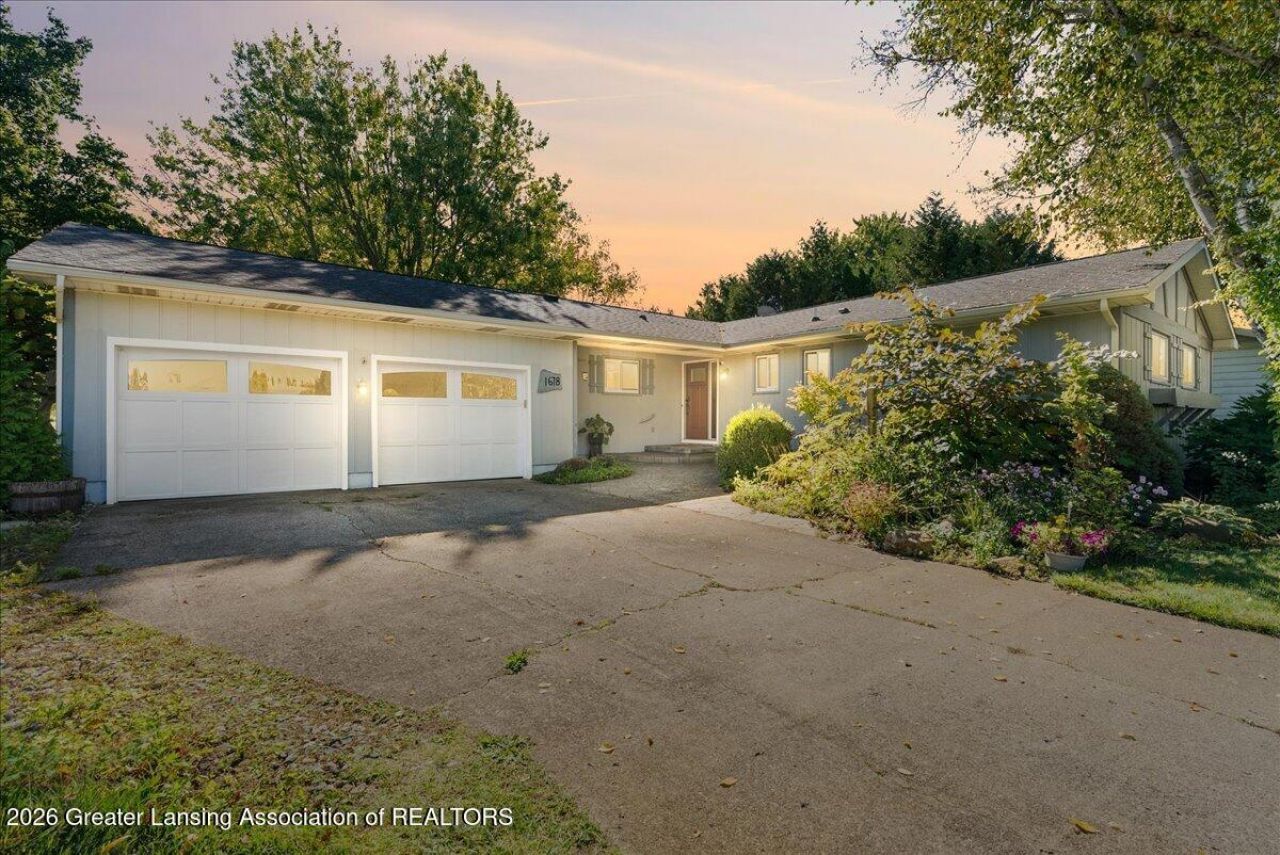
Desirable Holt neighborhood with a serene pond setting right in your backyard, where birds and deer are frequent visitors. This sprawling ranch offers warm character with hardwood floors, a cozy fireplace, and a partially finished basement providing additional living space. A peaceful setting with plenty of room to make it your own?welcome home!
Property Features
Property Type: Residential - Single Family
Cooling: Central Air
Fuel Type: Gas
Garage: 2 car attached
Heating: Forced Air, Natural Gas
Home Style: Ranch
Lot Size: 0.66 Acres
Roof Type: Shingle
Stories: 1.0
Taxes: $5,400
Year Built: 1972
Feature Descriptions
Appliances: Dishwasher, Disposal, Free-Standing Refrigerator, Oven, Range, Washer/Dryer, Water Heater
Days on Site: 6
Exterior: Vinyl Siding, Rough Sawn
Fireplace: Gas, Living Room
Flooring: Combination, Hardwood
Interior Amenities: Double Vanity, Eat-in Kitchen, Entrance Foyer
Laundry: Laundry Room, Lower Level
Lot: Back Yard, City Lot, Front Yard, Garden, Landscaped
Lot Dimensions: 83X346
Parcel #: 33-25-05-22-328-017
Parking: Attached, Deck
Patio/Porch: Covered, Deck, Porch
Road Frontage: City Street
Road Surface: Concrete, Paved
Sewer: Public Sewer
SQFT Total: 2924
Water: Public
Waterfront: Pond
Room Sizes
Living Room: Level - First
Dining Room: Level - First
Kitchen: Level - First
Primary Bedroom: Level - First
Bedroom 2: Level - First
Bedroom 3: Level - First
Other: Level - First
Office: Level - Basement
Other: Level - Basement
Other: Level - First
Listed By / Shown By
Listed By
Agency Name: RE/MAX Real Estate Professionals
Shown By
Agent Name: Brian Bennett
Agent Phone: (734) 717-5637
Agency Title: Key Realty

Estimate Your Payment
Estimated Payment
$ 2,485.75 per month $1,934.87 Principal & Interest $450.00 Property Tax $100.89 Homeowner's Insurance
1678 Stonehaven Drive | MLS# 299566
This single family home located at 1678 Stonehaven Drive, Holt, MI 48842 is currently listed for sale with an asking price of $345,900. This property was built in 1972 and has 3 bedrooms and 3 full baths with 2362 sq. ft. Stonehaven Drive is located in the Heather Haven subdivision. Search Heather Haven real estate on brianbennett.ikeyrealty.com today.