
BEDS2
BATHS1.1
SQUARE FEET1,418
MLS#1950267
STATUSNew
PROPERTY TYPEResidential - Single Family
SUBDIVISIONMI
SCHOOLTraverse City Area Public School
Property Description
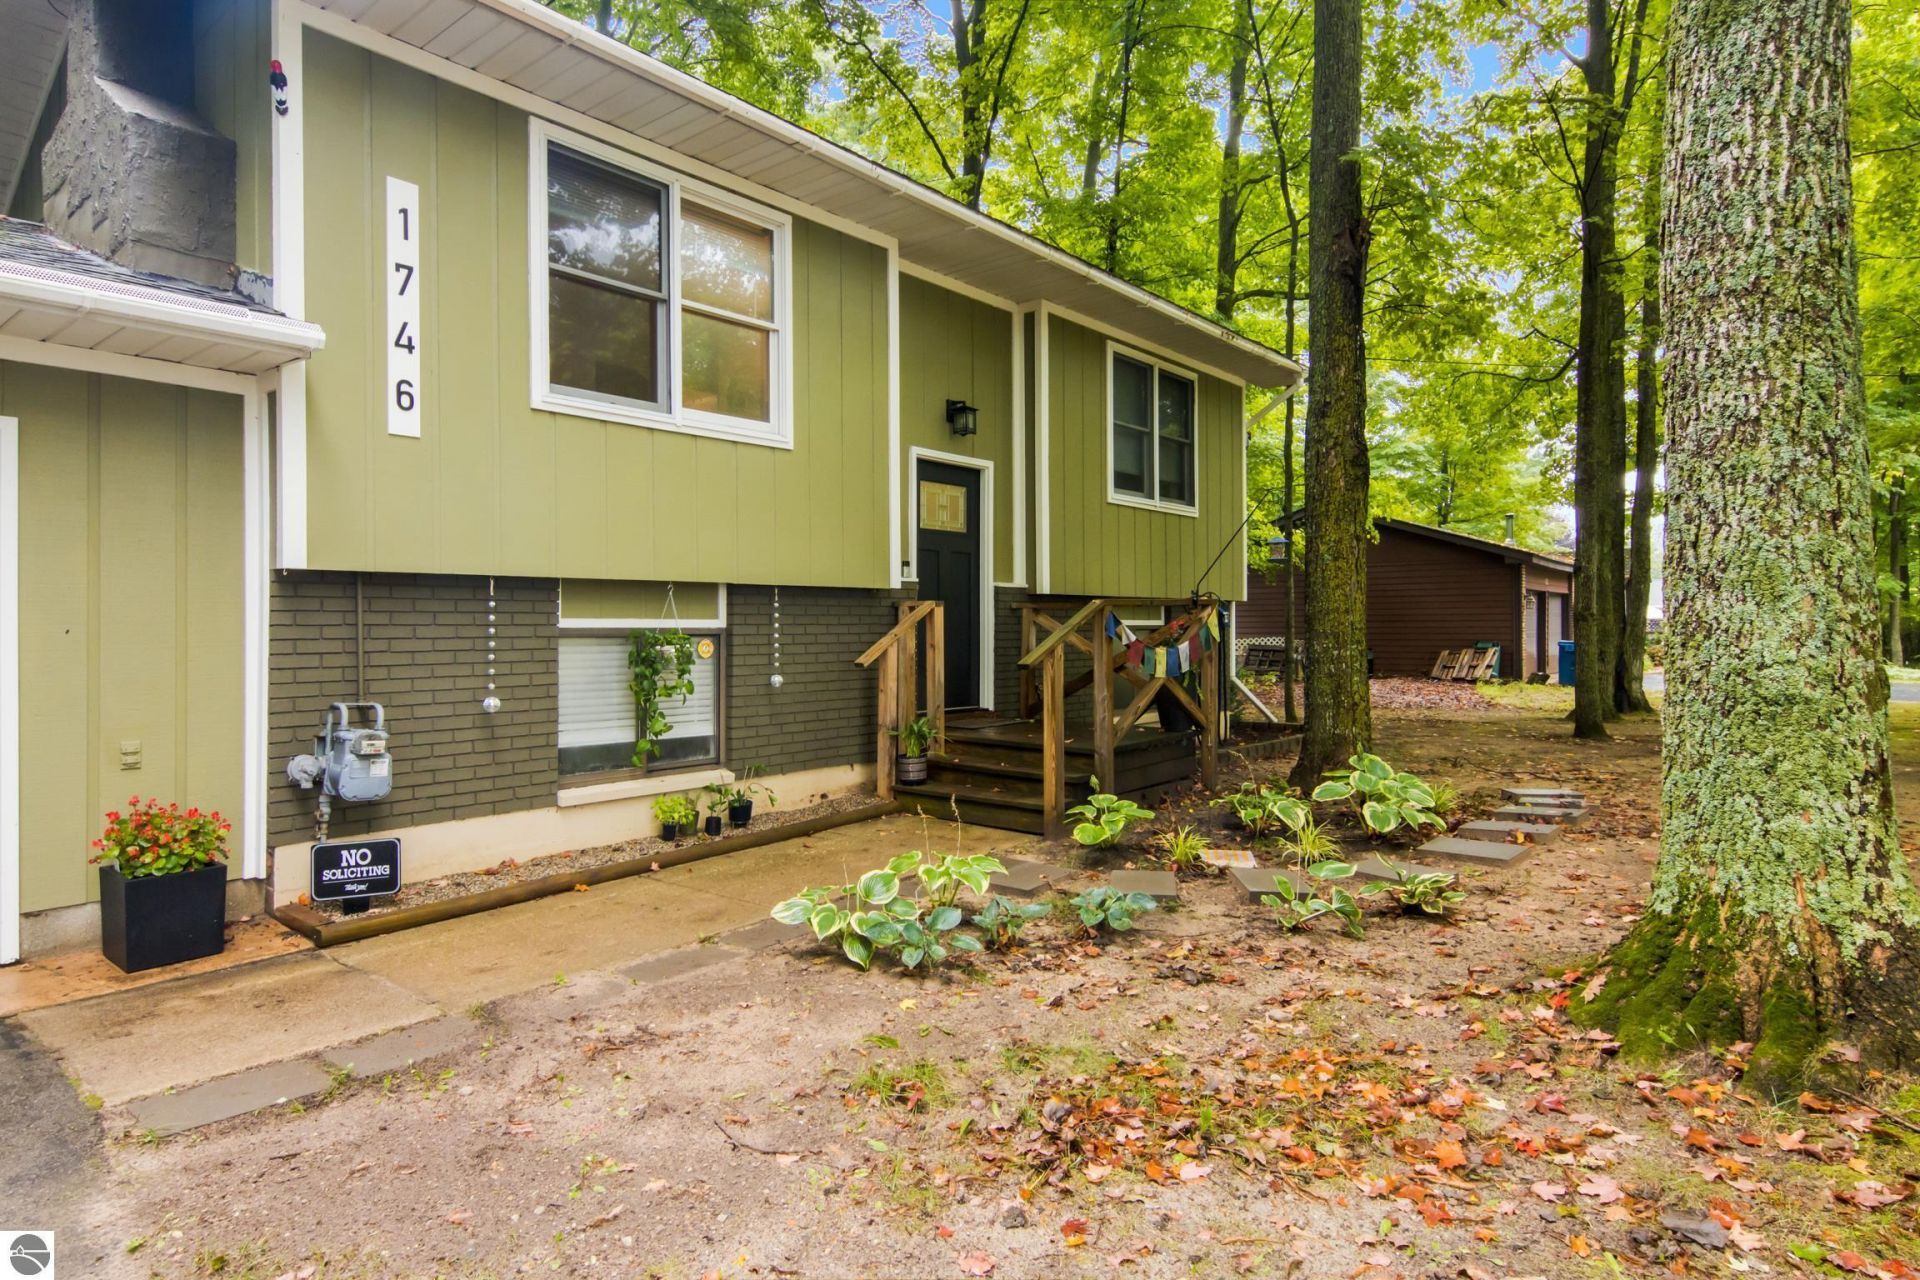
Welcome to 1746 Rasho Road, a beautifully maintained home offering the perfect blend of comfort, convenience, and outdoor enjoyment. Situated on a wooded, level 0.34-acre lot, this 2-bedroom, 1.5-bath home features 1,418 finished square feet, a finished lower level, attached 2-car garage, fenced yard, deck and patio. Inside, you'll find luxury vinyl flooring, a well-appointed kitchen with island and solid-surface countertops, and a cozy wood-burning fireplace. Located just minutes from Timber Ridge Recreation Area and only 15 minutes from downtown Traverse City, this property offers easy access to hiking, recreation, shopping, dining and all that the Traverse City area has to offer. A wonderful opportunity to enjoy a peaceful setting without sacrificing convenience!
Property Features
Property Type: Residential - Single Family
Basement: Daylight Windows, Egress Windows, Full Finished, Entrance Inside
Fenced: Yes
Home Style: Bi-Level, Bi-Level
Lot Size: 0.34 Acres
Roof Type: Asphalt
Year Built: 1977
Feature Descriptions
Above Ground Finished SQFT: 736
Appliance(s)/Equipment: Refrigerator, Oven/Range, Dishwasher, Microwave, Water Softener Owned, Washer, Dryer, Cook Top, Exhaust Fan, Blinds, Natural Gas Water Heater, Smoke Alarms(s)
Construction: Frame
Exterior: Deck, Patio, Fenced Yard, Landscaped, Porch
Garage/Parking: Attached, Door Opener, Paved Driveway, Concrete Floors
Heating/Cooling: Forced Air, Central Air
Heating/Cooling Source: Natural Gas
Interior: Foyer Entrance, Granite Bath Tops, Solid Surface Counters, Island Kitchen, Drywall
Lot: Subdivision
Lot Dimensions: 100' x 150'
Outbuilding(s): Yes
Road: Public Maintained, Blacktop
Sewer: Private Septic
Water: Private Well
Waterfront Type: No
Room Sizes
Primary Bedroom: 13'x12'3" Level - Main Floor
Bedroom 2: 12'9"x9'5" Level - Main Floor
Kitchen: 13'11"x9'5" Level - Main Floor
Living Room: 12'5"x13'9" Level - Main Floor
Local Schools
School District: Traverse City Area Public School
Listed By / Shown By
Listed By
Agency Name: EXP Realty
Shown By
Agent Name: Brian Bennett
Agent Phone: (734) 717-5637
Agency Title: Key Realty

Estimate Your Payment
Estimated Payment
$ 2,235.86 per month $2,125.05 Principal & Interest $0.00 Property Tax (data not provided by mls) $110.80 Homeowner's Insurance
1746 Rasho Road | MLS# 1950267
This single family home located at 1746 Rasho Road, Traverse City, MI 49686 is currently listed for sale with an asking price of $379,900. This property was built in 1977 and has 2 bedrooms with 1418 sq. ft. Rasho Road is located in the MI subdivision within the Traverse City Area Public School school district. Search MI real estate on brianbennett.ikeyrealty.com today.