
BEDS4
BATHS3 full
SQUARE FEET2,589
MLS#26042803
STATUSActive
PROPERTY TYPEResidential - Single Family
SCHOOLLakewood
Property Description
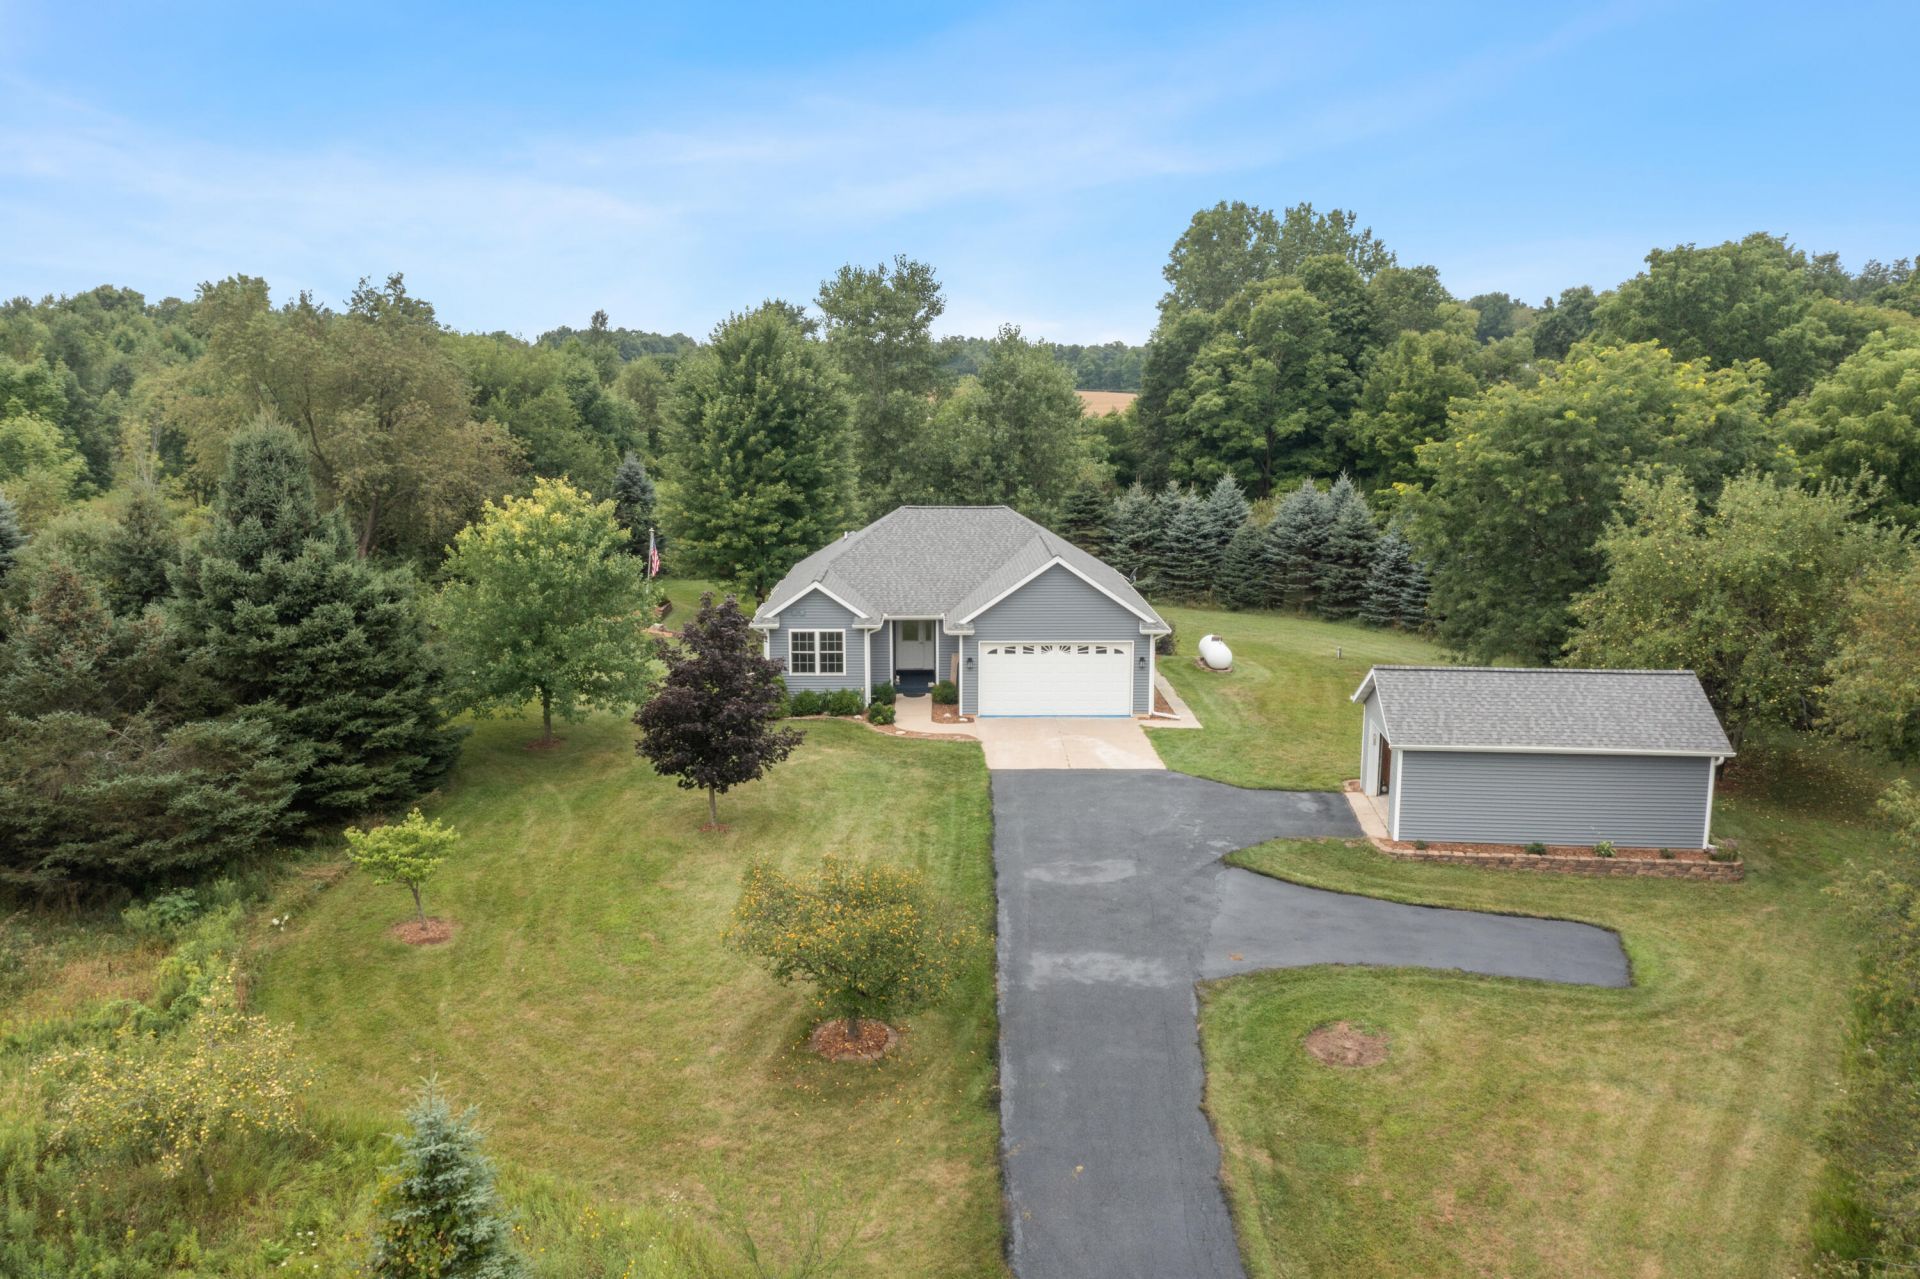
Welcome to 1746 Rowden Dr. Extremely well maintained 3 acre property, Spacious 4 bedroom, 3 bath home has everything you want out of country living. Inside features include main floor master suite, main floor laundry, gas fireplace in living room, and central air! The daylight basement is complete with a Full Second Kitchen, ensuite bedroom and bath and rec room. Recent major updates include Newer Furnace, Water Heater, as well as Roof and Vinyl Siding. Enjoy the outdoors from the deck, surrounded by pine, apple and cherry trees in a nice quiet setting. Youll appreciate the two car attached garage, but youll love the 16x24 Insulated and Heated Pole Barn Workshop with 220v outlet! Living the country life has never looked so good!
Property Features
Property Type: Residential - Single Family
Basement: Daylight
Cooling: Central Air
Fireplaces: 1
Garage: 2 car attached
Heating: Forced Air
Home Style: Ranch
Lot Size: 2.90 Acres
Roof Type: Composition
Taxes: $3,286
Year Built: 2003
Feature Descriptions
Appliances: Dishwasher, Microwave, Range, Refrigerator, Water Softener Owned
Days on Site: 4
Exterior: Vinyl Siding
Fireplace: Gas Log, Living Room
Fireplace Y/N: Yes
Flooring: Carpet, Ceramic Tile, Engineered Hardwood
Interior: Ceiling Fan(s), Garage Door Opener, LP Tank Rented, Wet Bar, Eat-in Kitchen, Pantry
Laundry: Main Level
Lot: Rolling Hills, Cul-De-Sac
Lot Dimensions: 601' x 821.6 x 433.4
Parcel Number: 04-028-120-00
Parking: Garage Faces Front, Attached
Patio/Porch: Deck
Rooms Total: 9
Sewer: Septic Tank
Spa Features: Whirlpool Tub
Structures: Pole Barn
Sub Type: Single Family Residence
Water: Well
Window: Storms, Screens
Local Schools
School District: Lakewood
Listed By / Shown By
Listed By
Agency Name: Greenridge Realty (Ionia)
Agent Name: Christopher M Beckhorn
Agency Phone: 616-527-3720

Shown By
Agent Name: Brian Bennett
Agent Phone: (734) 717-5637
Agency Title: Key Realty
 | The property comes from the Member MLS's of the Michigan Regional Information Center, LLC (MichRIC). Copyright 2026 Michigan Regional Information Center, LLC (MichRIC). All rights reserved. Information deemed reliable, but not guaranteed. Data Last Updated 08/19/2026. |
Estimate Your Payment
Estimated Payment
$ 2,921.67 per month $2,516.61 Principal & Interest $273.83 Property Tax $131.22 Homeowner's Insurance
1746 Rowden Drive | MLS# 26042803
This single family home located at 1746 Rowden Drive, Hastings, MI 49058 is currently listed for sale with an asking price of $449,900. This property was built in 2003 and has 4 bedrooms and 3 full baths with 2589 sq. ft. Rowden Drive is located within the Lakewood school district. Search Hastings real estate on brianbennett.ikeyrealty.com today.