
BEDS3
BATHS2 full 1 partial
SQUARE FEET3,247
MLS#26050538
STATUSActive
PROPERTY TYPEResidential - Single Family
SCHOOLMarshall
Property Description
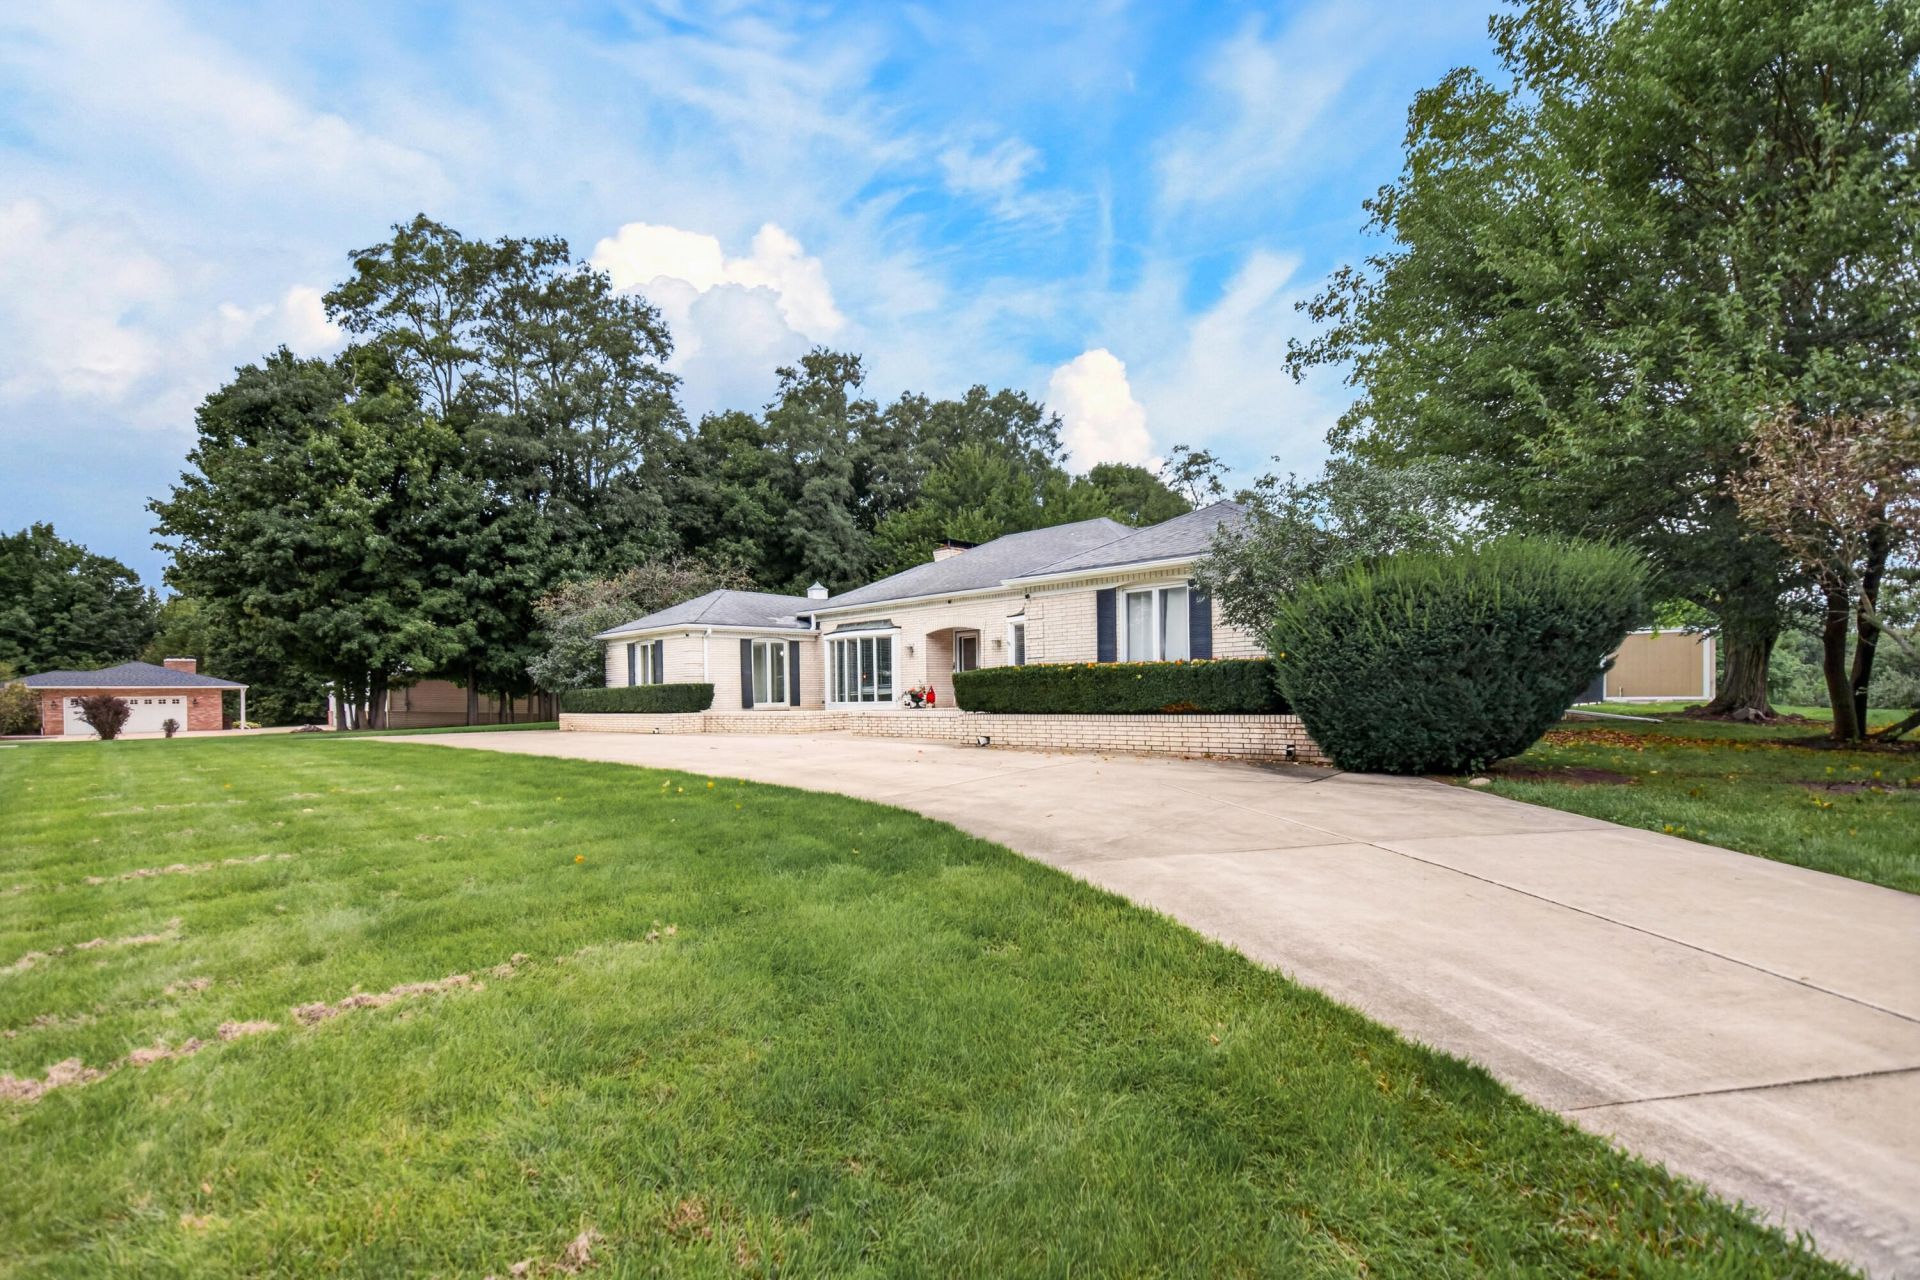
Luxury in every aspect with tons of charm & character!! This all brick, 3 bedroom, 2 1/2 bath French Provincial ranch home will WOW you! Enter the large foyer leading to a formal living room w/fireplace & 2 sets of French doors opening onto an outdoor patio w/ceramic tile, pool, pool house with bathroom, water, electricity, and gazebo! Formal dining room to left of foyer w/bay window, built-in buffet, large serving top & wine-glass rack. Next a French country inspired kitchen w/stainless appliances, granite counters, sewing nook or office-closet space, eat-in dining, 2 pantries [1 a walk-in & a 1/2 bath off kitchen. Cozy family room w/wall of bookcases/shelves, fireplace w/insert. Beautiful French doors lead into a 4-season room overlooking an incredible vista. 3 Bedrooms on separate wing, Large primary w/walk-in closet & spa like en-suite bath. 2nd & 3rd bedrooms are spacious with large closets. You will find tons of great storage throughout. 2nd full bath w/laundry closet on main floor and near bedrooms for ease & convenience. Downstairs is ready to be finished and area plumbed for additional bath, possible guest bedroom, family/rec room and huge basement to let your imagination run wild!! Walk-out Bilco door, 2 hot water heaters, one gas, one electric, 2 Geothermal furnaces. Country living all within minutes to shopping, hospital, schools even I-94. Contact Cindy Artis at 269-420-1265 for yr personal tour!
Property Features
Property Type: Residential - Single Family
Basement: Full, Walk-Out Access
Cooling: Central Air
Fireplaces: 2
Garage: 2 car attached
Heating: Forced Air, Radiant
Home Style: Ranch
Lot Size: 1.84 Acres
Roof Type: Composition
Taxes: $7,488
Year Built: 1970
Feature Descriptions
Accessibility: 36 or + Hallway, Grab Bar Mn Flr Bath
Appliances: Cooktop, Dishwasher, Disposal, Dryer, Refrigerator, Washer, Water Softener Rented
Days on Site: 12
Exterior: Brick
Fencing: Wrought Iron
Fireplace: Family Room, Living Room, Wood Burning
Fireplace Y/N: Yes
Flooring: Carpet, Ceramic Tile, Tile, Wood
Interior: Ceiling Fan(s), Garage Door Opener, Hot Tub Spa, Eat-in Kitchen, Pantry
Laundry: Main Level
Lot: Wooded, Rolling Hills
Lot Dimensions: 1x1
Parcel Number: 16-381-009-00
Parking: Attached
Patio/Porch: 3 Season Room, Patio, Porch(es)
Pool Features: In Ground, Outdoor/Above
Road Surface: Paved
Rooms Total: 10
Sewer: Septic Tank
Spa Features: Whirlpool Tub
Structures: Shed(s)
Sub Type: Single Family Residence
Utilities: Phone Available, Natural Gas Available, Electricity Available, Cable Available, Phone Connected, Natural Gas Connected, Cable Connected
Water: Well
Window: Storms, Screens, Bay/Bow, Window Treatments
Wooded: Yes
Local Schools
School District: Marshall
Listed By / Shown By
Listed By
Agency Name: Jaqua REALTORS
Agent Name: Cindy Artis

Shown By
Agent Name: Brian Bennett
Agent Phone: (734) 717-5637
Agency Title: Key Realty
 | The property comes from the Member MLS's of the Michigan Regional Information Center, LLC (MichRIC). Copyright 2026 Michigan Regional Information Center, LLC (MichRIC). All rights reserved. Information deemed reliable, but not guaranteed. Data Last Updated 10/05/2026. |
Estimate Your Payment
Estimated Payment
$ 3,801.52 per month $3,020.05 Principal & Interest $624.00 Property Tax $157.47 Homeowner's Insurance
17723 G Drive N | MLS# 26050538
This single family home located at 17723 G Drive N, Marshall, MI 49068 is currently listed for sale with an asking price of $539,900. This property was built in 1970 and has 3 bedrooms and 2 full and 1 partial baths with 3247 sq. ft. G Drive N is located within the Marshall school district. Search Marshall real estate on brianbennett.ikeyrealty.com today.