
BEDS7
BATHS2.1
SQUARE FEET4,346
MLS#1949992
STATUSActive
PROPERTY TYPEResidential - Single Family
SUBDIVISIONMI
SCHOOLPine River Area Schools
Property Description
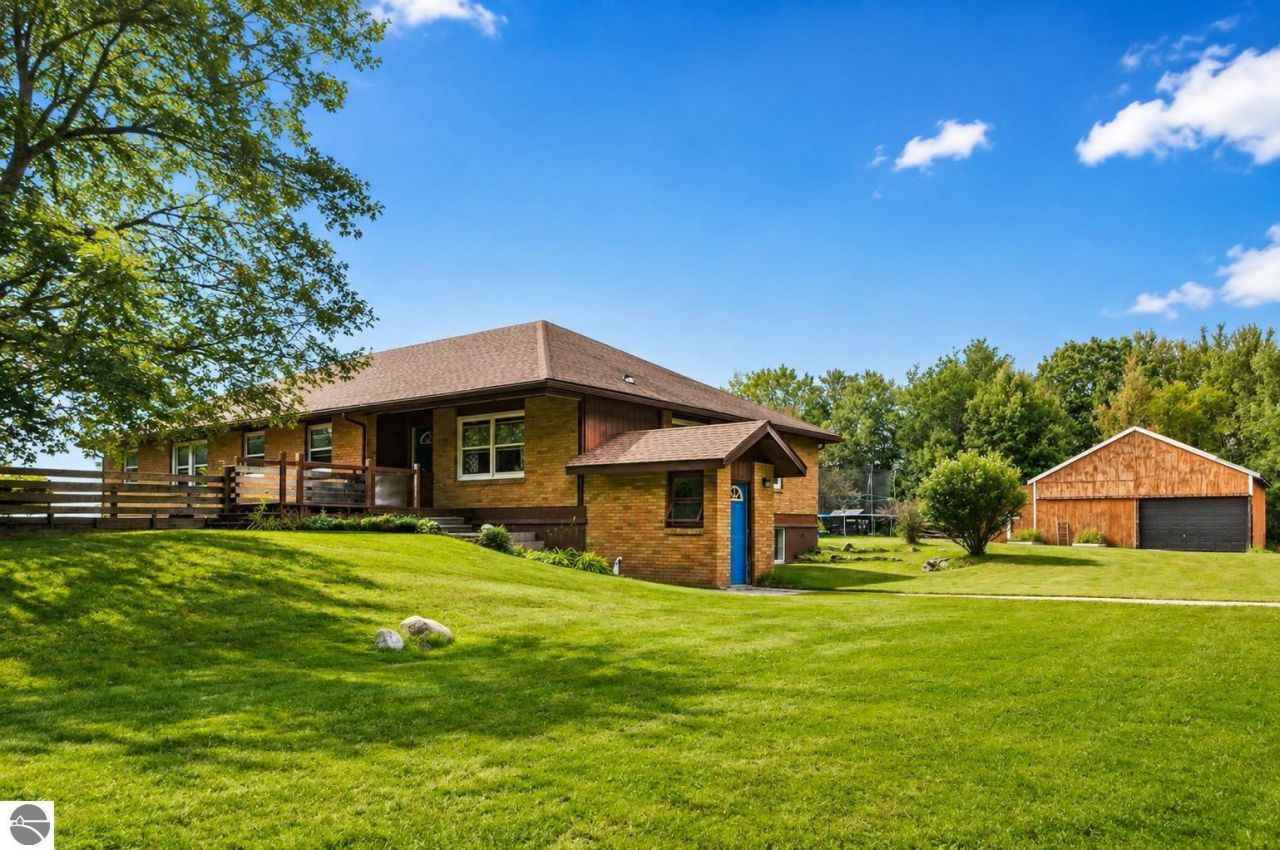
Country living at its best! This spacious 7-bedroom, 3-bath brick ranch offers more than 4,300 finished square feet on 4 gorgeous acres, all situated on a beautiful hilltop setting with incredible sunset views. Inside, you???ll find a large open floor plan with plenty of room for family, entertaining, and everyday living, along with numerous recent updates. The full finished walkout basement adds exceptional versatility with 3 bedrooms, a full bath, second kitchen, and additional living space. Previously used as an Airbnb, the lower level offers exciting possibilities for short-term rental income, multi-generational living, guest quarters, or an in-law suite. Outside, the property continues to impress with a 32x30 pole barn featuring a mechanic???s pit, an outdoor wood boiler capable of heating the entire home, additional outbuildings, and trails throughout the acreage. One outbuilding was previously used as a small guest house, creating even more potential. If you???re searching for a large country home with acreage, a pole barn, income potential, and room to enjoy the outdoors, this property checks the boxes. Conveniently located near lakes, rivers, and state land for hunting, fishing, hiking, and year-round recreation. So many possibilities in one incredible property!
Property Features
Property Type: Residential - Single Family
Basement: Full, Walkout, Block, Entrance Outside, Full Finished, Entrance Inside
Home Style: Ranch, 1 Story, Ranch, 1 Story
Lot Size: 4.00 Acres
Roof Type: Asphalt
Year Built: 1975
Feature Descriptions
Above Ground Finished SQFT: 2643
Appliance(s)/Equipment: Refrigerator, Oven/Range, Dishwasher, Microwave, Water Softener Owned, Washer, Dryer, Exhaust Fan
Construction: Brick, Frame
Days on Site: 9
Exterior: Deck, Countryside View
Garage/Parking: Detached, Concrete Floors
Heating/Cooling: Hot Water, Baseboard, External Wood Burner
Heating/Cooling Source: Wood
Interior: Built-In Bookcase, Pantry, Mud Room, Formal Dining Room, Great Room, Den/Study, Exercise Room, Workshop, Drywall
Lot: Metes and Bounds
Lot Dimensions: 528x330
Outbuilding(s): Yes
Outbuilding(s): Pole Building(s), Garden/Storage Shed
Road: Public Maintained, Gravel
Sewer: Private Septic
Special View Info: Countryside
Water: Private Well
Waterfront Type: No
Room Sizes
Primary Bedroom: 20.7x14.10 Level - Main Floor
Bedroom 2: 17x12 Level - Main Floor
Bedroom 3: 20.9x11.4 Level - Main Floor
Bedroom 4: 15.7x16.4 Level - Lower Floor
Dining Room: 19.5x17.3 Level - Main Floor
Family Room: 21.1x15.5 Level - Main Floor
Kitchen: 17.3x13.10 Level - Main Floor
Living Room: 19.11x17.1 Level - Main Floor
Local Schools
School District: Pine River Area Schools
Listed By / Shown By
Listed By
Agency Name: ERA Greater North Properties
Agency Phone: 231-779-8088
Shown By
Agent Name: Brian Bennett
Agent Phone: (734) 717-5637
Agency Title: Key Realty

Estimate Your Payment
Estimated Payment
$ 2,206.43 per month $2,097.08 Principal & Interest $0.00 Property Tax (data not provided by mls) $109.35 Homeowner's Insurance
17792 22 Mile Road | MLS# 1949992
This single family home located at 17792 22 Mile Road, Tustin, MI 49688 is currently listed for sale with an asking price of $374,900. This property was built in 1975 and has 7 bedrooms with 4346 sq. ft. 22 Mile Road is located in the MI subdivision within the Pine River Area Schools school district. Search MI real estate on brianbennett.ikeyrealty.com today.