
BEDS2
BATHS2 full
SQUARE FEET2,160
MLS#26041356
STATUSActive Backup
PROPERTY TYPEResidential - Condominium
SUBDIVISIONSouth Cliff Condos
SCHOOLSt Joseph
Property Description
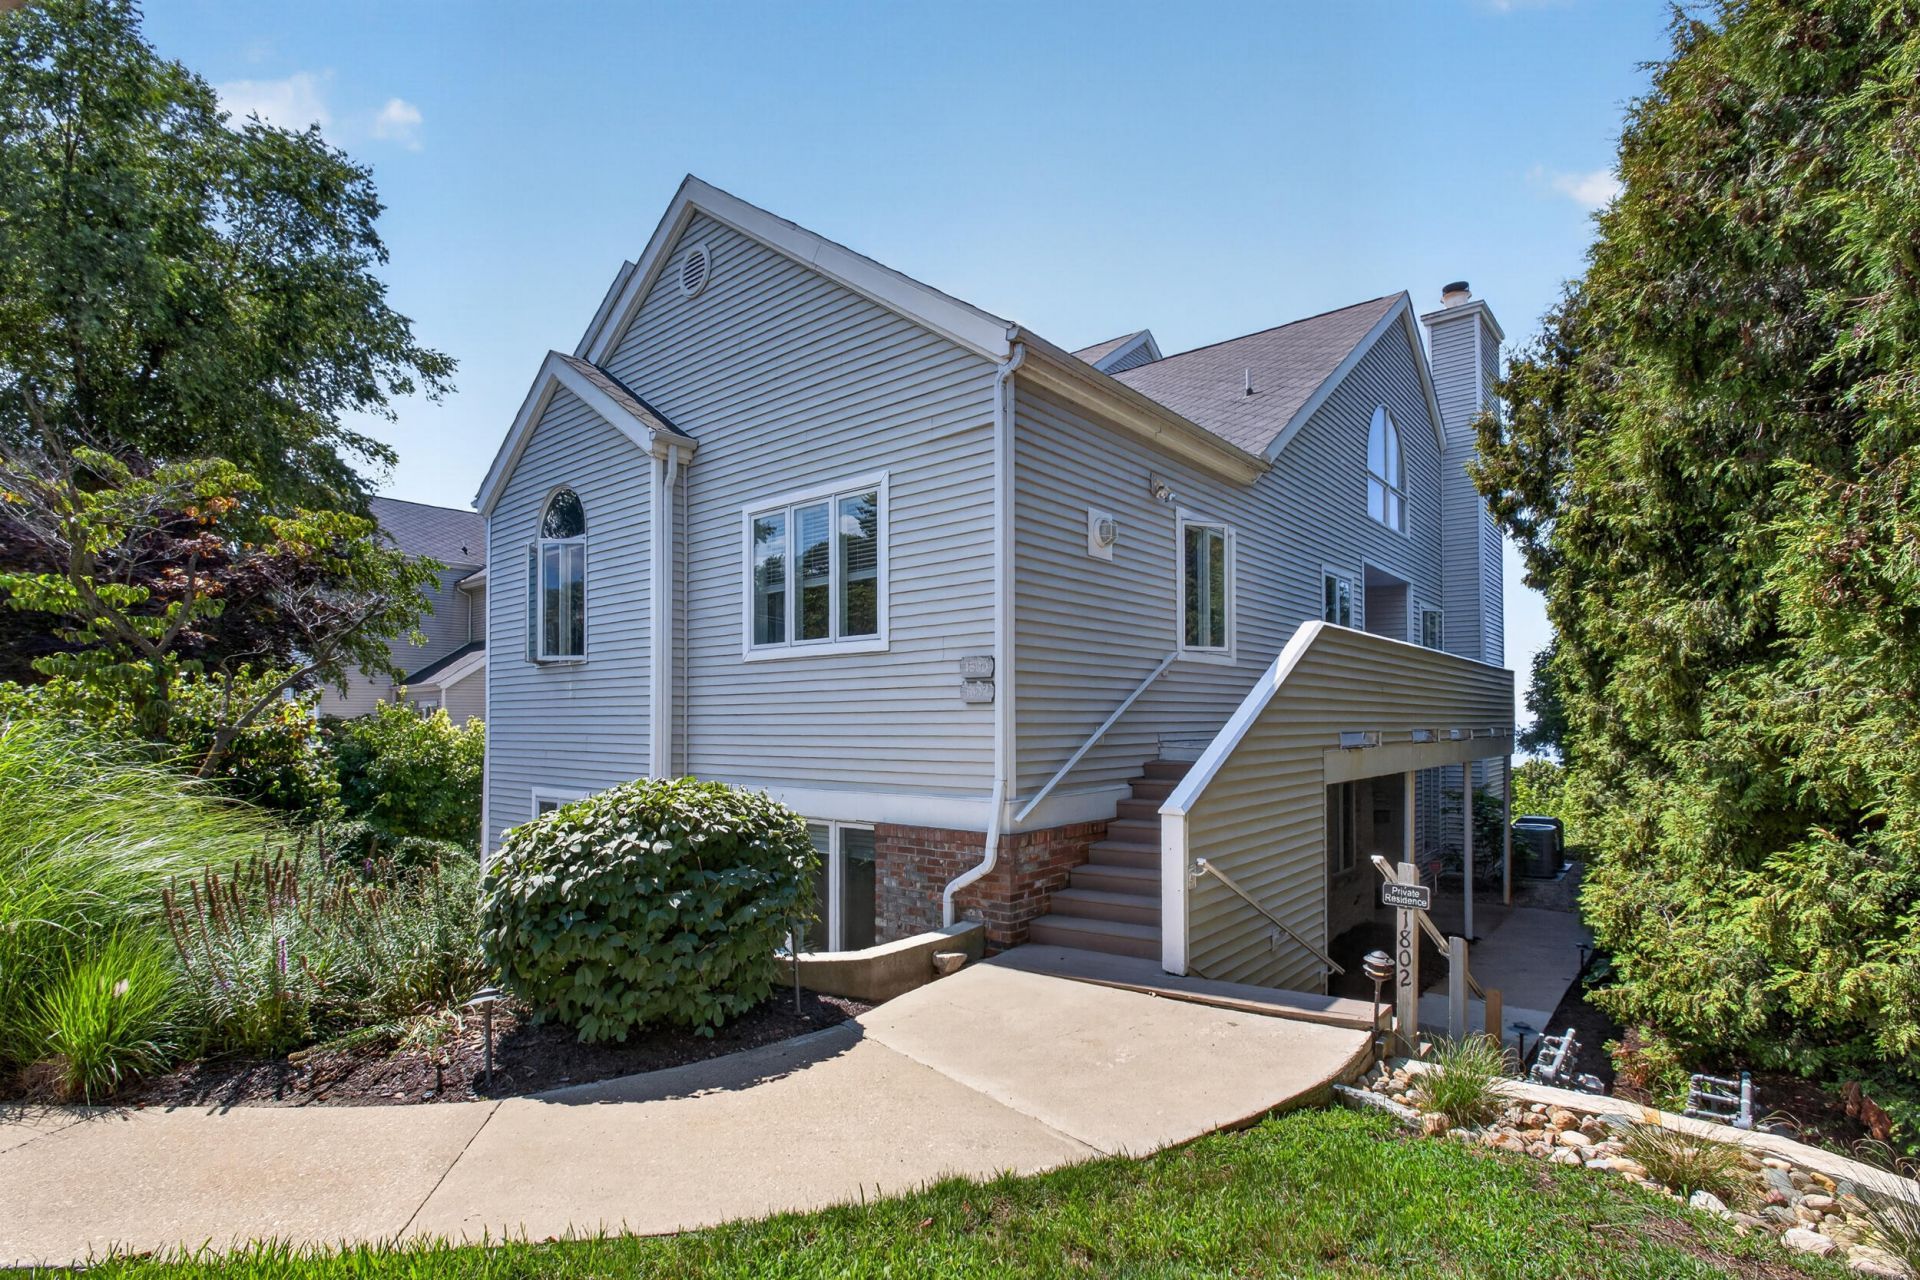
Lake Michigan views and unbeatable location. This spectacular 2-bedroom, 2-bath condo offers over 2,000 square feet of beautifully finished living space and breathtaking Lake Michigan views from nearly every room. Extensively renovated by the current owners, the open-concept layout lets you take in the water from the living room, kitchen, and dining area alike. The chef-inspired kitchen features quartz waterfall countertops, stainless steel appliances, and soft-close cabinetry ? as functional as it is beautiful. The main-floor primary includes a spa-like en suite with a soaking tub, separate walk-in shower, and dual vanities, while a second spacious bedroom, full bath, and laundry area round out the main level. The finished lower level offers a flexible space for entertaining or everyday living. Step outside to your large private patio and soak in the same majestic views. All this just minutes from downtown and the award-winning beaches of St. Joseph.
Property Features
Property Type: Residential - Condominium
Basement: Full
Cooling: Central Air, SEER 13 or Greater
Fireplaces: 1
Garage: 1
Heating: Forced Air
Home Style: Other
Roof Type: Composition
Taxes: $12,136
Year Built: 1988
Feature Descriptions
Appliances: Bar Fridge, Dishwasher, Disposal, Dryer, Microwave, Oven, Range, Refrigerator, Washer
Association Amenities: End Unit, Pets Allowed
Association Fee Includes: Trash, Snow Removal, Lawn/Yard Care
Days on Site: 24
Exterior: Brick, Vinyl Siding
Exterior: Other
Fireplace: Gas Log, Living Room
Fireplace Y/N: Yes
Flooring: Vinyl, Wood
HOA: Yes
HOA Fee: 341.78/Monthly
Home Warranty: Yes
Interior: Ceiling Fan(s), Broadband, Garage Door Opener, Wet Bar, Center Island, Eat-in Kitchen
Laundry: In Unit, Main Level
Parcel Number: 117672100006005
Parking: Garage Door Opener, Detached
Patio/Porch: Covered, Patio
Road Surface: Paved
Rooms Total: 8
Sewer: Public
Spa Features: Whirlpool Tub
Sub Type: Condominium
Utilities: Natural Gas Connected, Cable Connected
Water: Public
Waterfront: Lake
Window: Screens, Insulated Windows, Window Treatments
Local Schools
School District: St Joseph
Listed By / Shown By
Listed By
Agency Name: Realty Executives Instant Equity
Agent Name: Anthony F Clark
Agency Phone: 269-983-7721

Shown By
Agent Name: Brian Bennett
Agent Phone: (734) 717-5637
Agency Title: Key Realty
 | The property comes from the Member MLS's of the Michigan Regional Information Center, LLC (MichRIC). Copyright 2026 Michigan Regional Information Center, LLC (MichRIC). All rights reserved. Information deemed reliable, but not guaranteed. Data Last Updated 09/01/2026. |
Estimate Your Payment
Estimated Payment
$ 4,101.16 per month $2,936.70 Principal & Interest $1,011.33 Property Tax $153.13 Homeowner's Insurance
1802 Lakeshore Drive, Unit 6 | MLS# 26041356
This condo located at 1802 Lakeshore Drive, Unit 6, Saint Joseph, MI 49085 is currently listed for sale with an asking price of $525,000. This property was built in 1988 and has 2 bedrooms and 2 full baths with 2160 sq. ft. Lakeshore Drive, Unit 6 is located in the South Cliff Condos subdivision within the St Joseph school district. Search South Cliff Condos real estate on brianbennett.ikeyrealty.com today.