
BEDS2
BATHS2 full
SQUARE FEET2,126
MLS#298592
STATUSActive
PROPERTY TYPEResidential - Condominium
Property Description
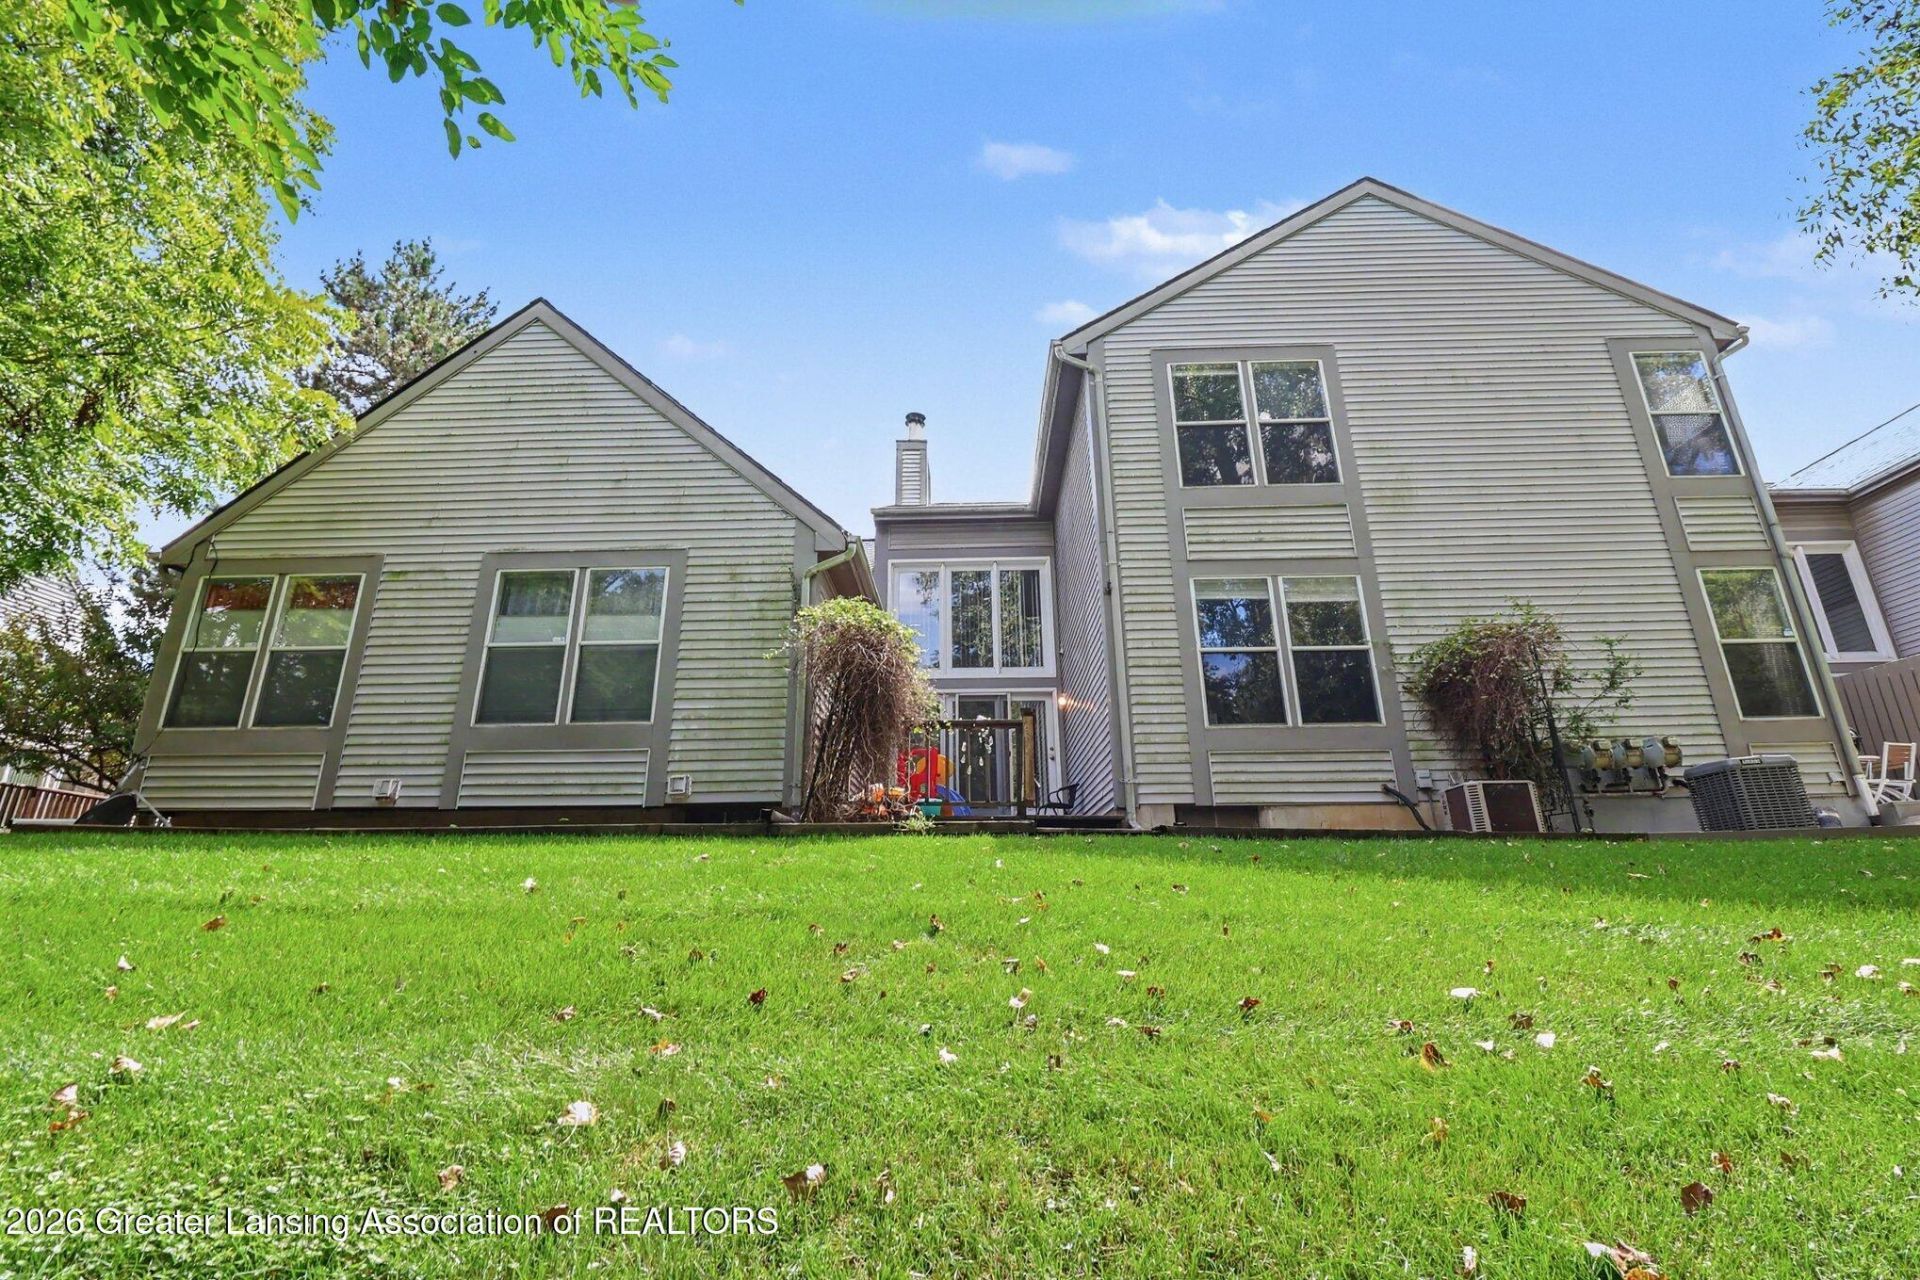
Welcome to this beautifully maintained condominium offering comfortable living, modern features, and a peaceful wooded setting. This spacious home features 2 bedrooms and 2 full bathrooms, with the flexibility of a first-floor or second-floor primary bedroom, making it ideal for a variety of lifestyles. The main living area offers vaulted ceilings and tons of windows, filling the home with an abundance of natural light and creating a bright, airy atmosphere. A versatile loft office space provides the perfect setting for working from home, studying, or pursuing hobbies. The finished basement offers additional living space with endless possibilities for a family room, recreation area, home gym, or guest space. An attached 2-car garage provides convenient parking and additional storage. Step outside onto the private deck overlooking the woods, where you can relax, enjoy your morning coffee, or unwind while taking in the peaceful natural surroundings. With its flexible bedroom layout, abundant natural light, finished basement, attached garage, and beautiful wooded views, this condominium offers the perfect combination of comfort, functionality, and low-maintenance living.
Property Features
Property Type: Residential - Condominium
Cooling: Central Air
Fireplaces: 1
Garage: 2 car attached
Heating: Fireplace(s), Forced Air
Lot Size: CONDO
Roof Type: Shingle
Stories: 2.0
Taxes: $6,006
Year Built: 1992
Feature Descriptions
Appliances: Dishwasher, Disposal, Dryer, Ice Maker, Microwave, Oven, Range, Range Hood, Refrigerator, Washer
Association/Condo Fee: 220/Monthly
Association Amenities: Maintenance Grounds
Days on Site: 1
Exterior: Vinyl Siding
Exterior Amenities: Private Entrance
Fireplace: Living Room, Wood Burning
Flooring: Carpet, Tile, Vinyl
HOA Y/N: Yes
Interior Amenities: Ceiling Fan(s), Laminate Counters, Open Floorplan, Primary Downstairs, Vaulted Ceiling(s), Walk-In Closet(s)
Laundry: In Basement, Laundry Room
Lot Dimensions: CONDO
Parcel #: 33-01-01-34-277-031
Parking: Attached, Driveway, Finished, Garage Door Opener, Garage Faces Front
Patio/Porch: Deck
Road Frontage: City Street
Road Surface: Asphalt
Security Features: Smoke Detector(s)
Sewer: Public Sewer
SQFT Total: 2252
Utilities: Water Connected, Sewer Connected, Phone Available, Natural Gas Connected, High Speed Internet Available, Electricity Connected, Cable Available
Water: Public
Room Sizes
Living Room: Level - First
Dining Room: Level - First
Kitchen: Level - First
Primary Bedroom: Level - First
Loft: Level - Second
Bedroom 2: Level - Second
Other: Level - Basement
Listed By / Shown By
Listed By
Agency Name: Berkshire Hathaway HomeServices
Shown By
Agent Name: Brian Bennett
Agent Phone: (734) 717-5637
Agency Title: Key Realty

Estimate Your Payment
Estimated Payment
$ 1,765.27 per month $1,202.09 Principal & Interest $500.50 Property Tax $62.68 Homeowner's Insurance
1917 Lourdes Court | MLS# 298592
This condo located at 1917 Lourdes Court, Lansing, MI 48910 is currently listed for sale with an asking price of $214,900. This property was built in 1992 and has 2 bedrooms and 2 full baths with 2126 sq. ft. Search Lansing real estate on brianbennett.ikeyrealty.com today.