
BEDS5
BATHS3 full 1 partial
SQUARE FEET3,394
MLS#26047959
STATUSPending
PROPERTY TYPEResidential - Single Family
SCHOOLRockford
Property Description
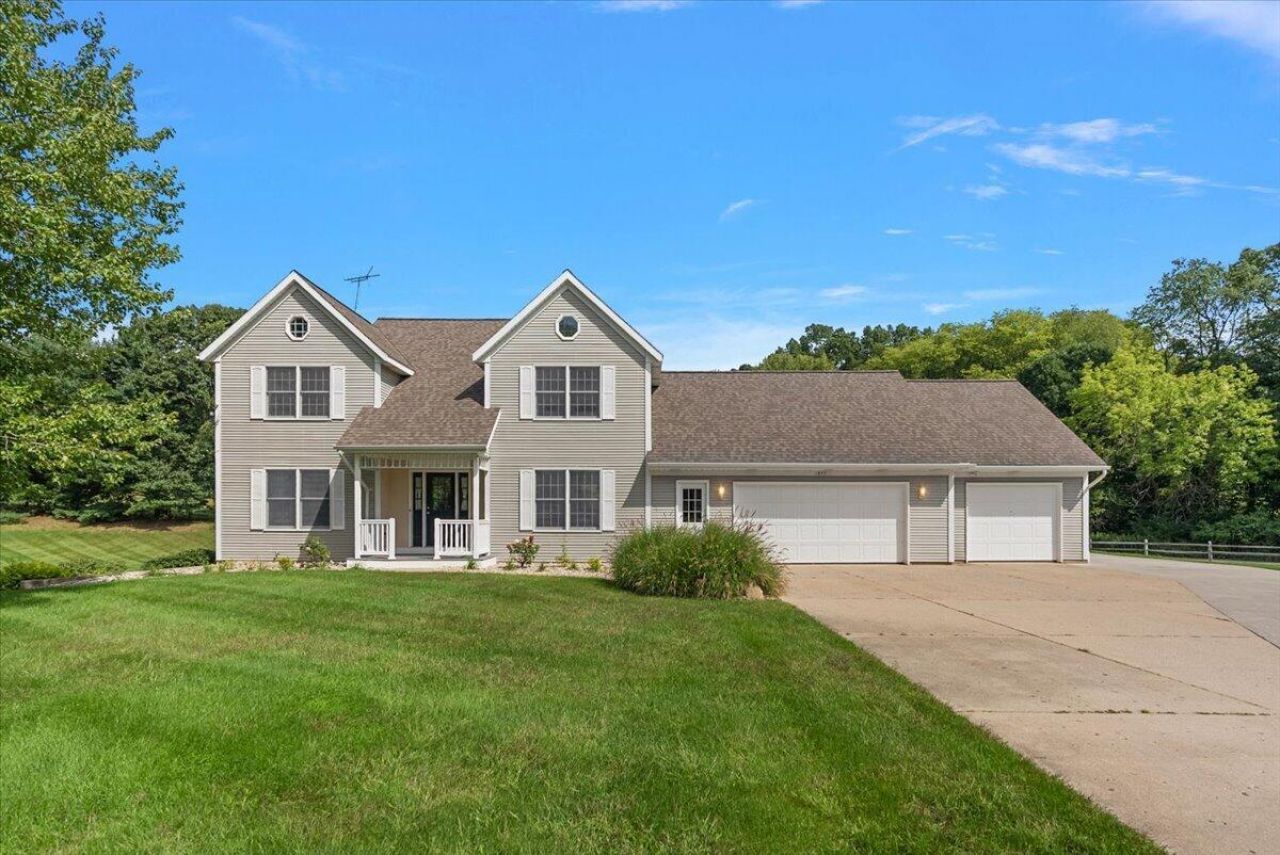
Welcome home to 1977 Post Drive, your private retreat on over 2 acres in Rockford school district! This home has been beautifully updated inside & out and is completely move-in ready. Step inside to find hardwood floors & new carpet throughout the entire main floor. Spacious kitchen with new quartz countertops, checkered tile floors & professionally painted cabinetry. Attached dining room, cozy living room w gas fireplace, main floor office & updated half bath. Upstairs youll find 4 sizable bedrooms including a large primary suite w/walk-in closet & brand ensuite bath featuring a new vanity, lighting, tile flooring & walk-in tile shower. Large basement with brand new flooring provides the perfect additional living space or place for storage. Plus an additional bed & bath downstairs perfect for guests! Enjoy the view of your acreage from your massive (brand new) back deck. 3-stall garage with mini-split heating & cooling. This house truly has it all. See attached updates list for more.
Property Features
Property Type: Residential - Single Family
Basement: Full, Walk-Out Access
Cooling: Central Air
Fireplaces: 1
Garage: 3 car attached
Heating: Forced Air
Home Style: Traditional
Lot Size: 2.14 Acres
Taxes: $12,477
Year Built: 1989
Feature Descriptions
Appliances: Dishwasher, Disposal, Dryer, Microwave, Range, Refrigerator, Washer
Days on Site: 28
Exterior: Vinyl Siding
Fireplace: Family Room
Fireplace Y/N: Yes
Interior: Ceiling Fan(s), Garage Door Opener, Eat-in Kitchen
Laundry: In Bathroom, Laundry Closet, Main Level
Lot: Corner Lot
Lot Dimensions: irregular
Parcel Number: 41-10-16-126-018
Parking: Garage Faces Front, Attached
Patio/Porch: Covered, Deck, Patio, Porch(es)
Road Surface: Paved
Rooms Total: 9
Sewer: Public
Structures: Shed(s)
Sub Type: Single Family Residence
Utilities: Natural Gas Connected
Water: Well
Window: Garden Window
Local Schools
School District: Rockford
Listed By / Shown By
Listed By
Agency Name: EXP Realty (Grand Rapids)
Agent Name: Ryan Ogle
Agency Phone: 616-901-3620

Shown By
Agent Name: Brian Bennett
Agent Phone: (734) 717-5637
Agency Title: Key Realty
 | The property comes from the Member MLS's of the Michigan Regional Information Center, LLC (MichRIC). Copyright 2026 Michigan Regional Information Center, LLC (MichRIC). All rights reserved. Information deemed reliable, but not guaranteed. Data Last Updated 10/08/2026. |
Estimate Your Payment
Estimated Payment
$ 4,570.39 per month $3,355.67 Principal & Interest $1,039.75 Property Tax $174.97 Homeowner's Insurance
1977 Post Drive Ne | MLS# 26047959
This single family home located at 1977 Post Drive Ne, Belmont, MI 49306 is currently listed for sale with an asking price of $599,900. This property was built in 1989 and has 5 bedrooms and 3 full and 1 partial baths with 3394 sq. ft. Post Drive Ne is located within the Rockford school district. Search Belmont real estate on brianbennett.ikeyrealty.com today.