
BEDS6
BATHS4 full 1 partial
SQUARE FEET3,838
MLS#26049881
STATUSActive
PROPERTY TYPEResidential - Single Family
SCHOOLFennville
Property Description
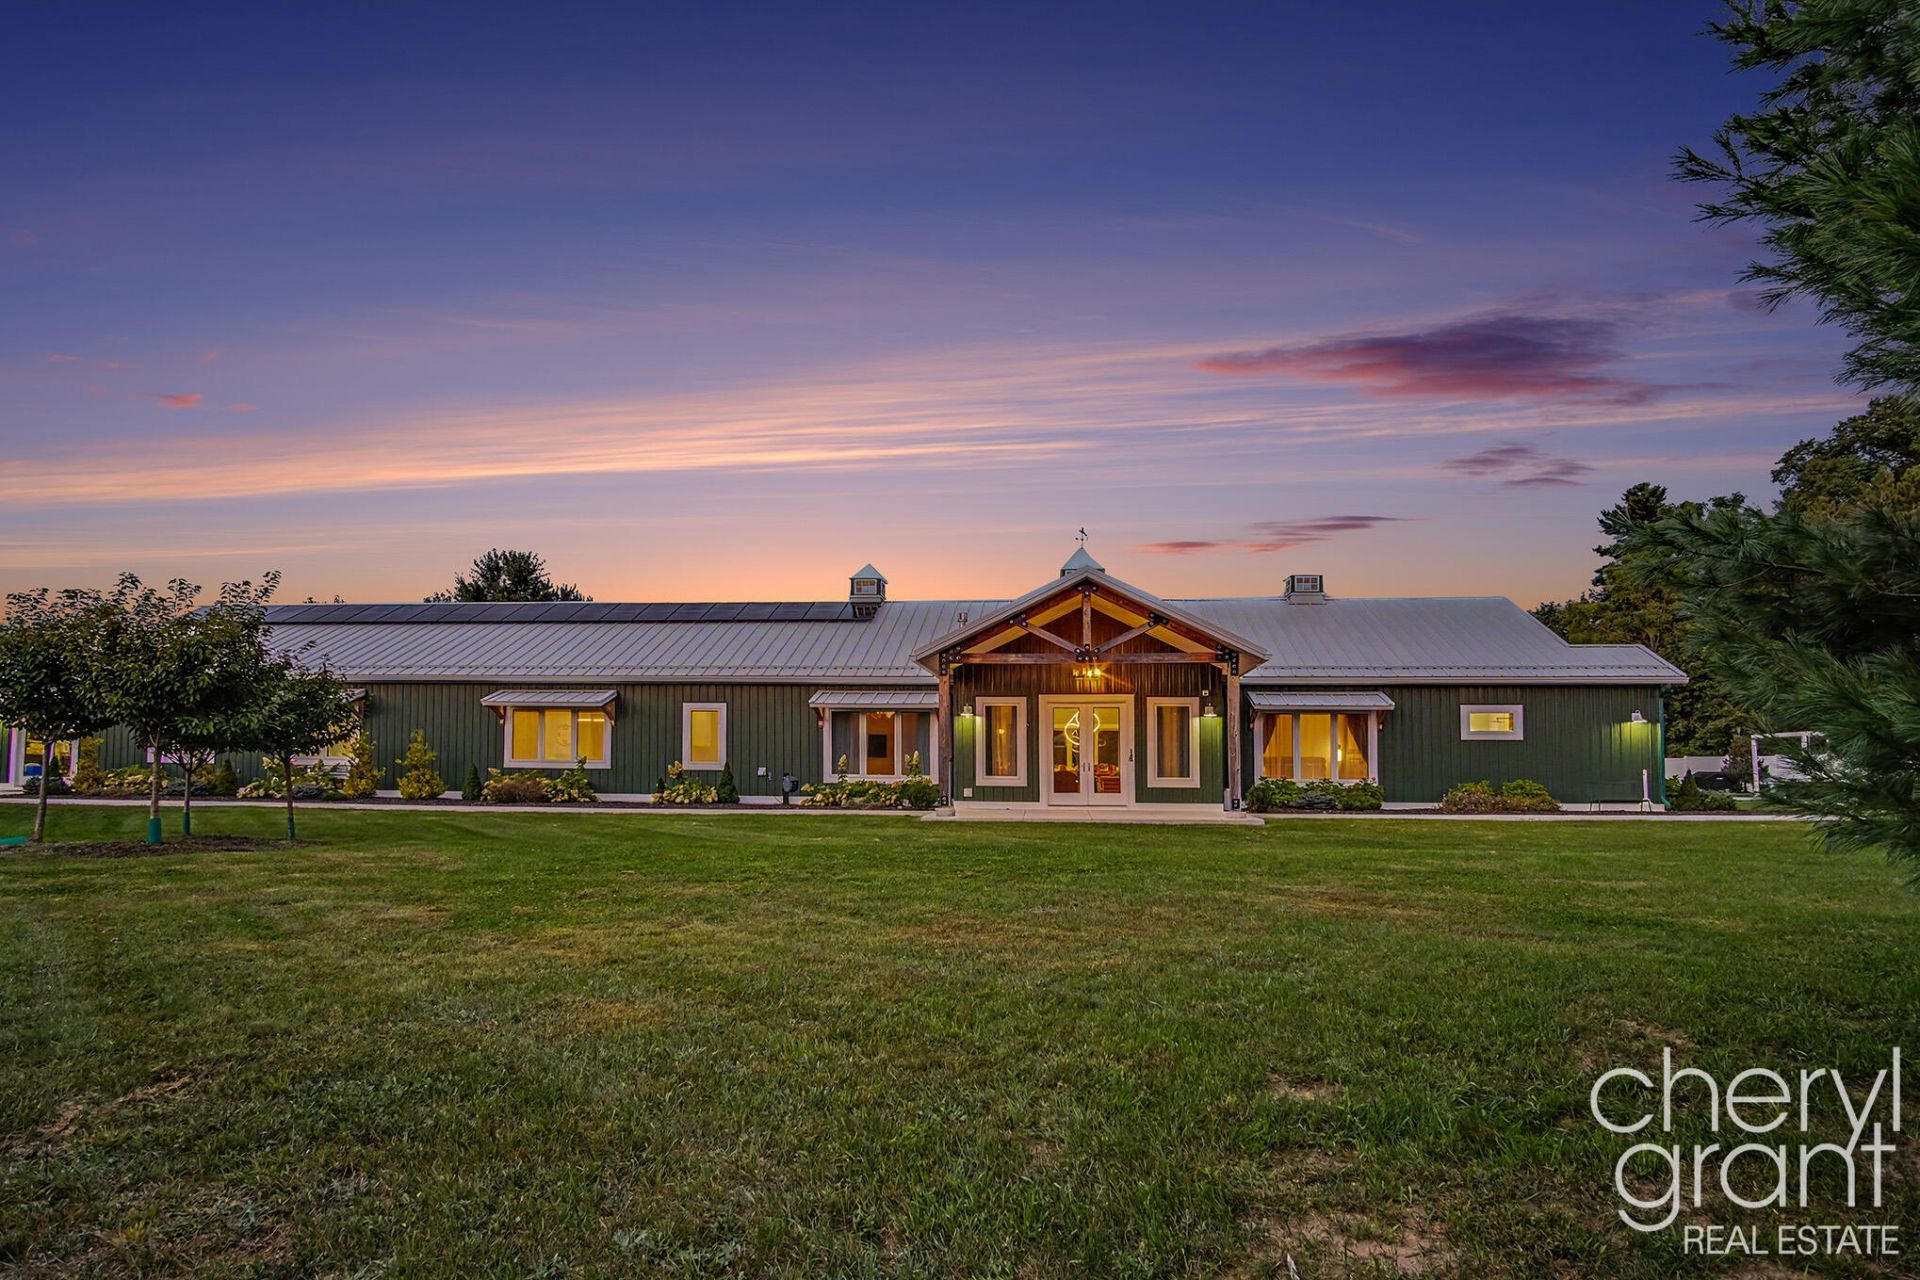
NEW PRICE, well below independent appraisal! Own a luxury estate on West Michigans Art Coast, minutes from Saugatuck, Douglas, and Lake Michigan beaches. This nearly 4000 sq. ft. modern farmhouse sits on 2.58 private acres, and its rare commercial zoning opens the door to an on-site office, a live-work lifestyle, or a lucrative short-term rental. Four bedrooms (two en-suite) sleep 8, while a movie room and library flex as guest space or a home office. Entertain around the new pool and croquet/bocce courts, cook in the Thermador kitchen, and relax under 10 ceilings. Solar power, EV charging, and a heated 6-car garage complete the package. Want more room? An adjacent 2-acre lot is also available. Furnishings and Art are negotiable with a few pieces reserved by Sellers.
Property Features
Property Type: Residential - Single Family
Basement: Slab
Cooling: Central Air
Fireplaces: 1
Garage: 6 car attached
Heating: Forced Air
Home Style: Ranch
Lot Size: 2.58 Acres
Roof Type: Metal
Taxes: $15,417
Year Built: 2023
Feature Descriptions
Appliances: Built-In Electric Oven, Cooktop, Dryer, Microwave, Refrigerator, Washer
Days on Site: 17
Exterior: Aluminum Siding
Fencing: Vinyl
Fireplace: Living Room
Fireplace Y/N: Yes
Flooring: Ceramic Tile, Tile, Vinyl
Interior: Ceiling Fan(s), Guest Quarters, Center Island, Pantry
Laundry: Laundry Room, Main Level
Lot: Corner Lot, Level, Wooded
Lot Dimensions: 248x430x90x157x439
Parcel Number: 07-016-010-13
Parking: Tandem, Garage Faces Side, Garage Door Opener, Attached
Patio/Porch: Covered, Patio, Porch(es)
Pool Features: In Ground, Outdoor/Above
Road Surface: Paved
Rooms Total: 13
Sewer: Septic Tank
Sub Type: Single Family Residence
Utilities: Cable Connected, High-Speed Internet
Water: Well
Window: Garden Window
Wooded: Yes
Local Schools
School District: Fennville
Listed By / Shown By
Listed By
Agency Name: RE/MAX of Grand Rapids (FH)
Agent Name: Cheryl A Grant
Agency Phone: 616-957-0700

Shown By
Agent Name: Brian Bennett
Agent Phone: (734) 717-5637
Agency Title: Key Realty
 | The property comes from the Member MLS's of the Michigan Regional Information Center, LLC (MichRIC). Copyright 2026 Michigan Regional Information Center, LLC (MichRIC). All rights reserved. Information deemed reliable, but not guaranteed. Data Last Updated 10/06/2026. |
Estimate Your Payment
Estimated Payment
$ 10,112.82 per month $8,390.57 Principal & Interest $1,284.75 Property Tax $437.50 Homeowner's Insurance
1985 68th Street | MLS# 26049881
This single family home located at 1985 68th Street, Fennville, MI 49408 is currently listed for sale with an asking price of $1,500,000. This property was built in 2023 and has 6 bedrooms and 4 full and 1 partial baths with 3838 sq. ft. 68th Street is located within the Fennville school district. Search Fennville real estate on brianbennett.ikeyrealty.com today.