
BEDS4
BATHS2 full
SQUARE FEET3,059
MLS#299541
STATUSActive
PROPERTY TYPEResidential - Single Family
Property Description
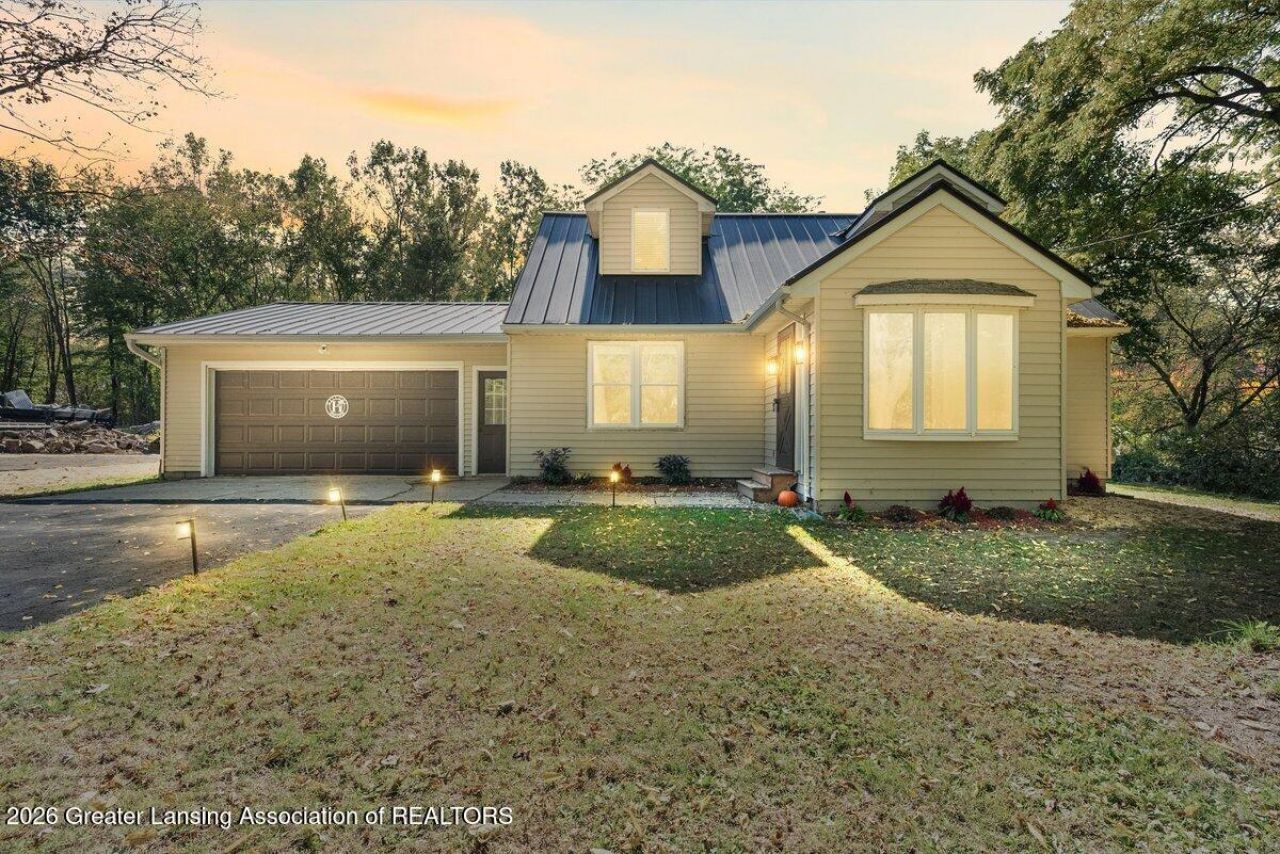
This beautifully updated 4-bedroom 2 full bath Cape Cod with 40x60 pole barn combines classic charm, modern finishes, and endless outdoor space across nearly 7 sprawling acres. Welcome to your private rural haven. Thoughtfully modernized from top to bottom, this home offers the ideal blend of comfortable indoor living and versatile outdoor space. It has been fully updated throughout, featuring bright, light-filled living spaces, a refreshed kitchen, upgraded flooring, and sleek fixtures while preserving the timeless Cape Cod aesthetic. In addition to all this, the home also includes a massive 40x60 Pole Barn: Perfect for storing boats, RVs, equipment, or establishing the ultimate workshop. Enjoy 7 acres of grounds, which offer plenty of space for outdoor recreation, gardening, etc., or simply enjoying peaceful, open country views. Whether youre looking for room to grow, work, or play, this turn-key acreage property delivers a lifestyle of freedom and flexibility. It wont last long. Schedule your own private showing today!
Property Features
Property Type: Residential - Single Family
Cooling: Central Air
Fuel Type: Gas
Garage: 2 car attached
Heating: Forced Air, Natural Gas, Wood
Home Style: Cape Cod
Lot Size: 6.78 Acres
Roof Type: Metal, Shingle
Stories: 2.0
Taxes: $8,116
Year Built: 1966
Feature Descriptions
Appliances: Dryer, Range, Refrigerator, Washer, None
Days on Site: 9
Exterior: Aluminum Siding
Exterior Amenities: Private Yard, Rain Gutters
Flooring: Carpet, Ceramic Tile, Simulated Wood, Slate
Interior Amenities: Eat-in Kitchen, Entrance Foyer, Open Floorplan, Walk-In Closet(s)
Laundry: Lower Level
Lot: Back Yard, Front Yard, Many Trees, Private
Lot Dimensions: undefined
Parcel #: 19-050-028-200-005-60
Parking: Attached, Garage, Garage Faces Front
Patio/Porch: Deck
Road Frontage: County Road
Road Surface: Asphalt, Paved
Sewer: Public Sewer
SQFT Total: 2799
Utilities: Sewer Connected, Natural Gas Connected, Electricity Connected
Water: Well
Room Sizes
Living Room: Level - First
Dining Room: Level - First
Kitchen: Level - First
Primary Bedroom: Level - Second
Bedroom 2: Level - Second
Bedroom 3: Level - First
Bedroom 4: Level - First
Listed By / Shown By
Listed By
Agency Name: Zie Realty
Shown By
Agent Name: Brian Bennett
Agent Phone: (734) 717-5637
Agency Title: Key Realty

Estimate Your Payment
Estimated Payment
$ 3,324.17 per month $2,516.61 Principal & Interest $676.33 Property Tax $131.22 Homeowner's Insurance
2001 W Stoll Road | MLS# 299541
This single family home located at 2001 W Stoll Road, Dewitt, MI 48820 is currently listed for sale with an asking price of $449,900. This property was built in 1966 and has 4 bedrooms and 2 full baths with 3059 sq. ft. Search Dewitt real estate on brianbennett.ikeyrealty.com today.