
BEDS5
BATHS2 full 1 partial
SQUARE FEET3,908
MLS#299729
STATUSActive
PROPERTY TYPEResidential - Single Family
SUBDIVISIONBriarwood
Property Description
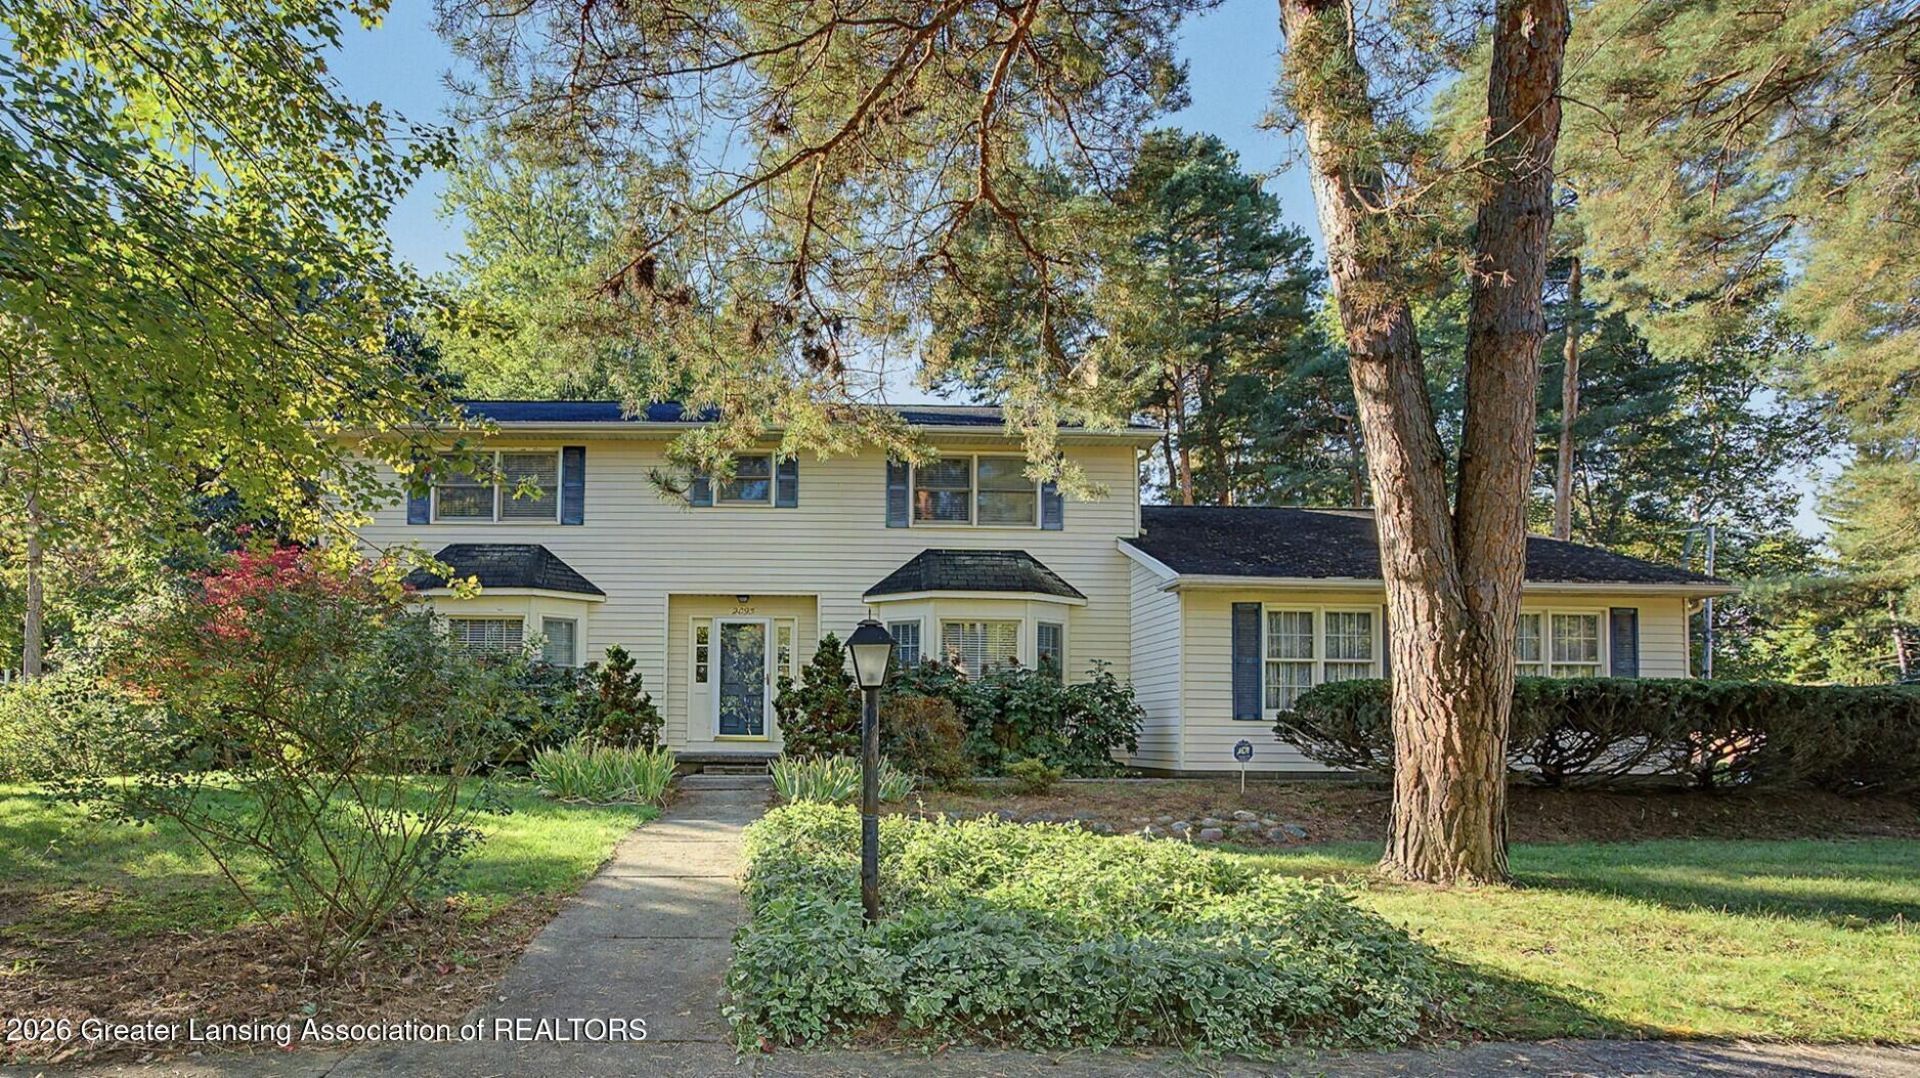
*******Welcome to 2095 Belding Court*******This spacious 5 bedroom home is located in the desirable Briarwood Subdivision with its tree-lined streets, beautiful homes and an absolutely ideal location. Step inside the entry foyer of this 2700 square foot Colonial style home and you will fall in love with the wonderful floor plan! First floor features include separate living, family and dining rooms, a first floor office and bedroom plus an eat-in kitchen with a sliding glass door to the backyard patio. Upstairs features 4 bedrooms, 2 bull bathrooms and a laundry room. The partially finished lower level has a rec room and kitchenette area. An attached 2-car heated garage offers additional storage. Award-winning Okemos Schools are an added bonus. Be sure to check this one out today!
Property Features
Property Type: Residential - Single Family
Cooling: Central Air, Whole House Fan
Fireplaces: 1
Fuel Type: Gas
Garage: 2 car attached
Heating: Forced Air, Humidity Control, Natural Gas
Home Style: Traditional
Lot Size: 0.33 Acres
Roof Type: Shingle
Stories: 2.0
Taxes: $8,163
Year Built: 1970
Feature Descriptions
Appliances: Dishwasher, Disposal, Dryer, Free-Standing Electric Range, Gas Water Heater, Humidifier, Microwave, Refrigerator, Washer
Association/Condo Fee: 78/Annually
Association Amenities: Pond Year Round
Days on Site: 3
Exterior: Aluminum Siding
Fireplace: Family Room, Glass Doors, Wood Burning
HOA Y/N: Yes
Interior Amenities: Bookcases, Built-in Features, Eat-in Kitchen, Entrance Foyer, Storage
Laundry: Electric Dryer Hookup, Laundry Room, Upper Level, Washer Hookup
Lot: Back Yard, Front Yard, Landscaped, Corner Lot
Lot Dimensions: 110x127
Parcel #: 33-02-02-33-276-001
Parking: Attached, Direct Access, Driveway, Garage Door Opener, Garage Faces Side, Heated Garage, Inside Entrance, Side By Side, Storage
Patio/Porch: Deck, Front Porch, Patio
Road Frontage: City Street
Road Surface: Concrete, Paved
Security: yes
Security Features: Security System, Smoke Detector(s)
Sewer: Public Sewer
SQFT Total: 3981
Utilities: High Speed Internet Available, Cable Available
Water: Public
Room Sizes
Living Room: Level - First
Dining Room: Level - First
Kitchen: Level - First
Family Room: Level - First
Primary Bedroom: Level - Second
Bedroom 2: Level - Second
Bedroom 3: Level - Second
Bedroom 4: Level - Second
Bedroom 5: Level - First
Office: Level - First
Laundry: Level - Second
Game Room: Level - Basement
Listed By / Shown By
Listed By
Agency Name: RE/MAX Real Estate Professionals
Shown By
Agent Name: Brian Bennett
Agent Phone: (734) 717-5637
Agency Title: Key Realty

Estimate Your Payment
Estimated Payment
$ 2,974.96 per month $2,180.99 Principal & Interest $680.25 Property Tax $113.72 Homeowner's Insurance
2095 Belding Court | MLS# 299729
This single family home located at 2095 Belding Court, Okemos, MI 48864 is currently listed for sale with an asking price of $389,900. This property was built in 1970 and has 5 bedrooms and 2 full and 1 partial baths with 3908 sq. ft. Belding Court is located in the Briarwood subdivision. Search Briarwood real estate on brianbennett.ikeyrealty.com today.