
BEDS3
BATHS2 full
SQUARE FEET3,092
MLS#201842484
STATUSActive
PROPERTY TYPEResidential -
SUBDIVISIONDixon Lake Estates
SCHOOLGaylord
Property Description
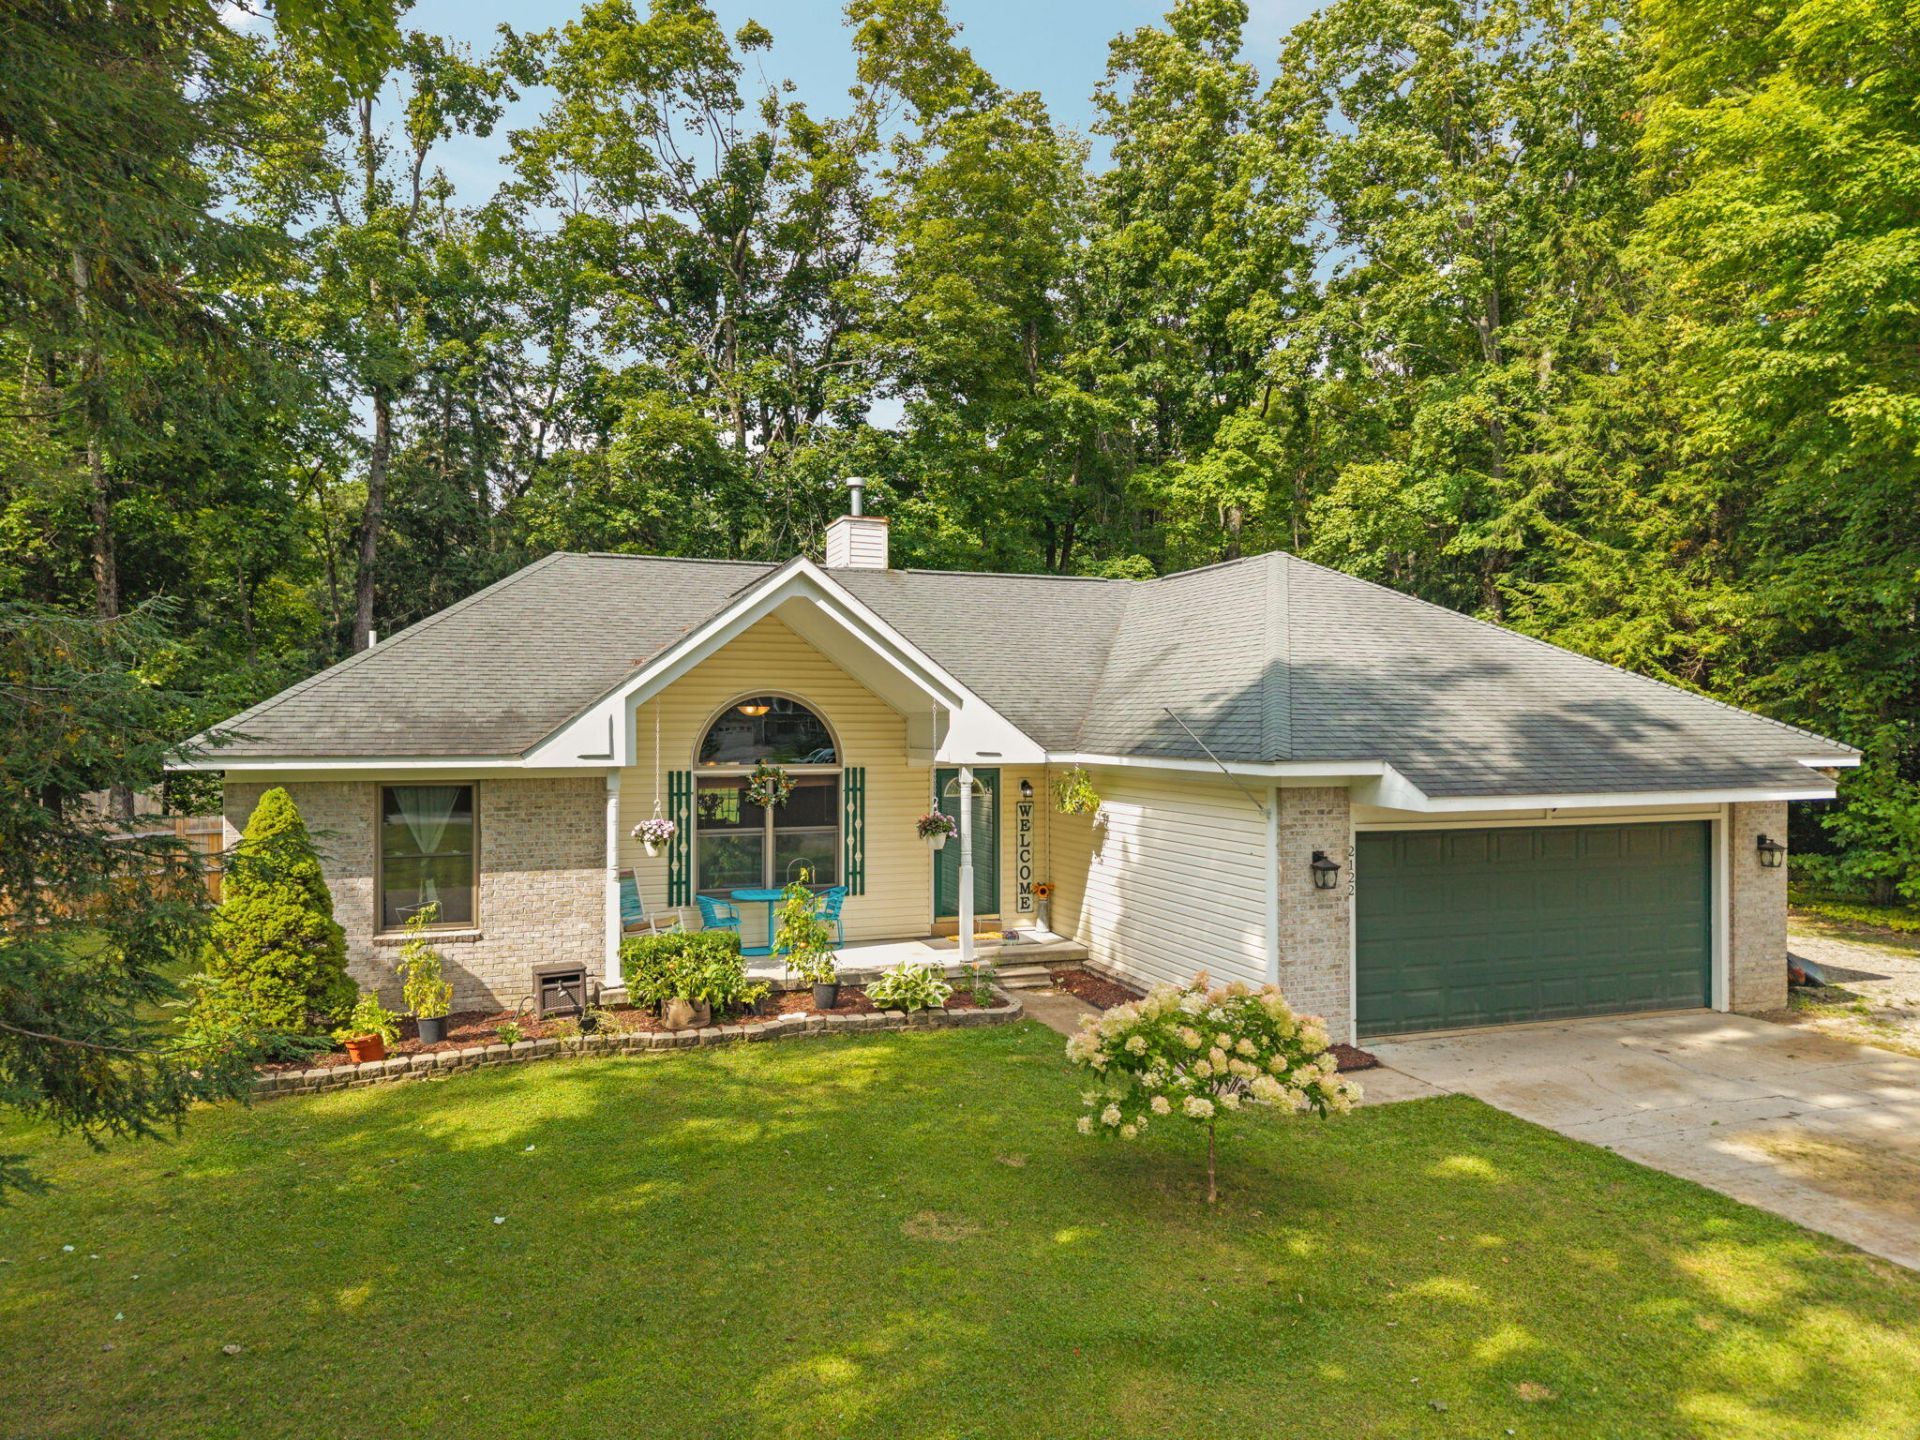
Set among the trees, this 3 bedroom, 2 bath home offers a private setting with a backyard that opens up beautifully while still feeling tucked away. Inside, vaulted ceilings and warm wood details give the main level plenty of character. A split floor plan includes a large primary suite, while the kitchen sits at the heart of the home, connecting naturally with the dining and living areas for easy everyday living. A full lower level offers additional room and possibilities, while the attached garage adds convenience. Situated on almost 2.5 acres, the property offers a great mix of woods, lawn and privacy while still being close to town.
Property Features
Property Type: Residential -
Basement: Full
Basement: Yes
Garage: 2 car attached
Heating: Forced Air, Natural Gas
Home Style: Ranch
Lot Size: 135x321x165
Amenities
Ceiling Fan
Vaulted Ceiling(s)
1st Flr Primary Bdrm
Tile Floor
Vaulted Ceilings
1st Flr Primary Bdrm
Feature Descriptions
Additional Rooms: Primary Suite
Appliances: Dishwasher, Dryer, Refrigerator, Range/Oven
Date active: 2026-08-27
Days on Site: 1
Exterior: Vinyl
Financing Available: Cash, Conventional Mortgage
Flooring: Tile
Foundation: Basement
Heating Y/N: Yes
Laundry: Main Level
Lot Dimensions: 135x321x165
Parcel Number: 011-280-000-004&5-00
Road Surface: Paved, Maintained
Sewer: Septic Tank
SQFT Above Grade: 1546
Water: Well
Waterfront: No
Room Sizes
Bathroom 1: 8 X 10 Level - 1st
Bathroom 2: 12 X 8 Level - 1st
Bedroom 1: 11 X 11.5 Level - 1st
Bedroom 2: 11 X 11.5 Level - 1st
Bedroom 3: 13.5 X 15.6 Level - 1st
Dining Room: 11 X 12 Level - 1st
Family Room: 12.5 X 33 Level - lower
Kitchen: 12 X 13 Level - 1st
Living Room: 17 X 13.5 Level - 1st
Local Schools
School District: Gaylord
Listed By / Shown By
Listed By
Agency Name: smith realty GROUP
Agency Phone: 989-732-2477
Shown By
Agent Name: Brian Bennett
Agent Phone: (734) 717-5637
Agency Title: Key Realty

Estimate Your Payment
Estimated Payment
$ 2,353.56 per month $2,236.93 Principal & Interest $0.00 Property Tax (data not provided by mls) $116.64 Homeowner's Insurance
2122 Deepwoods Drive | MLS# 201842484
This home located at 2122 Deepwoods Drive, Gaylord, MI 49735 is currently listed for sale with an asking price of $399,900. This property has 3 bedrooms and 2 full baths with 3092 sq. ft. Deepwoods Drive is located in the Dixon Lake Estates subdivision within the Gaylord school district. Search Dixon Lake Estates real estate on brianbennett.ikeyrealty.com today.