
BEDS2
BATHS2 full
SQUARE FEET1,350
MLS#201842403
STATUSActive
PROPERTY TYPEResidential - Condominium
SUBDIVISIONT26N R4W
SCHOOLCrawford Ausable
Property Description
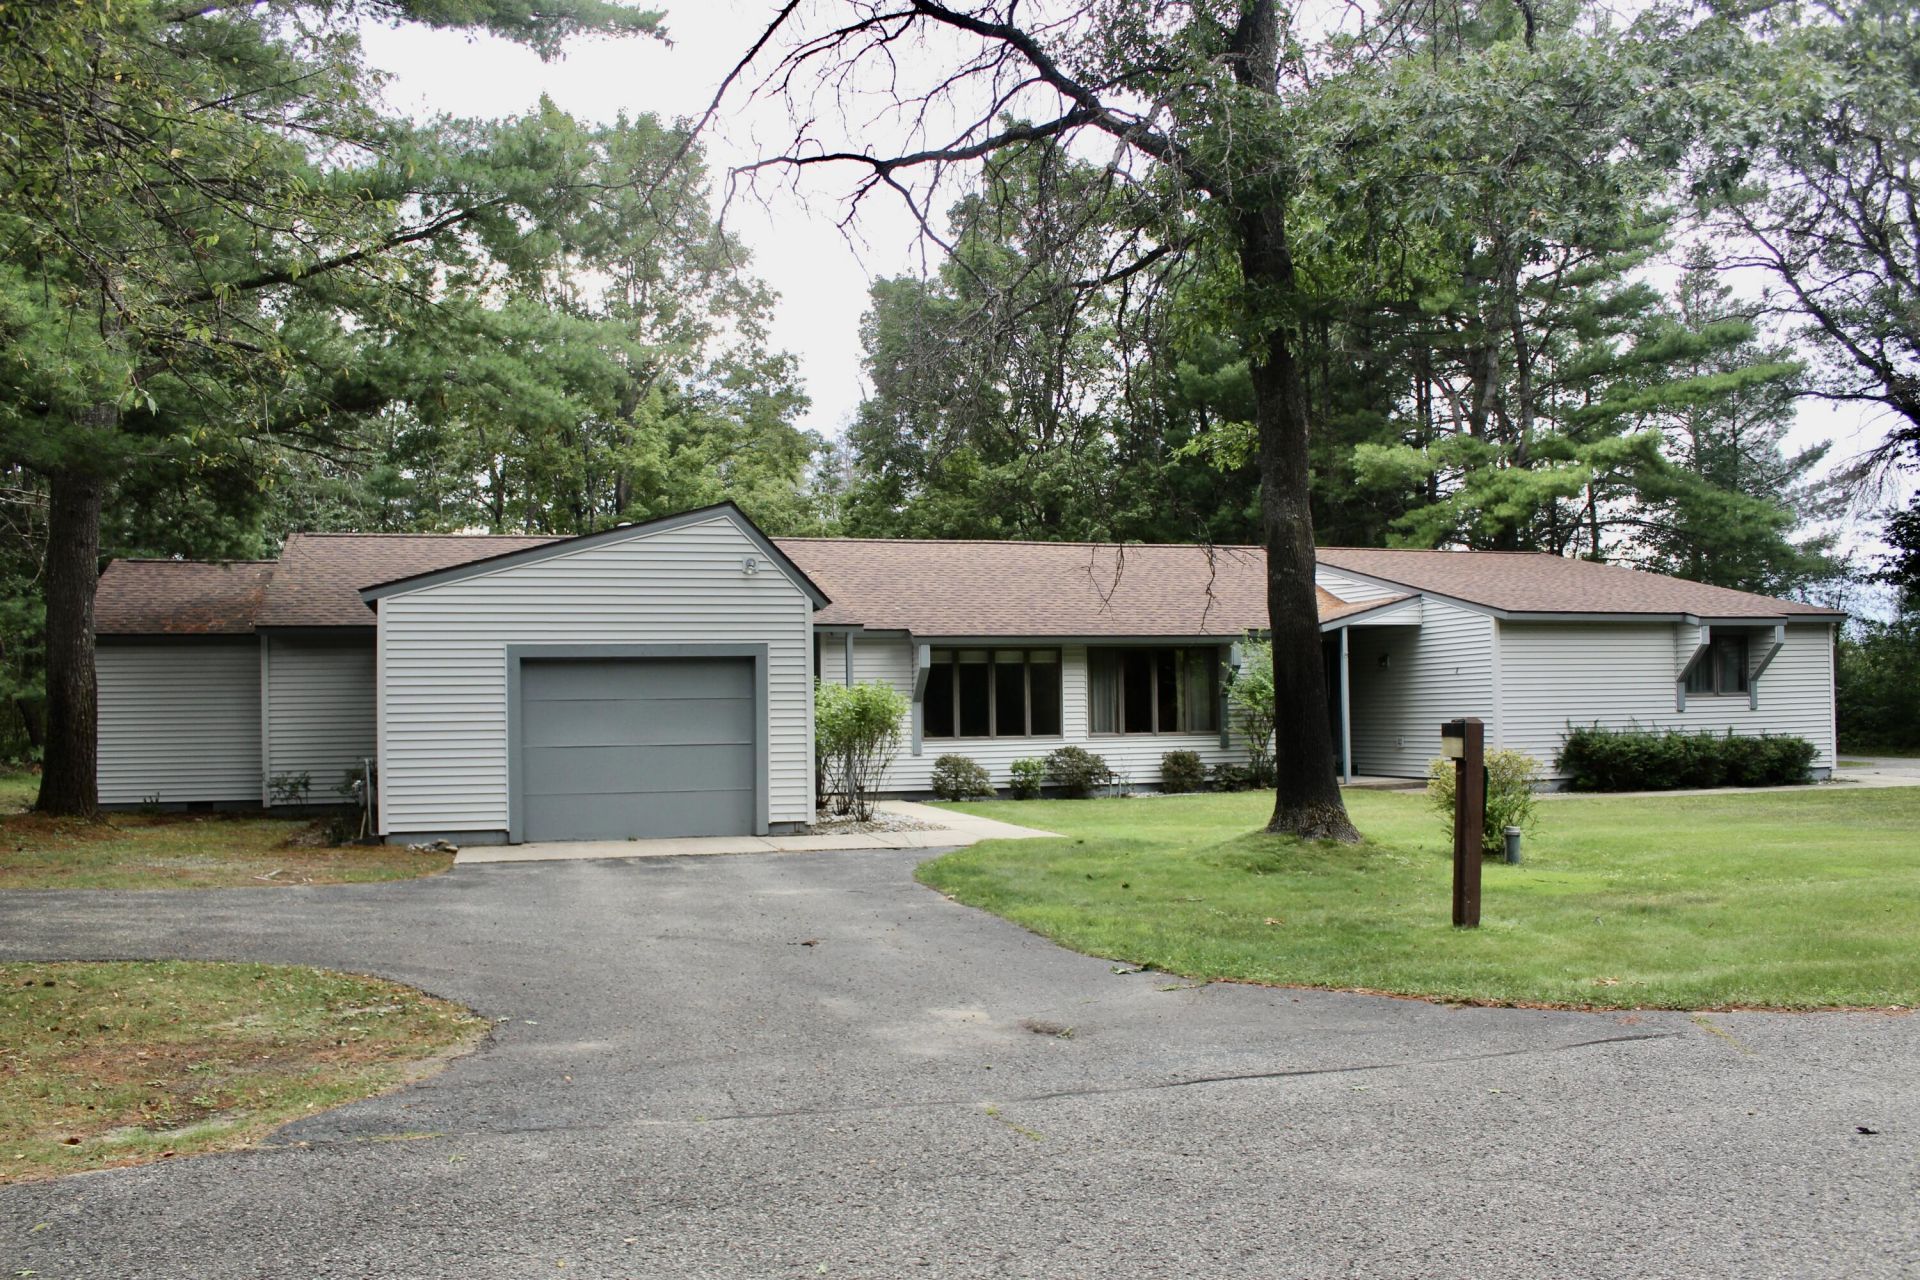
Quality constructed condominium close to beautiful downtown Grayling in a peaceful and private setting. Move in ready with new LVT Plank Flooring, a full appliance package, central air, 2 full baths and an attached heated/finished garage. Back patio offers space for relaxing, entertaining and enjoying abundant wildlife. Low maintenance property with the HOA covering lawncare, snow plowing and garbage removal. This property offers the perfect balance of comfort, convenience and close proximity to town. Call and schedule your showing today!
Property Features
Property Type: Residential - Condominium
Basement: None
Garage: 1.5 car attached
Heating: Forced Air, Natural Gas, Central Air
Home Style: Condo
Lot Size: 500 x 868
Year Built: 1980
Amenities
Doorwall
1st Flr Primary Bdrm
Smoke Detector
Doorwall
1st Flr Primary Bdrm
Cable TV
Patio/Porch
Sprinkler System
Paved Driveways
Feature Descriptions
Additional Rooms: Primary Suite
Appliances: Dishwasher, Dryer, Garbage Disposal, Refrigerator, Range/Oven, Washer
Date active: 2026-08-24
Days on Site: 4
Exterior: Vinyl
Financing Available: Cash, Land Contract
Foundation: Slab
Heating Y/N: Yes
HOA Y/N: Yes
Laundry: Main Level
Lot Dimensions: 500 x 868
Parcel Number: Pt of 040-42-013-05-010-51
Road Surface: Paved, Maintained
Security: Smoke Detector(s)
Sewer: Septic Tank
SQFT Above Grade: 1350
Water: Well
Waterfront: No
Room Sizes
Bathroom 1: 8.3 X 5 Level - 1st
Bathroom 2: 10.6 X 10.8 (Primary) Level - 1st
Bedroom 1: 10 X 9 Level - 1st
Bedroom 2: 12.1 X 13.9 Level - 1st
Dining Room: 10.6 X 9.3 Level - 1st
Kitchen: 16.3 X 10 Level - 1st
Living Room: 13.3 X 16.6 Level - 1st
Local Schools
High School: Grayling
Elementary School: Grayling
School District: Crawford Ausable
Listed By / Shown By
Listed By
Agency Name: Re/Max Of Grayling
Agency Phone: 989-348-7440
Shown By
Agent Name: Brian Bennett
Agent Phone: (734) 717-5637
Agency Title: Key Realty

Estimate Your Payment
Estimated Payment
$ 1,017.58 per month $967.15 Principal & Interest $0.00 Property Tax (data not provided by mls) $50.43 Homeowner's Insurance
2146 Viking Way | MLS# 201842403
This condo located at 2146 Viking Way, Grayling, MI 49738 is currently listed for sale with an asking price of $172,900. This property was built in 1980 and has 2 bedrooms and 2 full baths with 1350 sq. ft. Viking Way is located in the T26N R4W subdivision within the Crawford Ausable school district. Search T26N R4W real estate on brianbennett.ikeyrealty.com today.