
BEDS4
BATHS2 full 1 partial
SQUARE FEET3,093
MLS#26044763
STATUSActive
PROPERTY TYPEResidential - Single Family
SUBDIVISIONLone Star West Condo
SCHOOLChippewa Valley
Property Description
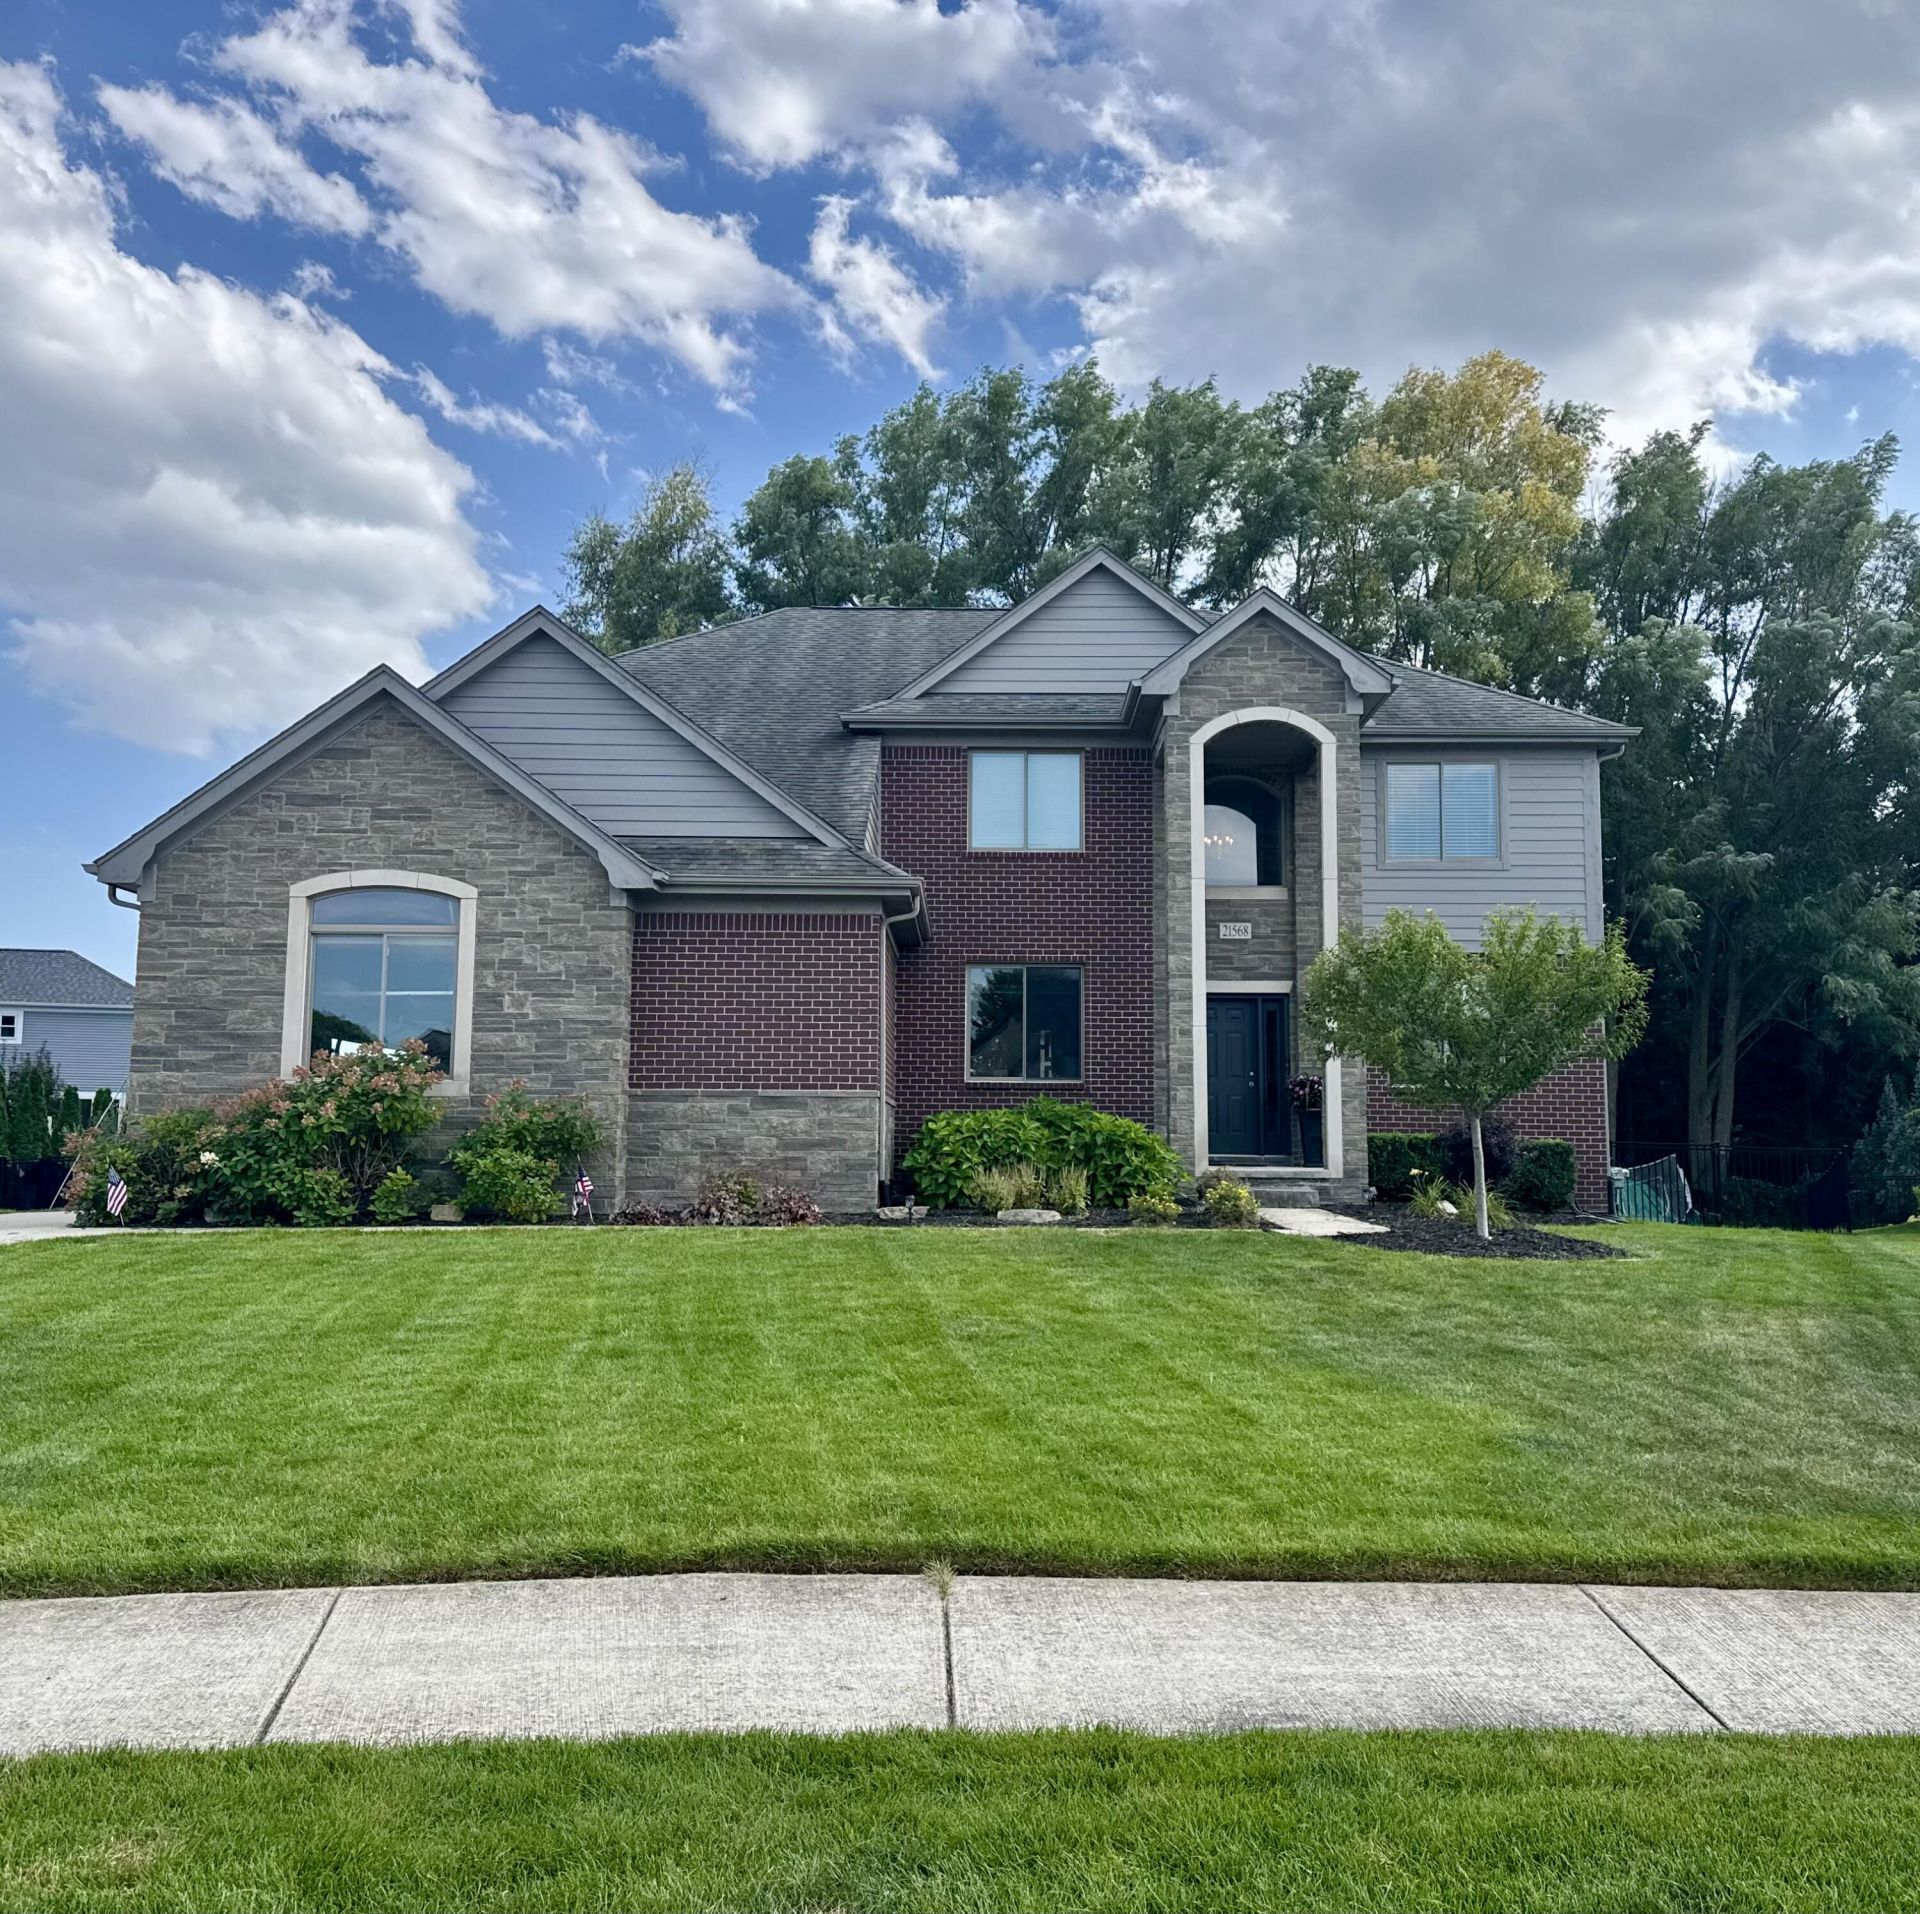
Welcome to this stunning 4-bedroom, 2.5-bath custom-built home, ideally situated on a large, private lot in a quiet cul-de-sac. Thoughtfully designed with quality finishes and exceptional features throughout, this home offers both style and functionality. The beautifully appointed kitchen, bathrooms, and laundry room feature upgraded LaFata cabinetry and granite countertops. The main level showcases gorgeous hardwood floors, higher ceilings, and a convenient mudroom. Additional highlights include newer appliances, upgraded windows, and a second-floor laundry room. Enjoy outdoor living on the top-of-the-line Trex deck overlooking the fenced yard, along with a spacious exposed-aggregate patio?perfect for entertaining or relaxing. The basement features higher ceilings and daylight windows, offering excellent potential for additional living or recreational space. A large 3-car garage provides plenty of room for vehicles, storage, and more, with convenient built-in storage already in place. A truly special home with thoughtful upgrades, beautiful finishes, and plenty of space inside and out.
Upcoming Open Houses
Open House Saturday August 29th, 1:00pm - 5:00pm
Open House Saturday September 5th, 12:00pm - 4:00pm
Property Features
Property Type: Residential - Single Family
Basement: Daylight, Full
Cooling: Central Air
Fenced: Yes
Fireplaces: 1
Garage: 3 car attached
Heating: Forced Air
Home Style: Colonial
Lot Size: 0.29 Acres
Roof Type: Shingle
Taxes: $9,245
Year Built: 2016
Feature Descriptions
Appliances: Humidifier, Dishwasher, Disposal, Dryer, Microwave, Oven, Refrigerator, Washer
Association Fee Includes: None
Days on Site: 4
Exterior: Brick, Stone
Fencing: Fenced Back, Full, Wrought Iron
Fireplace: Living Room
Fireplace Y/N: Yes
Flooring: Carpet, Ceramic Tile, Wood
Interior: Ceiling Fan(s), Garage Door Opener, Center Island, Eat-in Kitchen, Pantry
Laundry: Upper Level
Lot: Sidewalk, Cul-De-Sac
Lot Dimensions: 83x152
Parcel Number: 20-08-22-476-005
Parking: Garage Door Opener, Attached
Patio/Porch: Covered, Deck, Patio, Porch(es)
Road Surface: Paved
Rooms Total: 4
Sewer: Public
Sub Type: Single Family Residence
Water: Public
Window: Screens, Window Treatments
Local Schools
School District: Chippewa Valley
Listed By / Shown By
Listed By
Agency Name: Simple Fee Listings
Agent Name: Randall Wolber
Agency Phone: 734-674-6608

Shown By
Agent Name: Brian Bennett
Agent Phone: (734) 717-5637
Agency Title: Key Realty
 | The property comes from the Member MLS's of the Michigan Regional Information Center, LLC (MichRIC). Copyright 2026 Michigan Regional Information Center, LLC (MichRIC). All rights reserved. Information deemed reliable, but not guaranteed. Data Last Updated 08/29/2026. |
Estimate Your Payment
Estimated Payment
$ 4,595.33 per month $3,635.36 Principal & Interest $770.42 Property Tax $189.55 Homeowner's Insurance
21568 Fort Worth Drive | MLS# 26044763
This single family home located at 21568 Fort Worth Drive, Macomb, MI 48044 is currently listed for sale with an asking price of $649,900. This property was built in 2016 and has 4 bedrooms and 2 full and 1 partial baths with 3093 sq. ft. Fort Worth Drive is located in the Lone Star West Condo subdivision within the Chippewa Valley school district. Search Lone Star West Condo real estate on brianbennett.ikeyrealty.com today.