
BEDS3
BATHS2 full 1 partial
SQUARE FEET2,321
MLS#26041970
STATUSPending
PROPERTY TYPEResidential - Condominium
SCHOOLForest Hills
Property Description
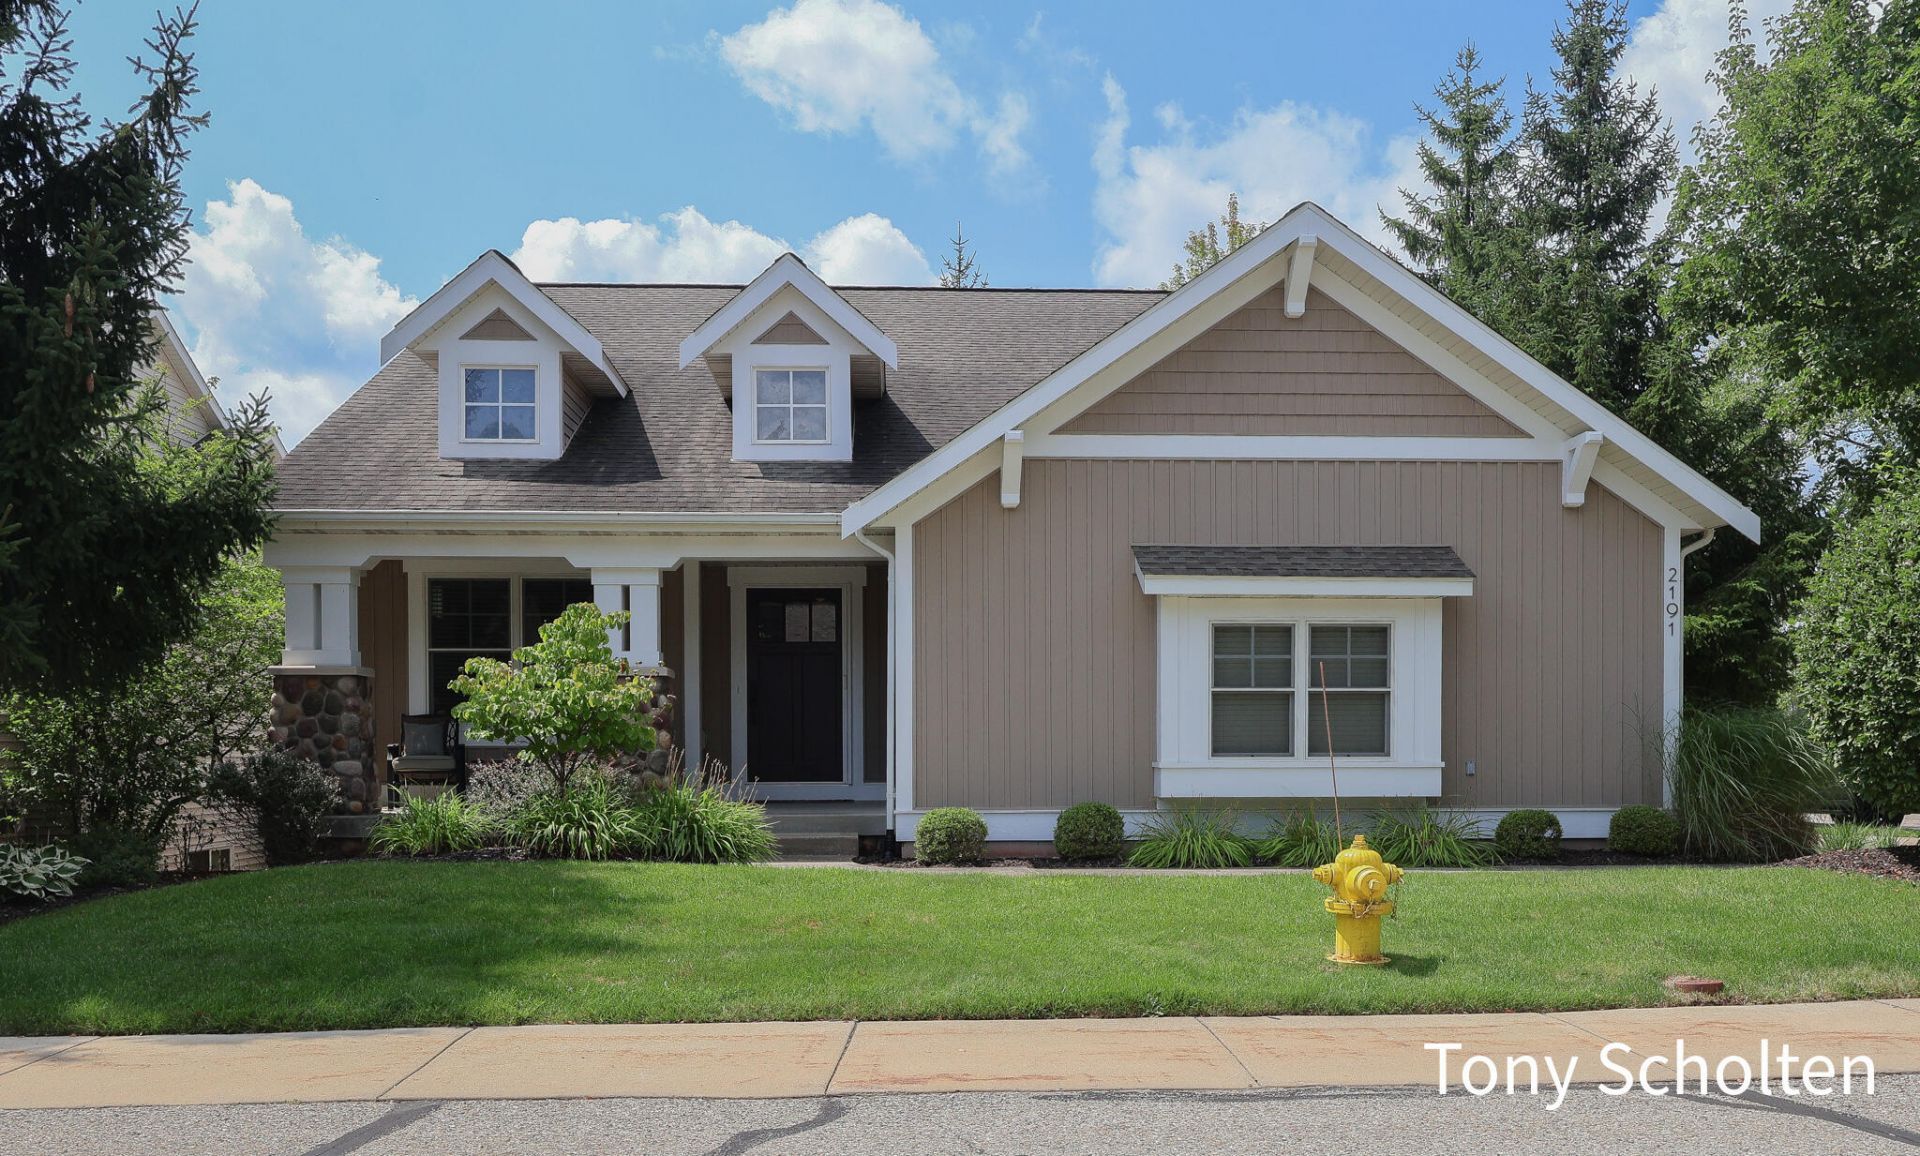
Welcome to desirable Inglenook, a sought-after condo community in Forest Hills schools! This quality-built ranch condo, by Ledger Builders, offers 3 total bedrooms plus a main floor office, ideal for todays work from home environment. The great room impresses with a coffered ceiling and flows seamlessly into a chefs kitchen featuring a quartz island, black Whirlpool appliances, a Bosch dishwasher, and Kraftmaid cabinetry. Engineered hardwood floors and built-in speakers add warmth and sophistication throughout, plus 9 ceiling height on main level. Unwind on the screened-in deck overlooking a peaceful backyard, or entertain in the daylight basement complete with a wet bar. A built-in bench seat by the back entry adds everyday function. The 2-stall garage is equipped with a floor drain plus hot and cold water ? a rare bonus. Anderson windows complete this exceptional home. Dont miss this rare opportunity in Inglenook!
Property Features
Property Type: Residential - Condominium
Basement: Daylight
Cooling: Central Air
Fireplaces: 1
Garage: 2 car attached
Heating: Forced Air
Home Style: Ranch
Roof Type: Shingle
Taxes: $7,808
Year Built: 2007
Feature Descriptions
Appliances: Dishwasher, Microwave, Range, Refrigerator, Washer
Association Amenities: Pets Allowed
Association Fee Includes: Water, Trash, Snow Removal, Sewer, Lawn/Yard Care
Days on Site: 11
Exterior: Scrn Porch
Exterior: Stone, Vinyl Siding
Fireplace: Living Room
Fireplace Y/N: Yes
Flooring: Carpet, Tile, Vinyl
HOA: Yes
HOA Fee: 400/Monthly
Interior: Ceiling Fan(s), Garage Door Opener, Wet Bar, Center Island
Laundry: Main Level
Lot: Sidewalk, Cul-De-Sac
Parcel Number: 411312177027
Parking: Attached
Patio/Porch: Covered, Deck, Porch(es), Screened
Road Surface: Paved
Rooms Total: 11
Sewer: Public
Sub Type: Condominium
Utilities: Natural Gas Connected, High-Speed Internet
Water: Public
Local Schools
School District: Forest Hills
Listed By / Shown By
Listed By
Agency Name: RE/MAX of Grand Rapids (Stndl)
Agent Name: Tony Scholten
Agency Phone: 616-791-0110

Shown By
Agent Name: Brian Bennett
Agent Phone: (734) 717-5637
Agency Title: Key Realty
 | The property comes from the Member MLS's of the Michigan Regional Information Center, LLC (MichRIC). Copyright 2026 Michigan Regional Information Center, LLC (MichRIC). All rights reserved. Information deemed reliable, but not guaranteed. Data Last Updated 08/22/2026. |
Estimate Your Payment
Estimated Payment
$ 4,034.17 per month $3,215.83 Principal & Interest $650.67 Property Tax $167.68 Homeowner's Insurance
2191 N Greenstone Drive | MLS# 26041970
This condo located at 2191 N Greenstone Drive, Grand Rapids, MI 49546 is currently listed for sale with an asking price of $574,900. This property was built in 2007 and has 3 bedrooms and 2 full and 1 partial baths with 2321 sq. ft. N Greenstone Drive is located within the Forest Hills school district. Search Grand Rapids real estate on brianbennett.ikeyrealty.com today.