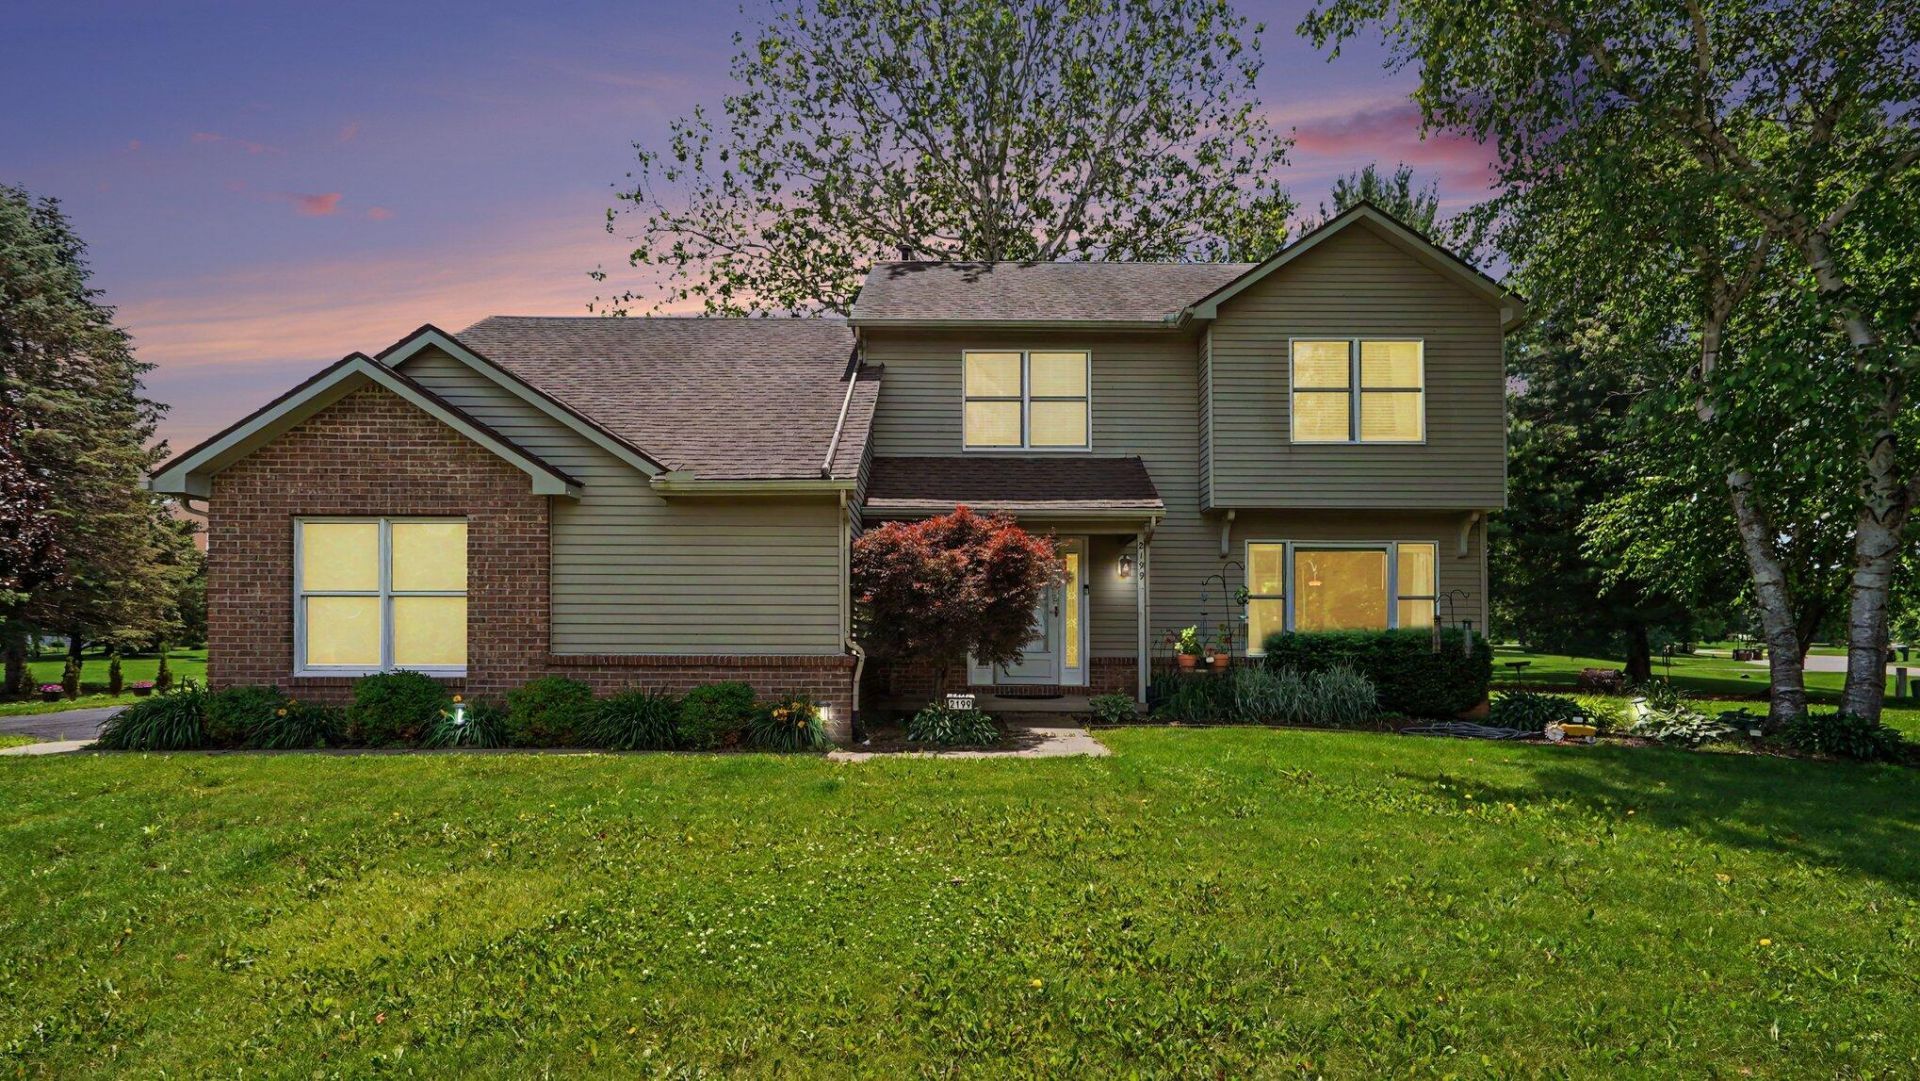

BEDS3
BATHS2 full 1 partial
SQUARE FEET2,320
MLS#26033123
STATUSActive
PROPERTY TYPEResidential - Single Family
SUBDIVISIONMaple Creek
SCHOOLSaline
Property Description
Gorgeous newly updated 3-BR, 2.5-BA home combining modern luxury with everyday comfort. The main level features seamless new flooring throughout, a formal living room, and an inviting family area with a beautiful fireplace. The gourmet-style kitchen is a chefs dream, boasting premium stainless-steel appliances, a huge central island, and a sunlit breakfast nook that leads directly to a relaxing outdoor patio( 2025). Upstairs features a spacious primary bedroom with a custom walk-in closet, alongside fully upgraded bathrooms. A beautifully redone laundry room includes a newer washer/dryer, laundry sink, cabinets, and additional insulation between the laundry room and garage. The finished basement offers a dedicated workout area and ample storage. Exterior and mechanical updates include a newer water heater(25), new bladder tank(25), newer water pump(23), sump pump(25),newer Kinetico reverse osmosis system(23). Located in a highly desirable, walkable neighborhood, just a short ride to vibrant downtown shops, dining, and parks. Turn-key and ready for its next owner!
Property Features
Property Type: Residential - Single Family
Basement: Full
Cooling: Central Air
Fireplaces: 1
Garage: 2 car attached
Heating: Forced Air
Home Style: Colonial
Lot Size: 0.80 Acres
Roof Type: Asphalt, Shingle
Taxes: $7,987
Year Built: 1990
Feature Descriptions
Appliances: Dishwasher, Disposal, Dryer, Microwave, Oven, Range, Refrigerator, Washer, Water Softener Owned
Association Fee Includes: None
Days on Site: 6
Exterior: Brick, Vinyl Siding
Fireplace: Gas Log
Fireplace Y/N: Yes
Flooring: Carpet, Ceramic Tile, Wood
HOA Fee: 350/Annually
Interior: Ceiling Fan(s), Garage Door Opener, Center Island, Eat-in Kitchen, Pantry
Laundry: Main Level
Lot: Site Condo
Lot Dimensions: 145 x 312
Parcel Number: L01219383030
Parking: Garage Faces Side, Attached
Patio/Porch: Patio, Porch(es)
Road Surface: Paved
Rooms Total: 10
Sewer: Septic Tank
Sub Type: Single Family Residence
Utilities: Natural Gas Connected, Cable Connected, High-Speed Internet
Water: Well
Window: Screens
Local Schools
School District: Saline
Listed By / Shown By
Listed By
Agency Name: Real Estate One Inc
Agent Name: Cheryl Clossick
Agency Phone: 734-944-7900

Shown By
Agent Name: Brian Bennett
Agent Phone: (734) 717-5637
Agency Title: Key Realty
 | The property comes from the Member MLS's of the Michigan Regional Information Center, LLC (MichRIC). Copyright 2026 Michigan Regional Information Center, LLC (MichRIC). All rights reserved. Information deemed reliable, but not guaranteed. Data Last Updated 07/07/2026. |
Estimate Your Payment
Estimated Payment
$ 3,901.96 per month $3,075.98 Principal & Interest $665.58 Property Tax $160.39 Homeowner's Insurance
2199 Maple Park Dr. | MLS# 26033123
This single family home located at 2199 Maple Park Dr., Ann Arbor, MI 48108 is currently listed for sale with an asking price of $549,900. This property was built in 1990 and has 3 bedrooms and 2 full and 1 partial baths with 2320 sq. ft. Maple Park Dr. is located in the Maple Creek subdivision within the Saline school district. Search Maple Creek real estate on brianbennett.ikeyrealty.com today.