
BEDS4
BATHS3 full
SQUARE FEET1,614
MLS#26031684
STATUSActive
PROPERTY TYPEResidential - Single Family
SCHOOLGull Lake
Property Description
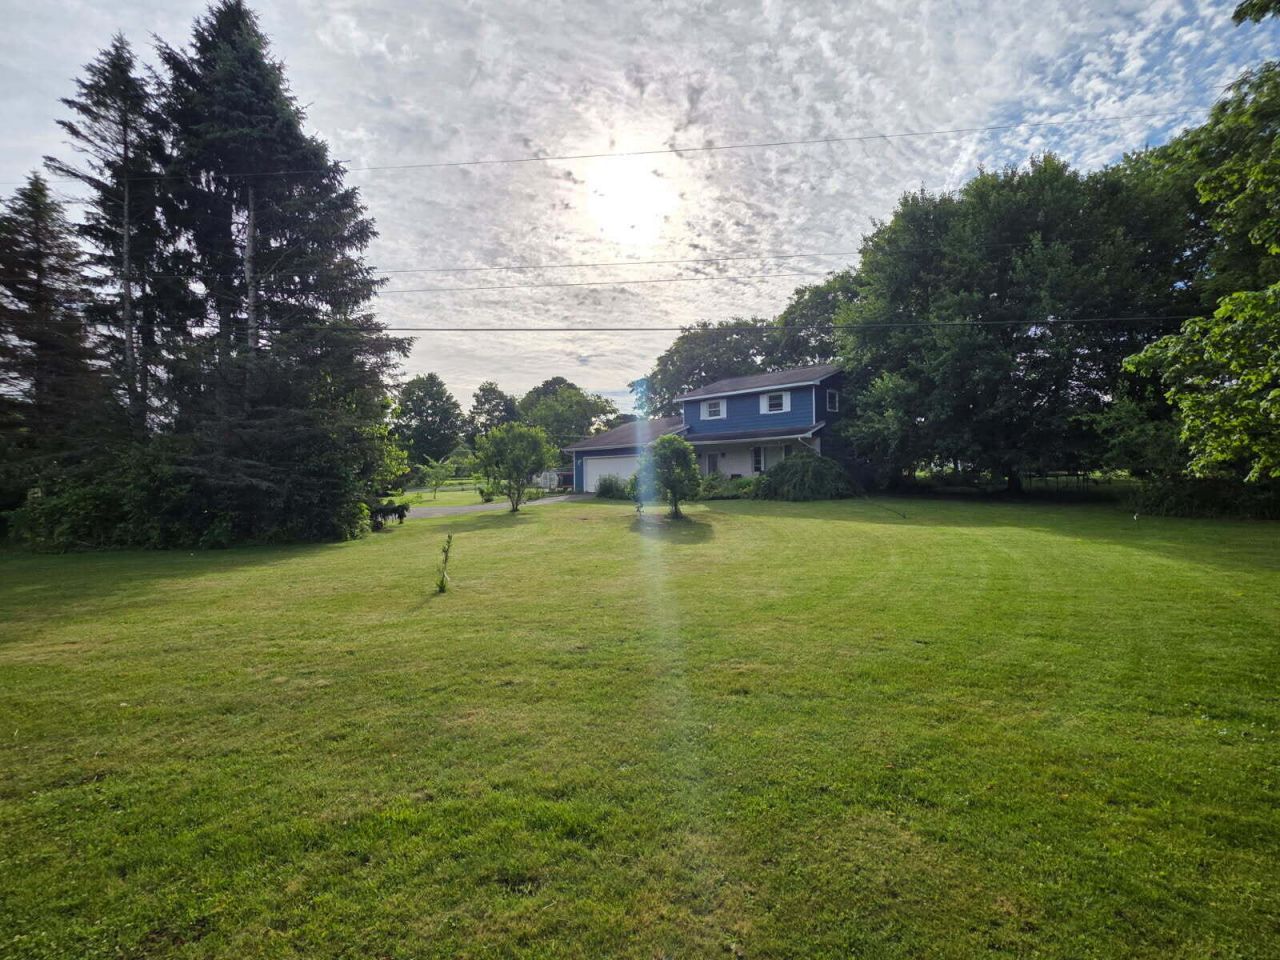
Welcome to your ultimate 2-acre country retreat in the highly desirable Gull Lake School District! This spacious 4-bedroom, 3-full-bath home offers unmatched versatility for the modern family. The main level features a bright living room, a cozy family room with a fireplace, and a large eat-in kitchen with all appliances included. Upstairs, you will find four generous bedrooms and a full bath. The finished basement serves as an incredible recreation hub, featuring rustic pine walls, a bar area, a custom full bath with a unique urinal, and an egress window that easily creates a legal 5th bedroom. Outside is a hobbyists dream: a 32x40 heated pole barn with electricity and concrete floors, a dedicated she-shed with power, and an extra storage shed. Relax in the newer hot tub (negotiable) and enjoy peace of mind with a recently pumped septic and a newer well head (installed when purchased). Bring your goats, chickens, and mini-farm dreams to this rare piece of paradise!
Property Features
Property Type: Residential - Single Family
Basement: Full
Fireplaces: 1
Garage: 2 car attached
Heating: Radiant
Home Style: Traditional
Lot Size: 2.44 Acres
Roof Type: Composition
Taxes: $5,100
Year Built: 1973
Feature Descriptions
Appliances: Dishwasher, Microwave, Range, Refrigerator
Days on Site: 16
Exterior: Brick, Vinyl Siding
Fireplace: Family Room
Fireplace Y/N: Yes
Interior: Pantry
Laundry: In Basement
Lot: Corner Lot, Level, Rolling Hills
Lot Dimensions: 322 x 330
Parcel Number: 04-008-004-05
Parking: Attached
Patio/Porch: Deck
Road Surface: Paved
Rooms Total: 8
Sewer: Septic Tank
Structures: Shed(s), Pole Barn
Sub Type: Single Family Residence
Water: Well
Local Schools
School District: Gull Lake
Listed By / Shown By
Listed By
Agency Name: Advanced Realty Global
Agent Name: Brenda S Murphy
Agency Phone: 269-381-4200

Shown By
Agent Name: Brian Bennett
Agent Phone: (734) 717-5637
Agency Title: Key Realty
 | The property comes from the Member MLS's of the Michigan Regional Information Center, LLC (MichRIC). Copyright 2026 Michigan Regional Information Center, LLC (MichRIC). All rights reserved. Information deemed reliable, but not guaranteed. Data Last Updated 07/11/2026. |
Estimate Your Payment
Estimated Payment
$ 2,926.29 per month $2,377.33 Principal & Interest $425.00 Property Tax $123.96 Homeowner's Insurance
22948 N Uldriks Drive | MLS# 26031684
This single family home located at 22948 N Uldriks Drive, Battle Creek, MI 49017 is currently listed for sale with an asking price of $425,000. This property was built in 1973 and has 4 bedrooms and 3 full baths with 1614 sq. ft. N Uldriks Drive is located within the Gull Lake school district. Search Battle Creek real estate on brianbennett.ikeyrealty.com today.