
BEDS5
BATHS3 full 1 partial
SQUARE FEET4,898
MLS#26042132
STATUSActive
PROPERTY TYPEResidential - Single Family
SUBDIVISIONSunset Bluff
SCHOOLWest Ottawa
Property Description
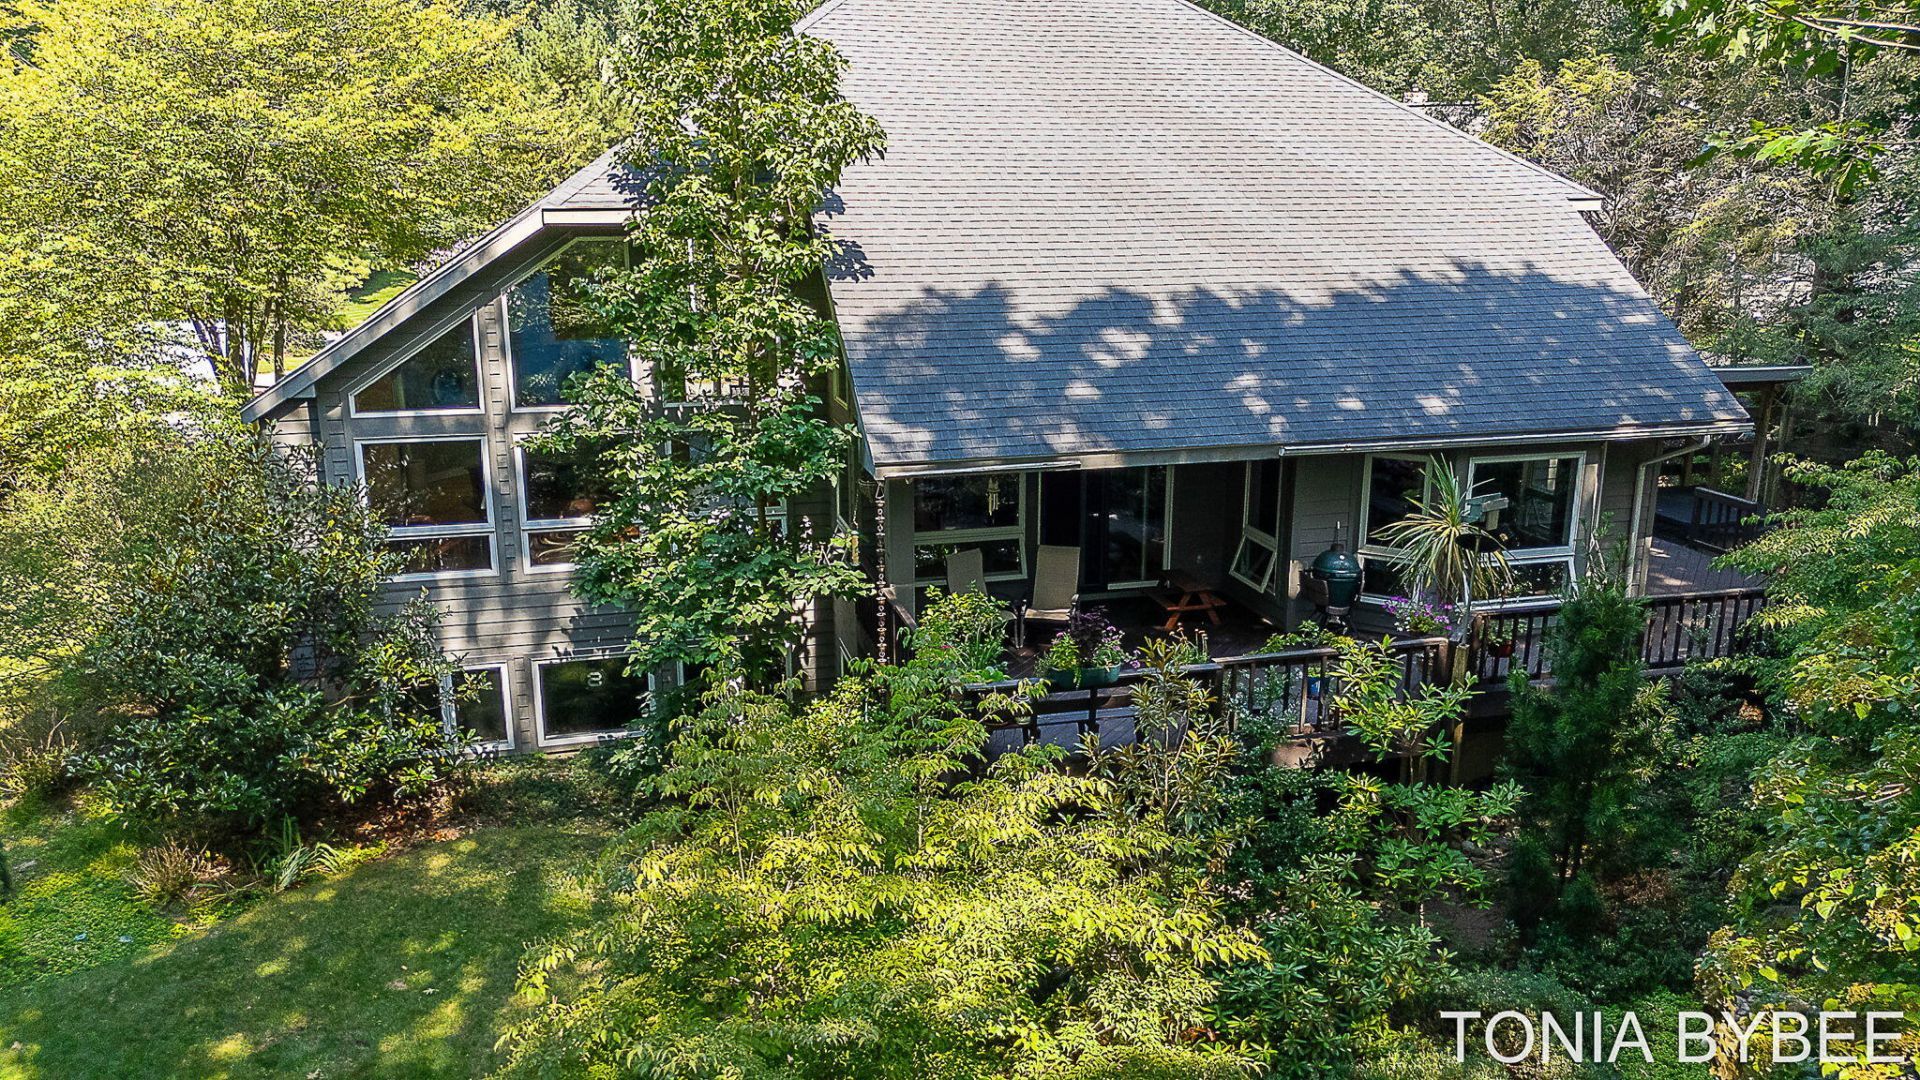
Architecturally designed by renowned architect Chuck Posthumus and expertly built by Mike Schaap, this stunning contemporary home offers an exceptional blend of timeless design, modern updates, and an unbeatable location. Set on a beautifully landscaped .75-acre lot with deeded Lake Michigan access, this impressive residence features 4,898 finished square feet, 5 bedrooms, and 3½ bathrooms. The recently remodeled kitchen and living room create a bright, inviting space perfect for everyday living and entertaining, showcasing clean contemporary lines and quality finishes. Step outside to the expansive 700-square-foot deck overlooking the picturesque backyard; this really adds to your main floor living space. The luxurious primary suite is a true retreat with a dramatic 17-foot ceiling, spacious sitting area, and separate his-and-her walk-in closets. The finished lower level features 9-foot ceilings and daylight windows, providing abundant natural light and versatile living space for recreation, guests, or a home office. With deeded access to the pristine shores of Lake Michigan, exceptional craftsmanship, and thoughtful updates throughout, this one-of-a-kind home offers a rare opportunity to enjoy architectural excellence in a spectacular setting.
Property Features
Property Type: Residential - Single Family
Basement: Daylight, Full
Cooling: Central Air
Fenced: Yes
Fireplaces: 2
Garage: 3 car attached
Heating: Forced Air
Home Style: Contemporary
Lot Size: 0.70 Acres
Roof Type: Composition, Shingle
Taxes: $10,178
Year Built: 1994
Feature Descriptions
Appliances: Built-In Electric Oven, Cooktop, Dishwasher, Disposal, Microwave, Refrigerator
Association Amenities: Beach Area
Association Fee Includes: Other
Days on Site: 9
Exterior: Wood Siding
Fencing: Fenced Back, Other
Fireplace: Living Room, Primary Bedroom
Fireplace Y/N: Yes
Flooring: Carpet, Ceramic Tile, Laminate, Wood
HOA: Yes
HOA Fee: 200/Annually
Interior: Center Island, Pantry
Lake Name: Lake Michigan
Laundry: Electric Dryer Hookup, Laundry Room, Main Level, Sink
Lot: Wooded, Cul-De-Sac
Lot Dimensions: .75
Parcel Number: 70-15-28-405-005
Parking: Garage Door Opener, Attached
Patio/Porch: Deck
Road Surface: Paved
Rooms Total: 6
Sewer: Septic Tank
Sub Type: Single Family Residence
Utilities: Phone Connected, Natural Gas Connected, Cable Connected, High-Speed Internet
Water: Public
Waterfront: Lake
Window: Low-Emissivity Windows, Screens, Insulated Windows
Wooded: Yes
Local Schools
School District: West Ottawa
Listed By / Shown By
Listed By
Agency Name: Coldwell Banker Woodland Schmidt
Agent Name: Tonia Marie Bybee
Agency Phone: 616-396-5221

Shown By
Agent Name: Brian Bennett
Agent Phone: (734) 717-5637
Agency Title: Key Realty
 | The property comes from the Member MLS's of the Michigan Regional Information Center, LLC (MichRIC). Copyright 2026 Michigan Regional Information Center, LLC (MichRIC). All rights reserved. Information deemed reliable, but not guaranteed. Data Last Updated 08/21/2026. |
Estimate Your Payment
Estimated Payment
$ 7,910.63 per month $6,712.46 Principal & Interest $848.17 Property Tax $350.00 Homeowner's Insurance
2302 Timberlee Drive | MLS# 26042132
This single family home located at 2302 Timberlee Drive, Holland, MI 49424 is currently listed for sale with an asking price of $1,200,000. This property was built in 1994 and has 5 bedrooms and 3 full and 1 partial baths with 4898 sq. ft. Timberlee Drive is located in the Sunset Bluff subdivision within the West Ottawa school district. Search Sunset Bluff real estate on brianbennett.ikeyrealty.com today.