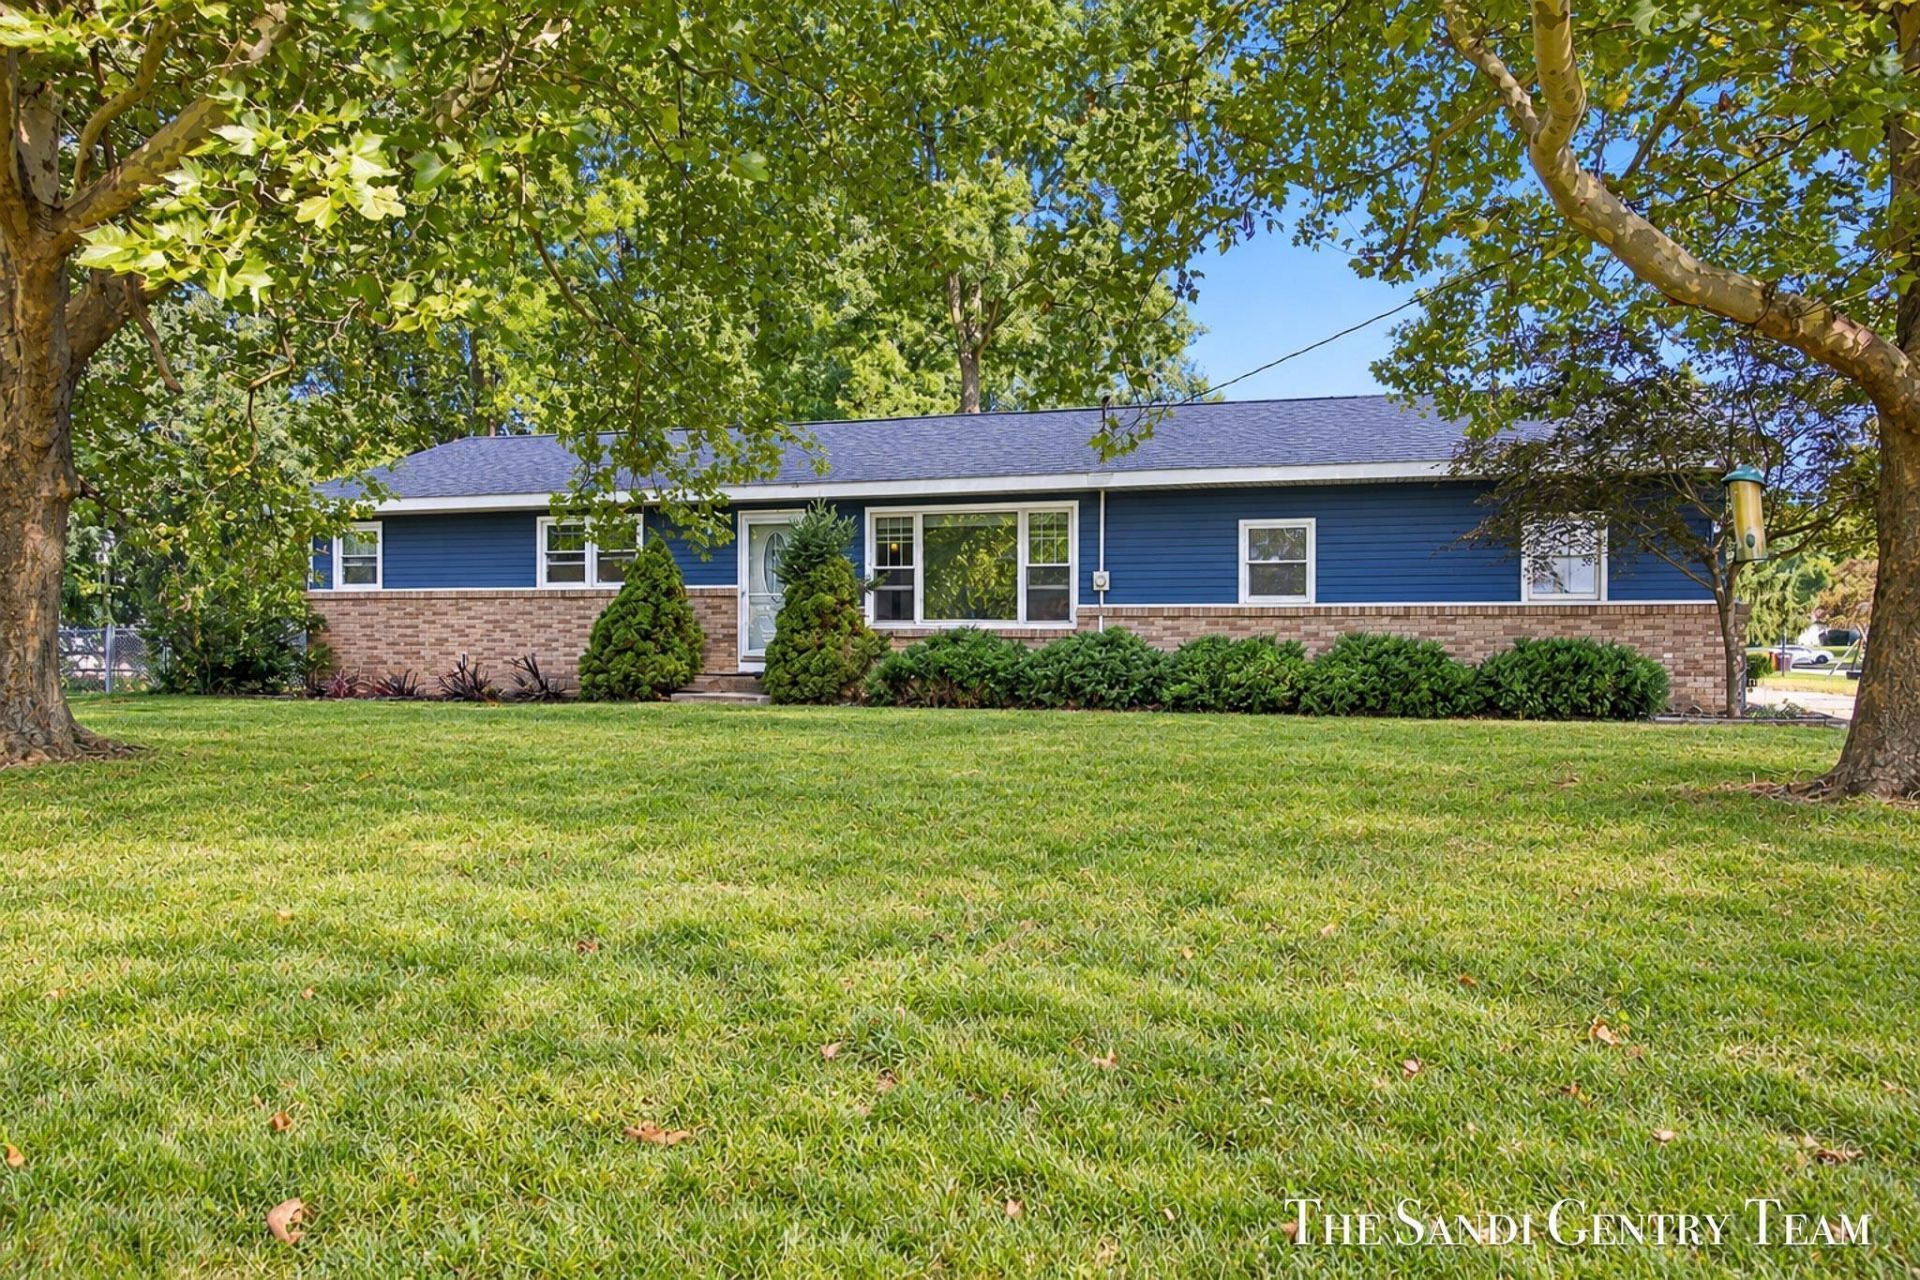

BEDS3
BATHS1 full 1 partial
SQUARE FEET1,728
MLS#26051361
STATUSActive
PROPERTY TYPEResidential - Single Family
SUBDIVISIONLamplight Estates
SCHOOLJenison
Property Description
Set in a convenient Jenison location, this classic 3-bedroom ranch offers a comfortable layout with plenty of space to make your own. The main level features a welcoming living room highlighted by a decorative fireplace, creating a warm focal point for the space. Three bedrooms provide flexibility for family, guests, or a home office, while the convenient main-floor laundry and half-bath combination adds everyday functionality. Downstairs, an exceptionally spacious finished family and recreation room expands the living space and offers endless possibilities for movie nights, entertaining, hobbies, or a play area. With its traditional ranch design, functional floor plan, and generous lower-level living space, this home is ready for its next chapter.
Property Features
Property Type: Residential - Single Family
Basement: Full
Cooling: Central Air
Fenced: Yes
Garage: 2 car attached
Heating: Forced Air
Home Style: Ranch
Lot Size: 0.38 Acres
Roof Type: Composition, Shingle
Taxes: $2,315
Year Built: 1969
Feature Descriptions
Appliances: Dishwasher, Microwave, Range, Refrigerator
Association Fee Includes: None
Days on Site: 13
Exterior: Brick, Vinyl Siding
Fencing: Fenced Back, Chain Link, Full
Flooring: Carpet, Tile, Wood
Interior: Ceiling Fan(s)
Laundry: Main Level
Lot: Corner Lot, Wooded
Lot Dimensions: 115' x 142'
Parcel Number: 70-14-10-303-006
Parking: Attached
Patio/Porch: Deck
Road Surface: Paved
Rooms Total: 8
Sewer: Septic Tank
Structures: Shed(s)
Sub Type: Single Family Residence
Utilities: Natural Gas Connected
Water: Public
Window: Replacement
Wooded: Yes
Local Schools
School District: Jenison
Listed By / Shown By
Listed By
Agency Name: RE/MAX Lakeshore
Agent Name: Sandi L Gentry
Agency Phone: 616-935-1150

Shown By
Agent Name: Brian Bennett
Agent Phone: (734) 717-5637
Agency Title: Key Realty
 | The property comes from the Member MLS's of the Michigan Regional Information Center, LLC (MichRIC). Copyright 2026 Michigan Regional Information Center, LLC (MichRIC). All rights reserved. Information deemed reliable, but not guaranteed. Data Last Updated 10/08/2026. |
Estimate Your Payment
Estimated Payment
$ 2,134.50 per month $1,845.37 Principal & Interest $192.92 Property Tax $96.22 Homeowner's Insurance
2391 Basswood Street | MLS# 26051361
This single family home located at 2391 Basswood Street, Jenison, MI 49428 is currently listed for sale with an asking price of $329,900. This property was built in 1969 and has 3 bedrooms and 1 full and 1 partial baths with 1728 sq. ft. Basswood Street is located in the Lamplight Estates subdivision within the Jenison school district. Search Lamplight Estates real estate on brianbennett.ikeyrealty.com today.