
BEDS3
BATHS2 full 1 partial
SQUARE FEET2,740
MLS#26045529
STATUSPending
PROPERTY TYPEResidential - Single Family
SUBDIVISIONTottenham Woods
SCHOOLWayne-Westland
Property Description
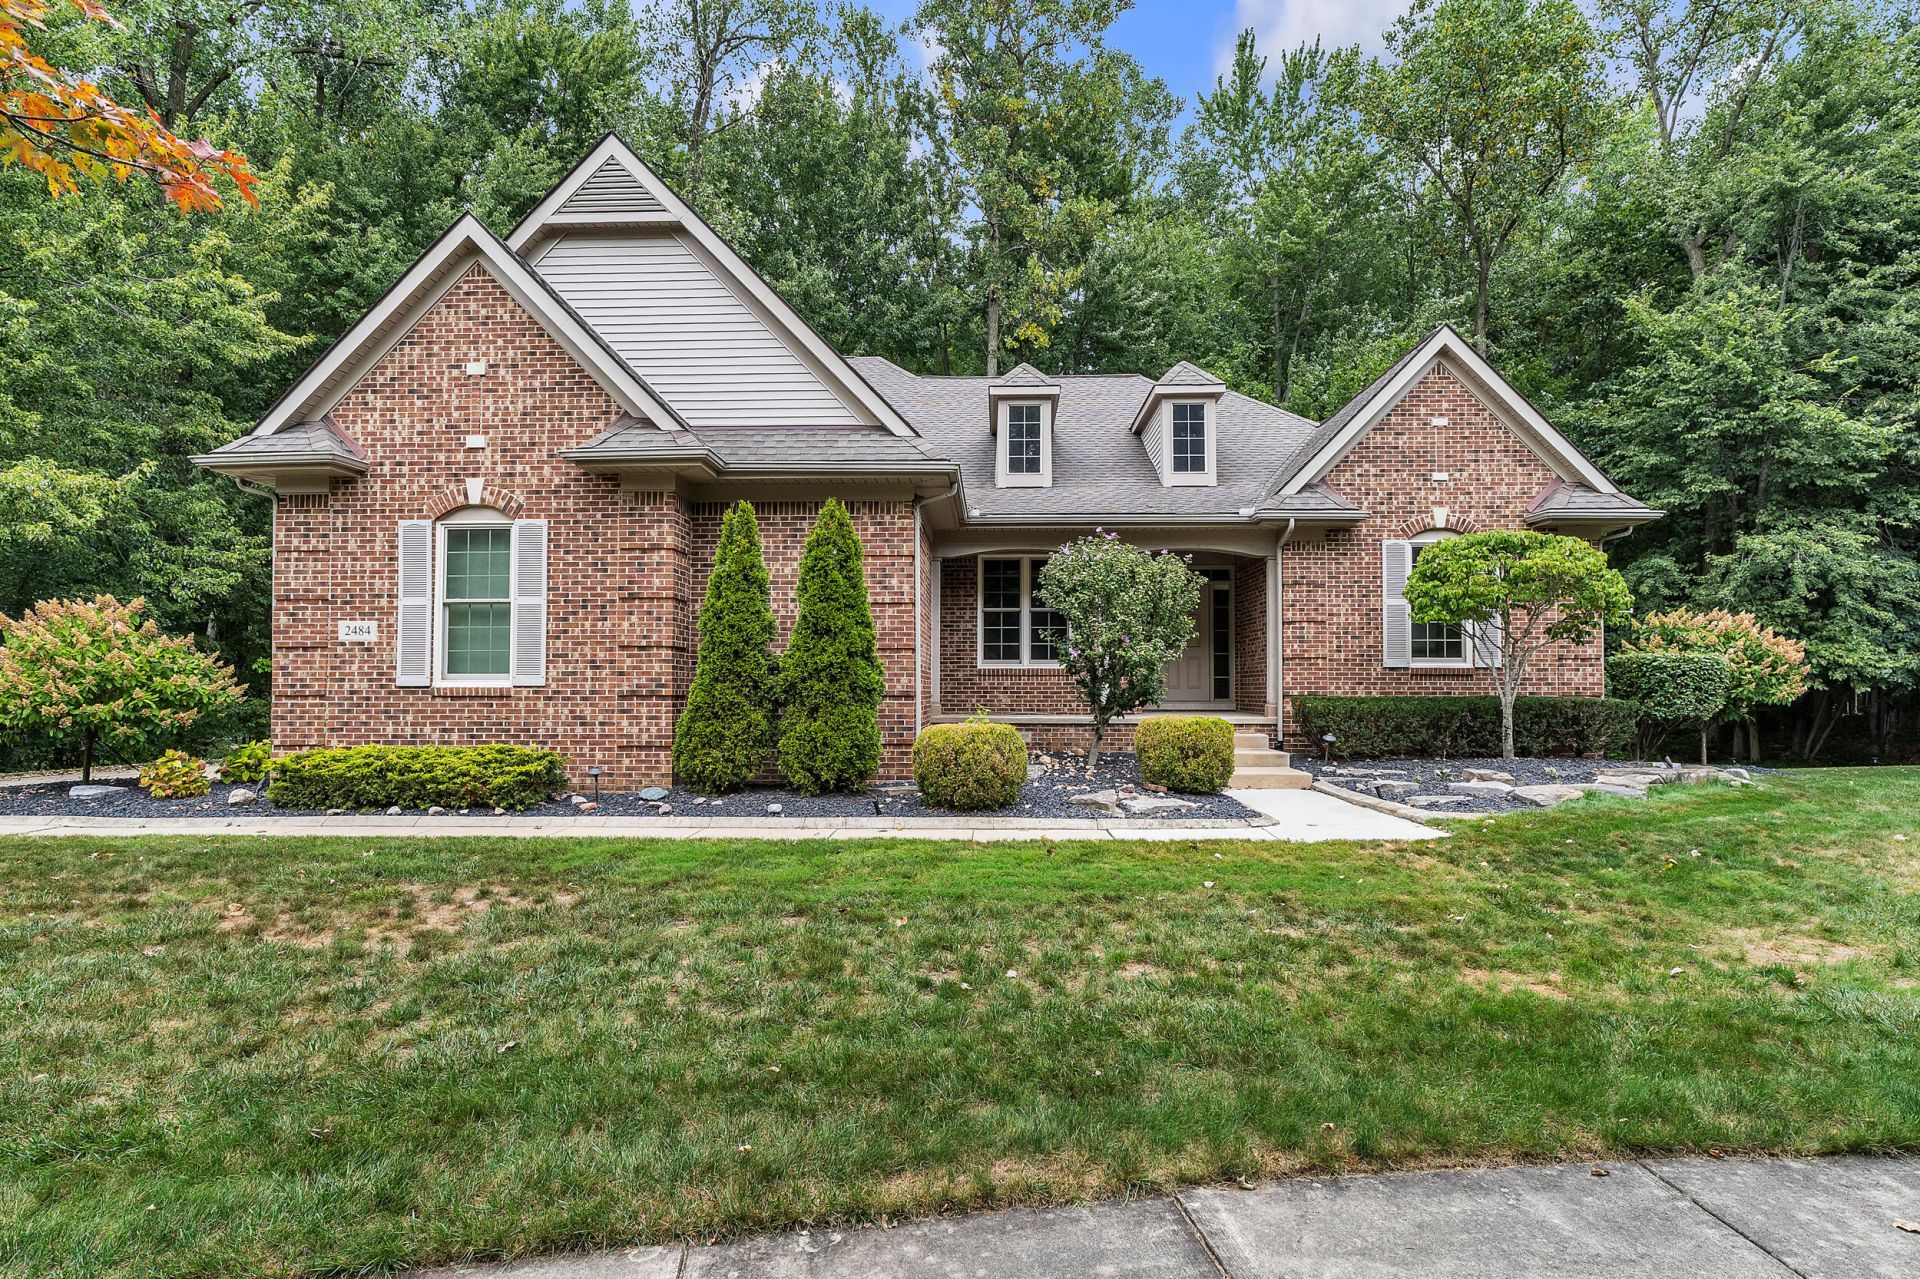
Welcome to this gorgeous Cape Cod nestled on a premium cul-de-sac lot in a quiet Canton neighborhood. Beautiful HW flooring flows through much of the 1st floor. The 1st floor primary offers a true retreat featuring a beautifully remodeled bath w/heated floors, jetted tub & zero-entry shower. The updated kitchen is both stylish & functional showcasing granite counters, soft-close cabinetry, SS appliances & a convenient coffee bar overlooking the family room. The family room is the perfect gathering space, highlighted by a cozy fireplace. The stylishly remodeled half bath adds another thoughtful touch to the main level. Convenient 1st floor laundry. Upstairs are 2 addtl generously sized bedrooms & a full bath providing plenty of space for family or guests. Updated Andersen Windows T/O (2015). Enjoy gorgeous wooded views from the back paver patio-a peaceful setting for morning coffee, entertaining or relaxing at the end of the day. This Canton gem is truly one to see! Welcome home!
Property Features
Property Type: Residential - Single Family
Basement: Full
Cooling: Central Air
Fireplaces: 1
Garage: 2 car attached
Heating: Forced Air
Home Style: Cape Cod
Lot Size: 0.37 Acres
Roof Type: Asphalt
Taxes: $7,984
Year Built: 2003
Feature Descriptions
Appliances: Humidifier, Dishwasher, Disposal, Dryer, Microwave, Range, Refrigerator, Washer
Association Fee Includes: Other, Snow Removal
Days on Site: 8
Exterior: Brick, Vinyl Siding
Fireplace: Family Room
Fireplace Y/N: Yes
HOA: Yes
HOA Fee: 1800/Annually
Interior: Ceiling Fan(s), Garage Door Opener
Laundry: Main Level, Sink
Lot: Sidewalk, Wooded, Cul-De-Sac
Lot Dimensions: 118x131
Parcel Number: 71-102-04-0019-000
Parking: Garage Faces Side, Garage Door Opener, Attached
Patio/Porch: Covered, Patio, Porch(es)
Road Surface: Paved
Rooms Total: 8
Sewer: Public
Spa Features: Whirlpool Tub
Sub Type: Single Family Residence
Water: Public
Wooded: Yes
Local Schools
School District: Wayne-Westland
Listed By / Shown By
Listed By
Agency Name: Preferred, Realtors Ltd
Agent Name: Jeffrey Packer
Agency Phone: 734-459-6000

Shown By
Agent Name: Brian Bennett
Agent Phone: (734) 717-5637
Agency Title: Key Realty
 | The property comes from the Member MLS's of the Michigan Regional Information Center, LLC (MichRIC). Copyright 2026 Michigan Regional Information Center, LLC (MichRIC). All rights reserved. Information deemed reliable, but not guaranteed. Data Last Updated 09/05/2026. |
Estimate Your Payment
Estimated Payment
$ 3,960.56 per month $3,131.92 Principal & Interest $665.33 Property Tax $163.30 Homeowner's Insurance
2484 Campbell Court | MLS# 26045529
This single family home located at 2484 Campbell Court, Canton, MI 48188 is currently listed for sale with an asking price of $559,900. This property was built in 2003 and has 3 bedrooms and 2 full and 1 partial baths with 2740 sq. ft. Campbell Court is located in the Tottenham Woods subdivision within the Wayne-Westland school district. Search Tottenham Woods real estate on brianbennett.ikeyrealty.com today.