
BEDS4
BATHS4 full 1 partial
SQUARE FEET3,352
MLS#50214692
STATUSPending
PROPERTY TYPEResidential - Single Family
SUBDIVISIONNone
SCHOOLBedford Public Schools
Property Description
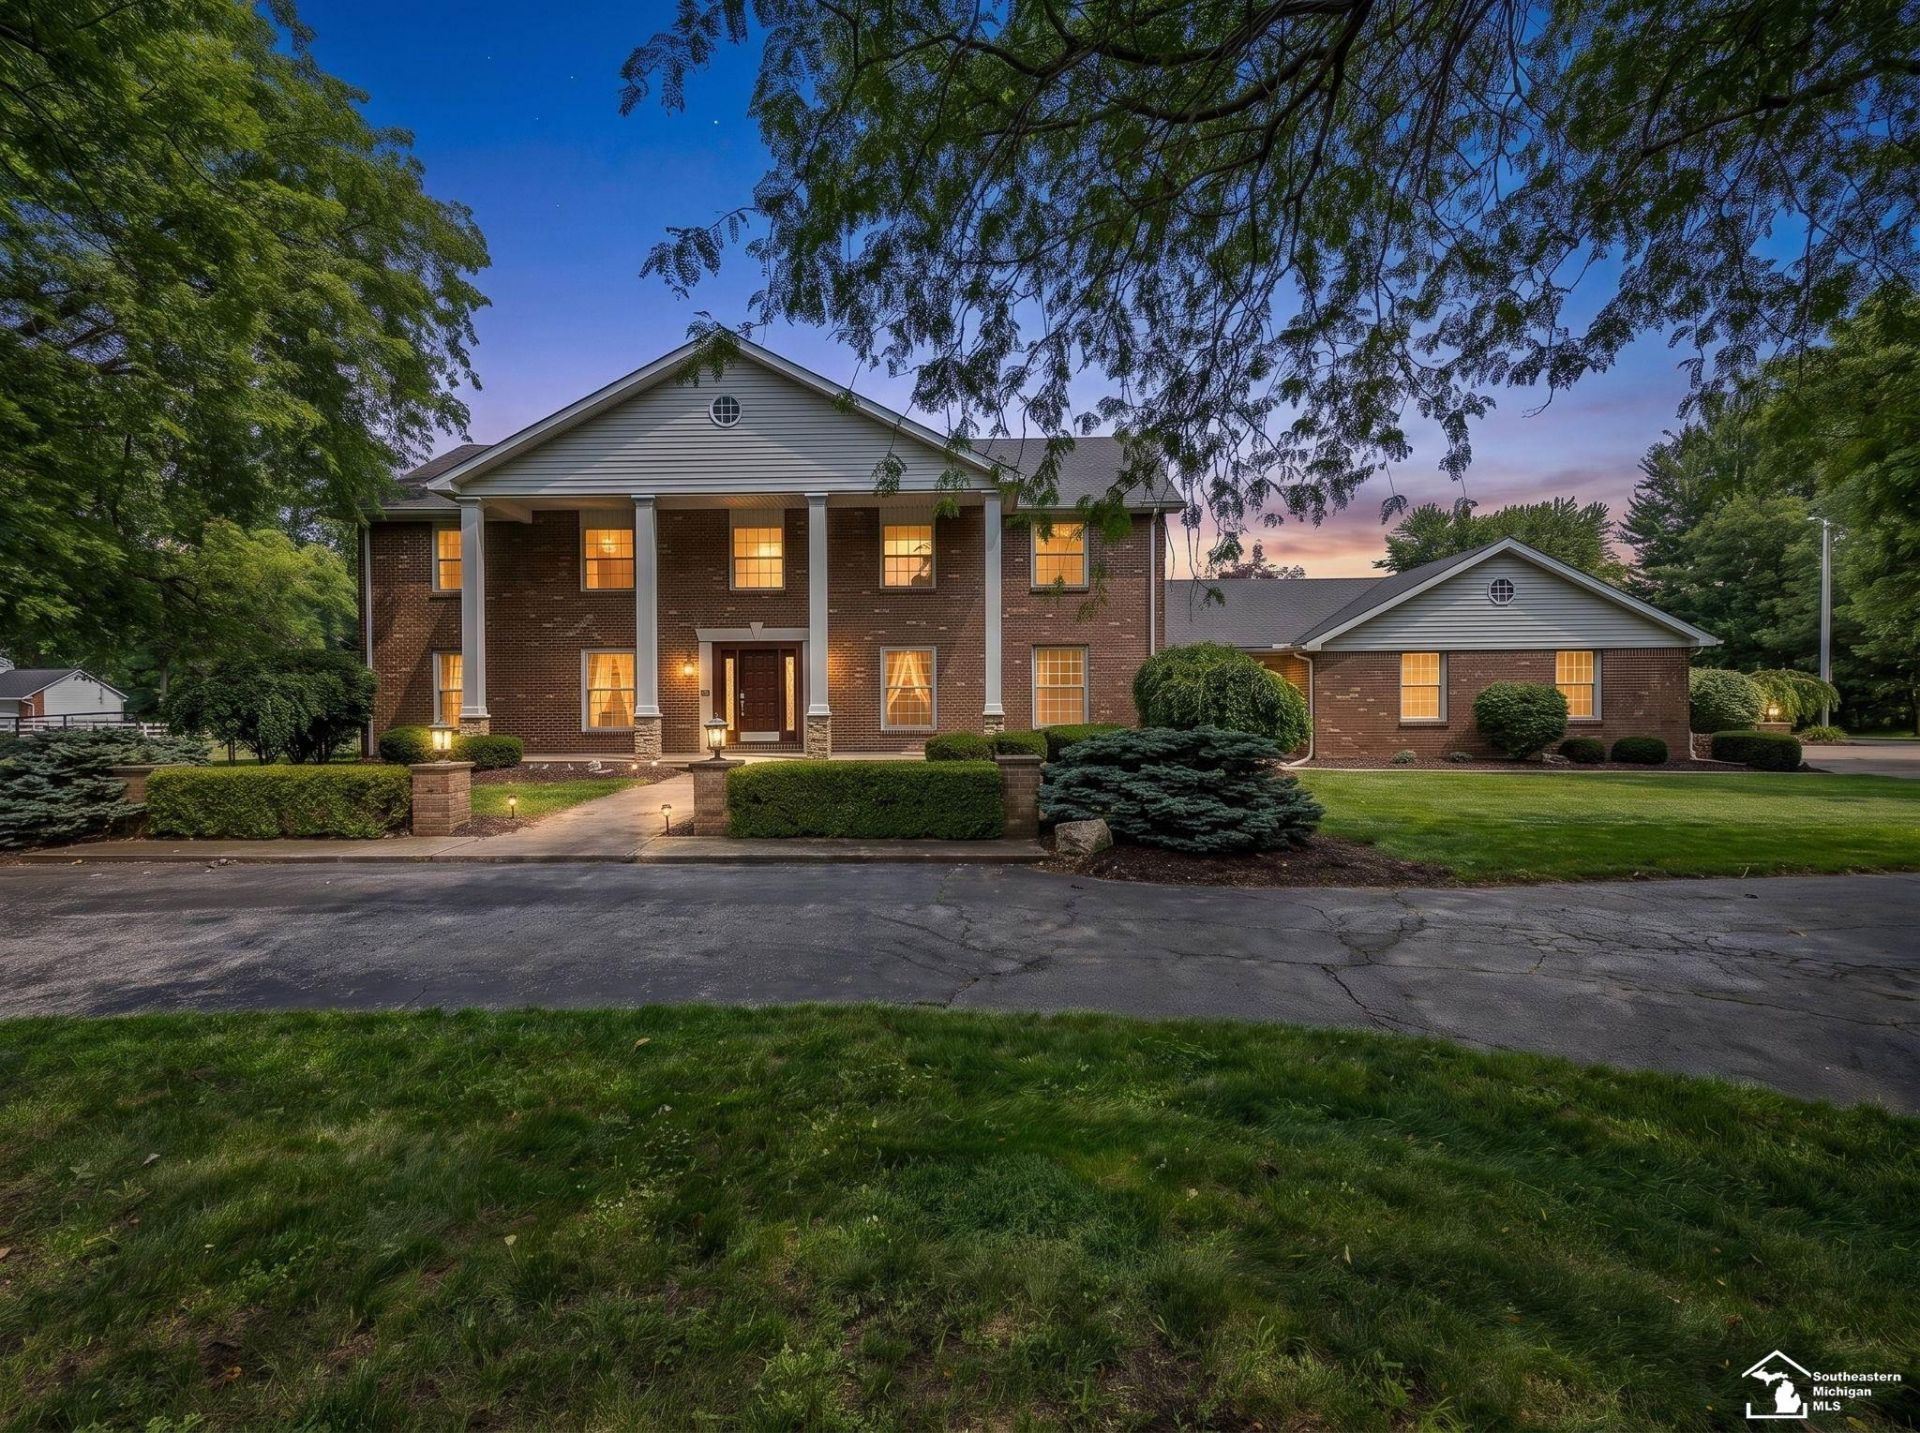
Offer Deadline Tuesday July 21, 2026 at 3PM* Welcome to this amazing 4-5 bedroom home with over 5 acres in Bedford Twp. Upon entering, youll find hardwood floors on the first floor, a library that could be a bedroom or home office, updated kitchen (2015) with premium Quartzite countertops, and an amazing view to your beautiful in-ground pool. Second story has 4 bedrooms, a bathroom and the primary bedroom with large en suite, a bar fridge and an amazing walk-in closet! Easily accessible stairs to the walk-up attic, ready for plenty of storage. The partially finished basement features epoxy floors, a ton of opportunity, sauna and a full a bathroom. Theres over 3300 ft. of home, plus a huge 40x70 outbuilding thats insulated, heated, cooled, a full kitchen and a full bathroom. The pole barn also has a separate garage area in the back, with an over head door that opens to a separate fenced in area. Total area fenced about 2 acres. Zoned heating with two furnaces, plus a boiler with radiant heat throughout the home. HVAC in house and barn all new in 2024 with Lennox systems. Roof 2014 with Owens Corning Duration Shingles. Dont miss this opportunity to own your piece of paradise with easy commuting to Southeast Michigan and Northwest Ohio.
Property Features
Property Type: Residential - Single Family
Basement: Full, Partially Finished
Basement: Yes
Cooling: Central A/C
Fuel Type: Natural Gas
Garage: 3.5 car attached
Heating: Forced Air, Hot Water, Radiant
Home Style: Colonial
Lot Size: 5.24 Acres
Stories: 2.0
Taxes: $9,948
Year Built: 1974
Feature Descriptions
Appliances: Range/Oven, Refrigerator
Days on Site: 12
Exterior: Brick
Fireplace: LivRoom Fireplace
Interior: Hardwood Floors, Spa/Jetted Tub, Sump Pump, Walk-In Closet, Wet Bar/Bar, Window Treatment(s), Spa/Sauna
Lot Features: Deep Lot - 150+ Ft.
Sauna: Yes
Sewer: Septic
Summer Tax: 2439.39
Water: Private Well
Winter Tax: 7509.04
Room Sizes
Bedroom 1: 22 X 17 Level Second
Bedroom 2: 13 X 11 Level Second
Bedroom 3: 14 X 14 Level Second
Bedroom 4: 14 X 12 Level Second
Dining Room: 13 X 14 Level Main
Family Room: 21 X 14 Level Main
Kitchen: 21 X 14 Level Main
Library/ Den: 13 X 11 Level Main
Living Room: 25 X 14 Level Main
Sunroom: 13 X 12 Level Main
Local Schools
School District: Bedford Public Schools
Listed By / Shown By
Listed By
Agency Name: Real Estate One Monroe
Agency Phone: 734-244-5605
Shown By
Agent Name: Brian Bennett
Agent Phone: (734) 717-5637
Agency Title: Key Realty

Estimate Your Payment
Estimated Payment
$ 4,801.63 per month $3,775.76 Principal & Interest $829.00 Property Tax $196.88 Homeowner's Insurance
250 E Temperance Road | MLS# 50214692
This single family home located at 250 E Temperance Road, Temperance, MI 48182 is currently listed for sale with an asking price of $675,000. This property was built in 1974 and has 4 bedrooms and 4 full and 1 partial baths with 3352 sq. ft. E Temperance Road is located in the None subdivision within the Bedford Public Schools school district. Search None real estate on brianbennett.ikeyrealty.com today.