
BEDS4
BATHS2 full
SQUARE FEET2,218
MLS#298388
STATUSActive
PROPERTY TYPEResidential - Single Family
SUBDIVISIONColonial
Property Description
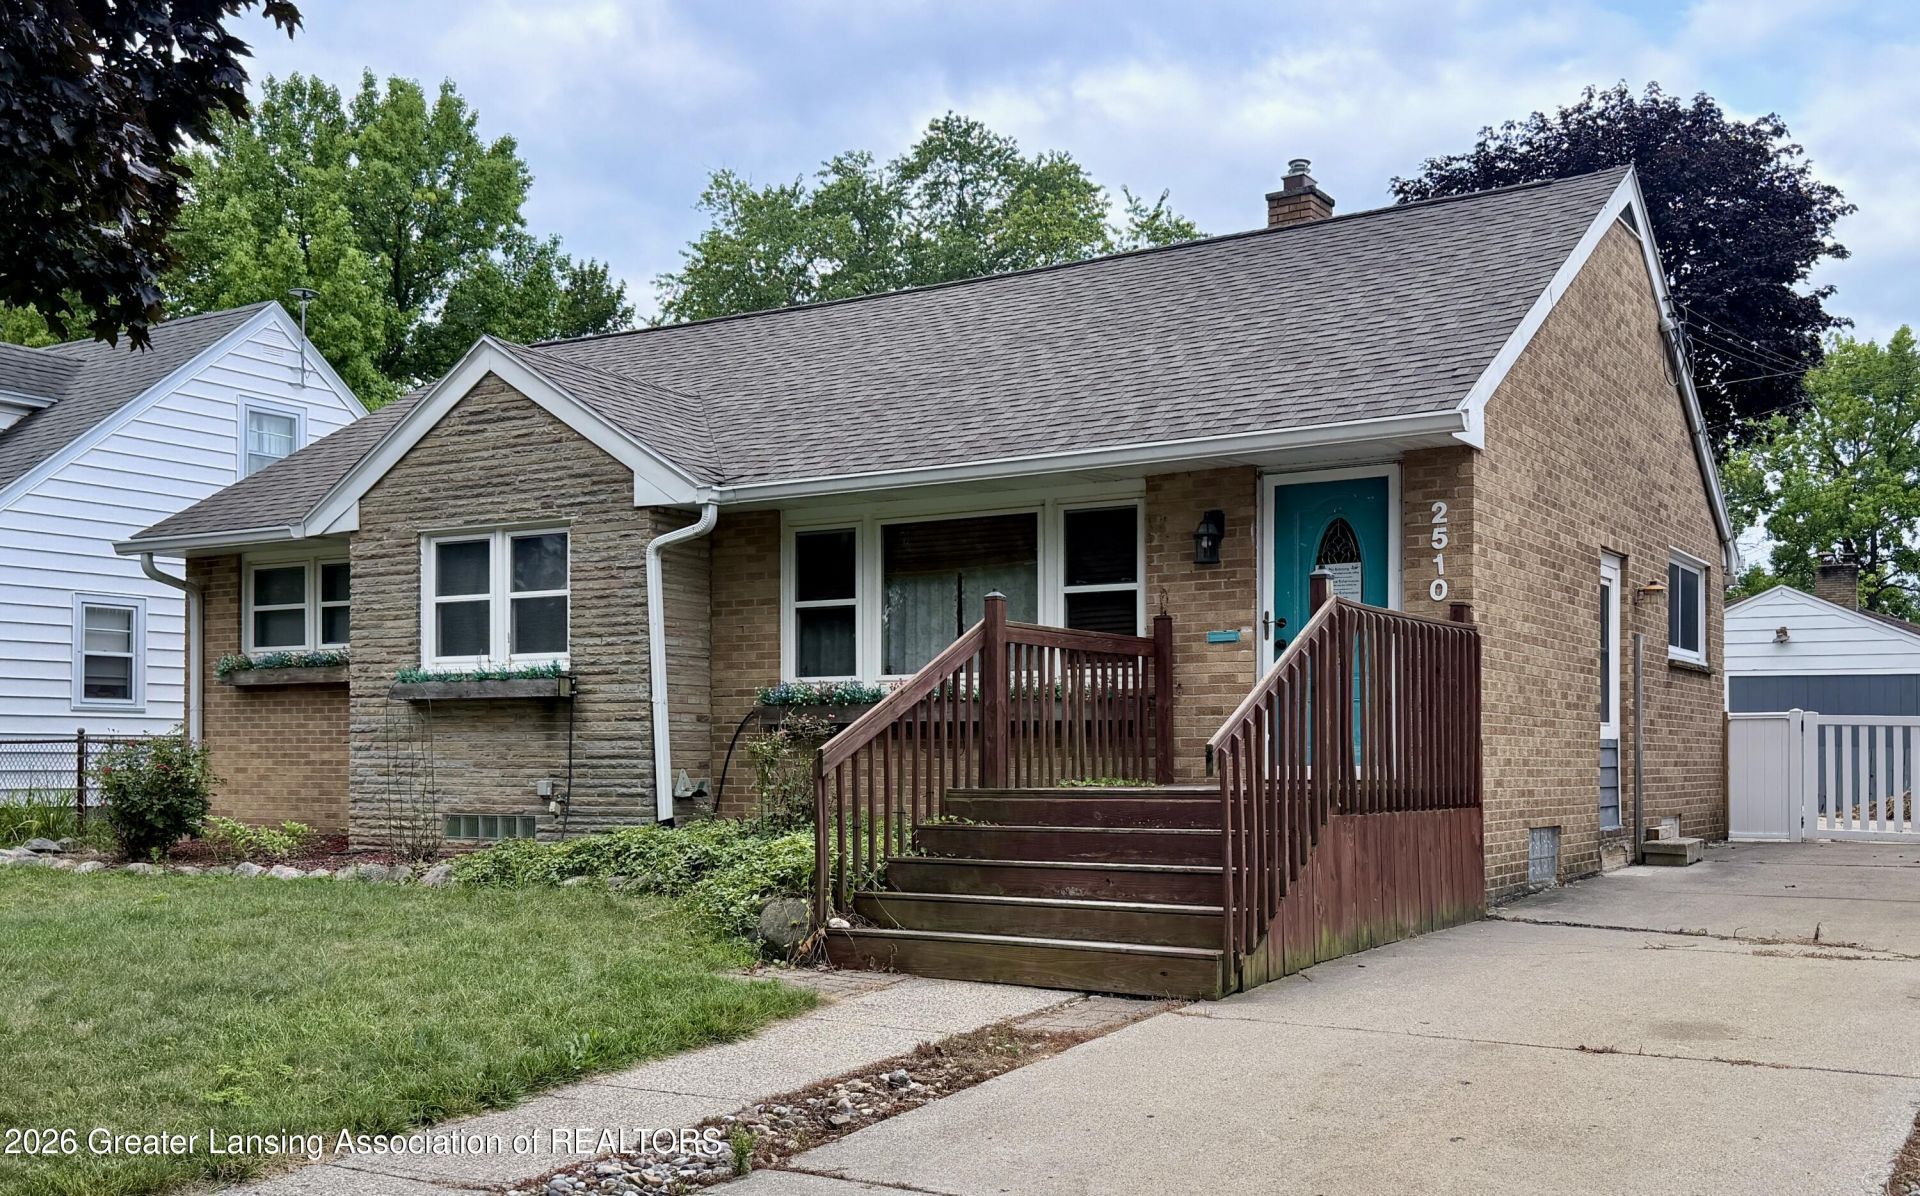
Welcome to 2510 Wellington! This charming brick ranch is located in Lansings established Colonial Village neighborhood and offers more space than meets the eye. The main level features 3 bedrooms, a full bath, living room, dining area and kitchen, with hardwood floors adding warmth and character. Enjoy additional living space in the three-season room overlooking the backyard. The finished basement expands the home with a family room, 4th bedroom and additional bathroom, providing plenty of flexibility for guests, recreation or a home office. Outside youll find a manageable yard and detached garage. Conveniently located near shopping, dining, parks and major routes, this home offers comfortable living with plenty of room to make it your own.
Property Features
Property Type: Residential - Single Family
Cooling: Central Air
Fuel Type: Gas
Heating: Forced Air, Natural Gas
Home Style: Ranch
Lot Size: 0.14 Acres
Roof Type: Shingle
Stories: 1.0
Taxes: $3,419
Year Built: 1954
Feature Descriptions
Appliances: Microwave, Oven, Range
Days on Site: 11
Exterior: Brick
Flooring: Carpet, Hardwood, Tile
Laundry: In Basement
Lot: City Lot
Lot Dimensions: 24x120
Parcel #: 33-01-01-29-154-151
Parking: Driveway
Patio/Porch: Front Porch
Road Surface: Paved
Sewer: Public Sewer
SQFT Total: 2218
Utilities: Water Connected, Sewer Connected, Natural Gas Connected, Cable Connected
Water: Public
Room Sizes
Living Room: Level - First
Dining Room: Level - First
Kitchen: Level - First
Primary Bedroom: Level - First
Bedroom 2: Level - First
Bedroom 3: Level - First
Bedroom 4: Level - Basement
Family Room: Level - Basement
Listed By / Shown By
Listed By
Agency Name: Home Towne Real Estate
Shown By
Agent Name: Brian Bennett
Agent Phone: (734) 717-5637
Agency Title: Key Realty

Estimate Your Payment
Estimated Payment
$ 1,638.55 per month $1,286.55 Principal & Interest $284.92 Property Tax $67.08 Homeowner's Insurance
2510 Wellington Road | MLS# 298388
This single family home located at 2510 Wellington Road, Lansing, MI 48910 is currently listed for sale with an asking price of $230,000. This property was built in 1954 and has 4 bedrooms and 2 full baths with 2218 sq. ft. Wellington Road is located in the Colonial subdivision. Search Colonial real estate on brianbennett.ikeyrealty.com today.